How to Design a Small Bedroom (Layout, Storage, Light)
Practical how-to design tips for a small bedroom: layout, storage, color, and light.
Understanding Small Bedroom Challenges
Small bedrooms feel harder because every choice limits another choice. Door swings, heating vents, and closet depth all affect your small bedroom layout ideas. If you ignore those limits, the room turns into a traffic bottleneck.
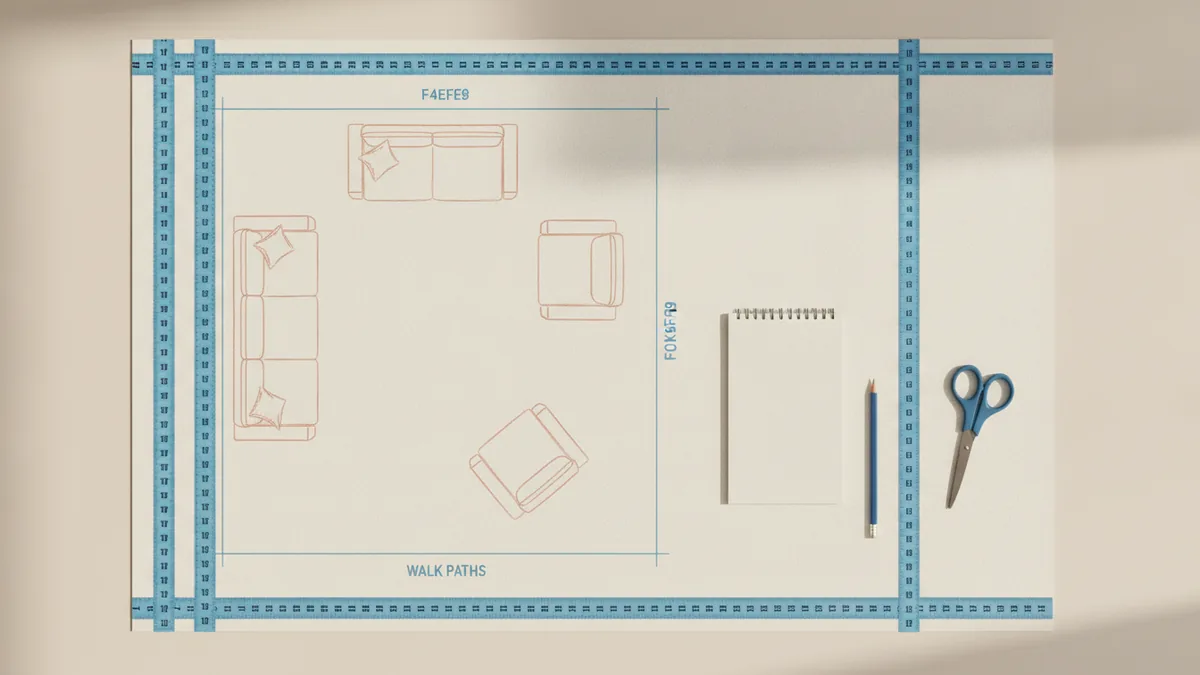
Start by sketching the room from your door inward. Measure the clear path from the door to the bed and to the closet. If people must squeeze past the bed, you will fight the layout daily.
Then list your must-haves in plain terms. You likely need sleep space, clothes storage, and a small work spot. Many people also want a calm place for charging and reading.
- Mark furniture boundaries so you do not block door or window movement
- Note outlet and switch locations before you pick nightstands
- Confirm how much closet hanging space you really have
- Decide where you want the daily route to run
Essential Furniture for Small Bedrooms
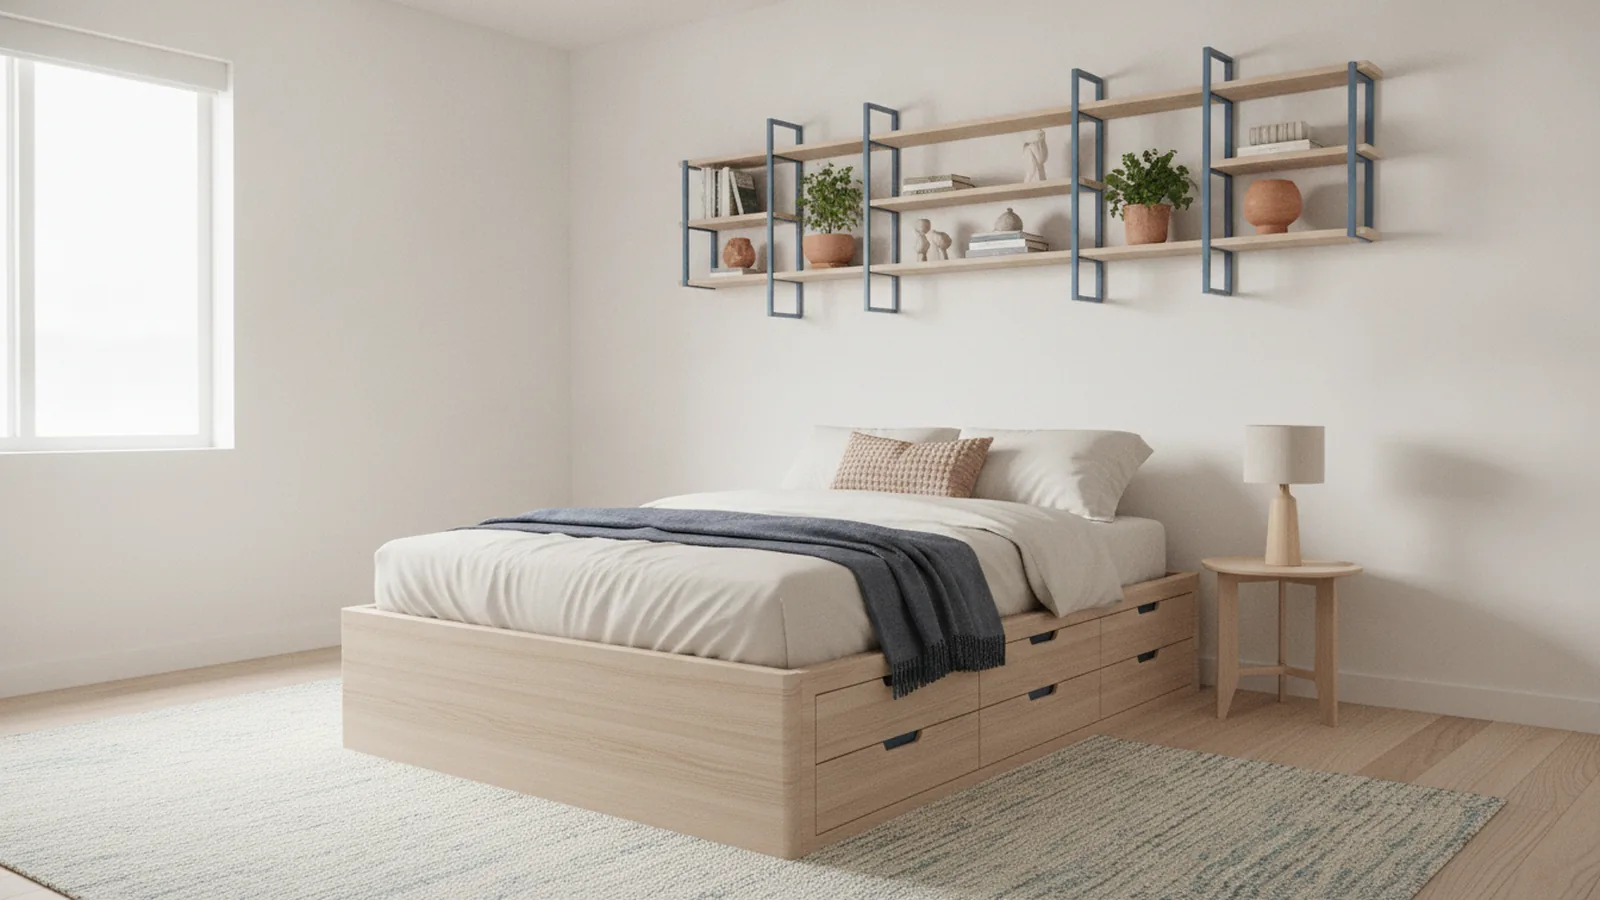
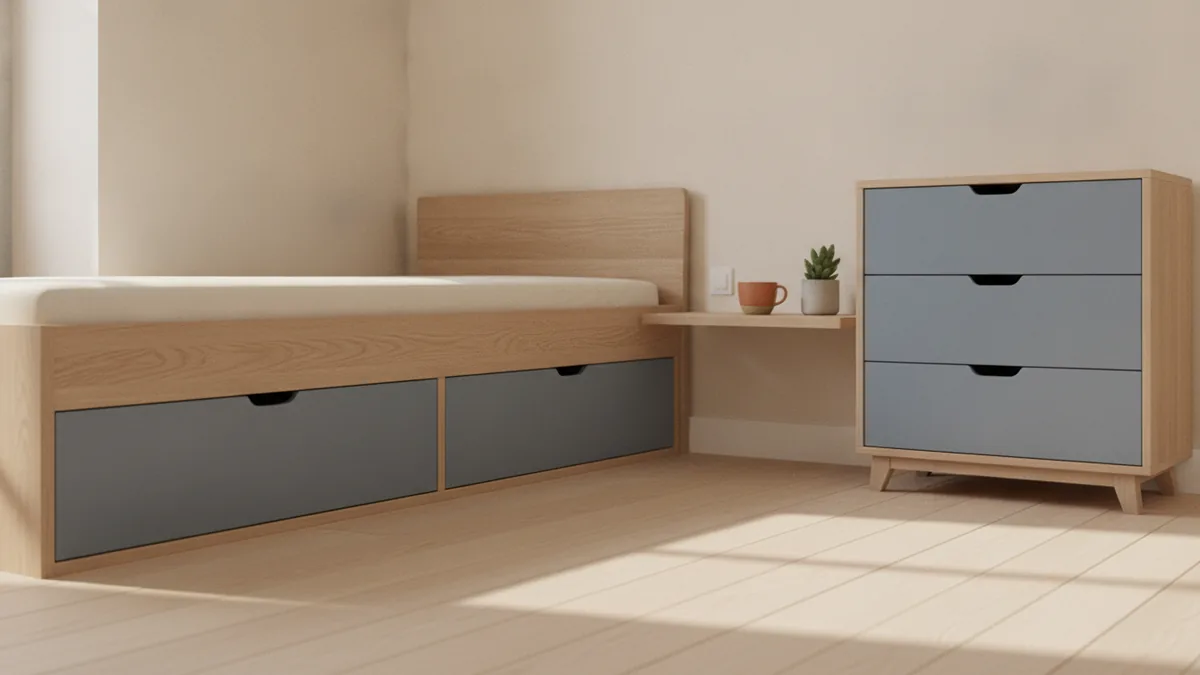
To maximize small bedroom space, choose fewer pieces that do more work. Multifunctional furniture keeps the room open while covering real needs. A bed with storage drawers can replace extra bins under the table.
Look for a bed that anchors the plan. A storage bed, a platform bed with shelves, or a frame with drawers can reduce clutter. If you want a more open look, skip a bulky headboard and add a slimmer wall-mounted option.
For small bedroom furniture ideas, focus on one landing zone. Use a bedside surface for essentials, then store the rest out of sight. If space is tight, a slim shelf can replace a standard nightstand.
- Pick a storage bed first, then design around its edges
- Choose one slim night option with drawers or cable storage
- Select a dresser only if it matches your clothing load
- Add a wall shelf or small desk only if you use it daily
Creative Storage Solutions That Keep the Floor Open
Storage is the biggest lever when you how to design a small room. If you hide clutter well, the room reads calm even on busy days. Use vertical storage so the floor stays clear for movement.
Built-in shelves work best when they fit the wall lines. They can wrap around a corner, making the layout feel planned. If you cannot build in place, use strong wall-mounted shelves with adjustable supports.
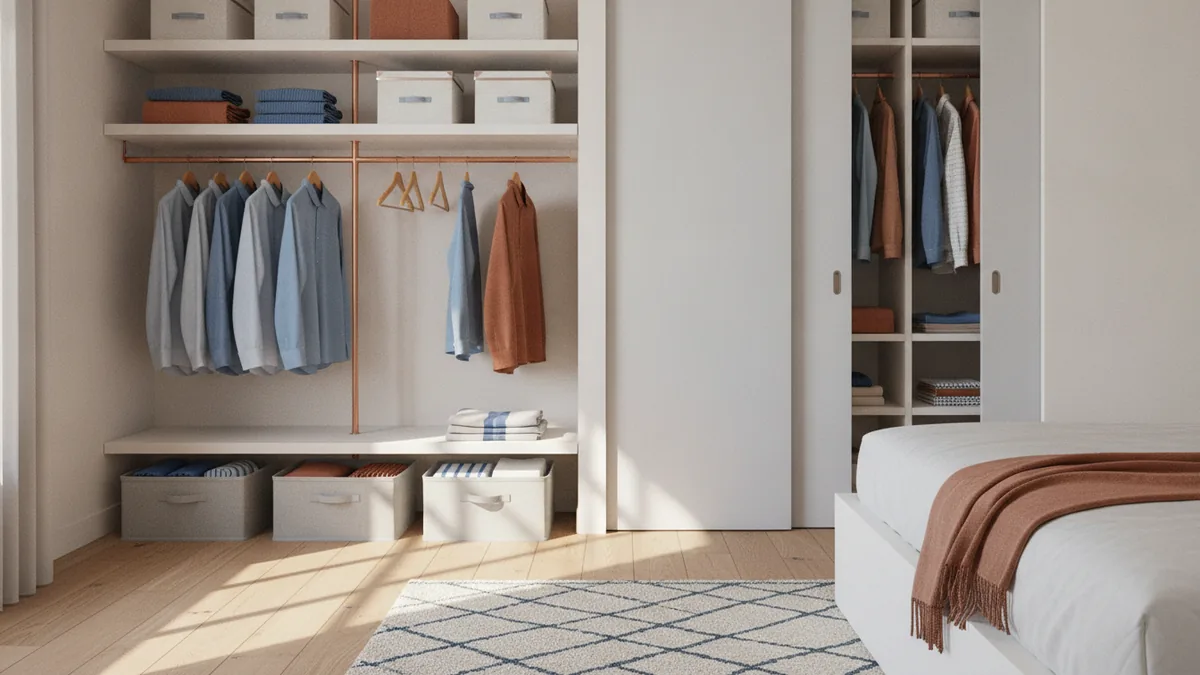
Open hanging rails help where full closet systems feel too bulky. Rails let you see what you have, and they reduce the “stuffed closet” look. Under-bed storage then handles shoes, extra bedding, and seasonal items.
- Built-in or wall shelves for books, baskets, and folded linens
- Open hanging rails to keep closets visually lighter
- Rolling bins under the bed for items you access monthly
- Double-hang closet organizers when height allows
- Hooks near the door for bags and everyday layers
Use Color and Decorative Accents Wisely
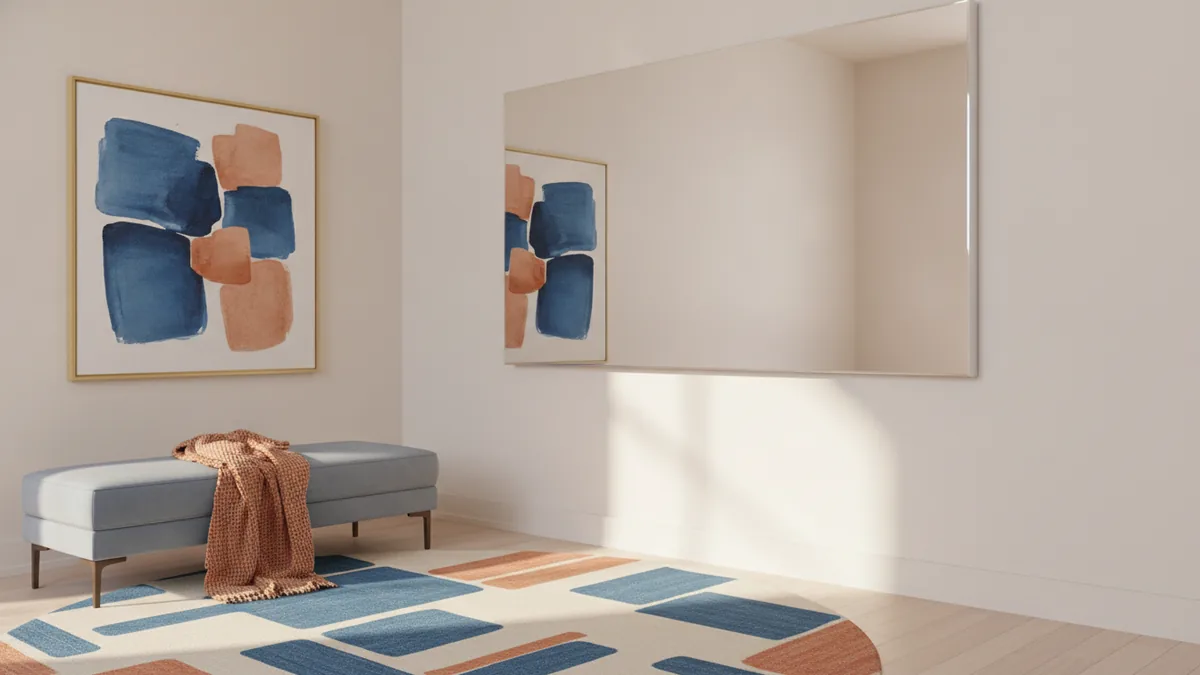
Color psychology in design changes how big walls feel. Light shades bounce more light, so the room looks brighter and more open. Dark colors can work too, but you need strong lighting and careful contrast.
For how to design a small room to look bigger, start with a light base. Then choose one accent that adds personality without crowding. Painting the ceiling slightly lighter than the walls can help walls feel taller.
Patterns should be controlled. Pick one bold element like a rug pattern or a single statement wall strip. Decorative accents should support function, so keep surfaces for only what you use daily.
| Design choice | Impact on a small bedroom |
|---|---|
| Soft neutral walls | Edges recede, improving visual breathing room |
| One framed accent area | Adds character without covering every surface |
| Large mirror placement | Creates depth and reflects window light |
| One large pattern | Improves style without visual clutter |
Maximizing Vertical Space
Vertical storage is one of the cleanest space-saving designs for a small bedroom. When shelves reach higher, you remove items from the walking zone. This also reduces how often you see clutter on the floor.
Use wall-mounted shelves above the dresser, not beside it. That keeps daily surfaces more open and makes the plan feel intentional. Add artwork higher on the wall to pull the eye up.
Lighting also supports vertical design. Wall sconces free you from bulky table lamps and keep night routines easy. If you need task light, consider integrated lighting into shelves or a slim wall arm.
- Mount shelves above sight lines, not at knee level
- Use tall storage only where it will not hit door swings
- Hang artwork and mirrors higher to draw the eye upward
- Swap table lamps for wall sconces to save surface space
Lighting Options for Small Bedrooms
Good lighting matters because small rooms show shadows quickly. Table lamps take up space, and their light can be uneven. Better lighting solutions often combine overhead light with focused wall light.
Try sconces on both sides of the bed if your layout allows it. That gives symmetric light for reading without needing nightstands. If your bed wall cannot take sconces, use a slim wall-mounted reading light near the headboard.
For dimmable control, choose switches that allow a calm evening level. Layered lighting also helps your room feel bigger. Soft light on walls adds depth, while bright light stays reserved for tasks.
- Prefer wall sconces or integrated reading lights over bulky lamps
- Use dimmers for evening comfort and better shadow control
- Choose warm bulbs if the room feels cold or harsh
- Direct light toward walls to boost perceived depth
Expert Tips for Small Bedroom Design
Start with how to design a small bedroom layout as a route, not as a checklist. Your route should connect door, bed, closet, and the daily work spot. When that route works, furniture choice becomes simpler.
Then avoid common layout mistakes. People often center the bed on the wrong wall, or they place furniture too close to doors. A second mistake is buying storage without checking clearance, so drawers or doors cannot open fully.
To refine your plan, test with paper or painter’s tape first. Put mock outlines where the bed, dresser, and shelves will go. If you can walk and open drawers comfortably, the layout will likely work long term.
- Keep clearances for doors and drawers, even after adding rug size
- Use one main dresser surface, not several competing surfaces
- Measure your closet hanging width before you buy organizers
- Plan storage for the items you touch weekly, not only what fits
Quick adaptation note for other small spaces
If you also need to apply the same thinking elsewhere, use the same core method. Analyze limitations, choose multipurpose furniture, and build storage where walls allow. These principles work across how to design a small kitchen, how to design a small bathroom, and how to design a small living room.
The biggest shift is scale and plumbing or ventilation rules in kitchens and bathrooms. Still, your layout route and vertical storage priorities carry over. If a space must serve more than one daily task, plan your landing zone first.
For example, a small kitchen layout improves when you protect a clear work path. A small bathroom layout looks better when you reduce countertop clutter. A small living room space feels larger when you anchor seating and keep walking edges open.
Finally, remember that even a very small bathroom or very small kitchen benefits from measured planning. Use light colors, layered lighting, and smart storage choices. That same discipline is what turns small bedroom design into a room that feels easy.
Frequently asked questions
- How do I design a small bedroom layout that feels spacious?
- Start by measuring clear walk paths. Place the bed first, then align the closet and storage around it. Test clearances with tape before you buy.
- What small bedroom furniture ideas work best in tight spaces?
- Use a bed with storage drawers and one slim night option. A dresser can be both storage and a display surface. Skip extra chairs and end tables unless you use them daily.
- How can I maximize small bedroom space without making it feel cluttered?
- Use vertical storage like wall shelves and open hanging rails. Store items you do not use weekly in bins. Keep surfaces for only daily essentials.
- What lighting solutions make a small bedroom look bigger?
- Use wall sconces or integrated reading lights instead of bulky table lamps. Add dimmers for evening comfort and better shadow control. Reflect light onto walls to create depth.
- How do color and decor affect how big a small bedroom feels?
- Light walls improve brightness and visual openness. Choose one bold pattern element instead of many small prints. Place a large mirror to bounce natural light.
- What are common mistakes in small bedroom design?
- People often block door swings or place furniture too close to walkways. Others buy storage without checking drawer and door clearance. Always plan clearances and access paths first.
Related reading
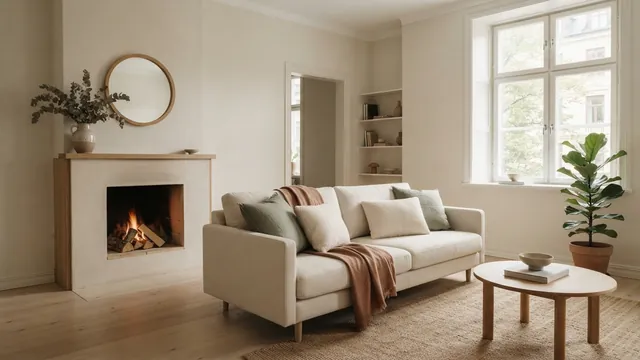
Couch Placement — Comfort, Flow, and Style
Arrange couches for easy movement, good conversation, and a balanced room.
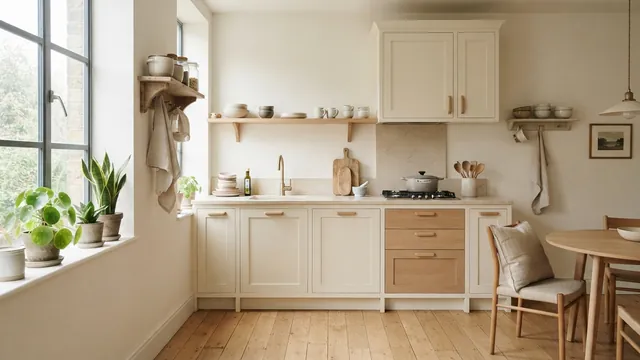
Small Kitchen Design — Light, Space and Smart Storage
Use light, smart storage, and slim furnishings to make a small kitchen feel more open.
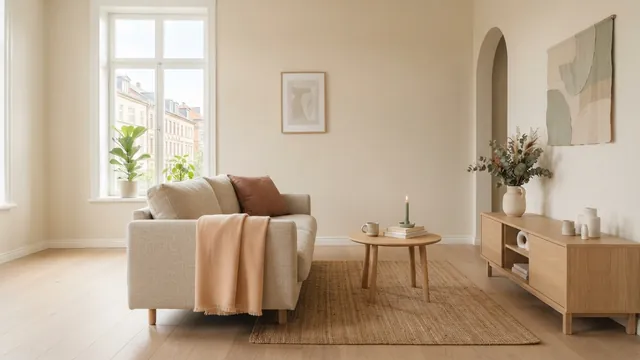
Living Room Paint — Measurements and Buying Tips
Measure your walls, count coats, and buy the right amount of living room paint.