Galley Kitchen Layout — Space-Smart Design Ideas
Plan a galley kitchen that feels open, works hard, and stays tidy.
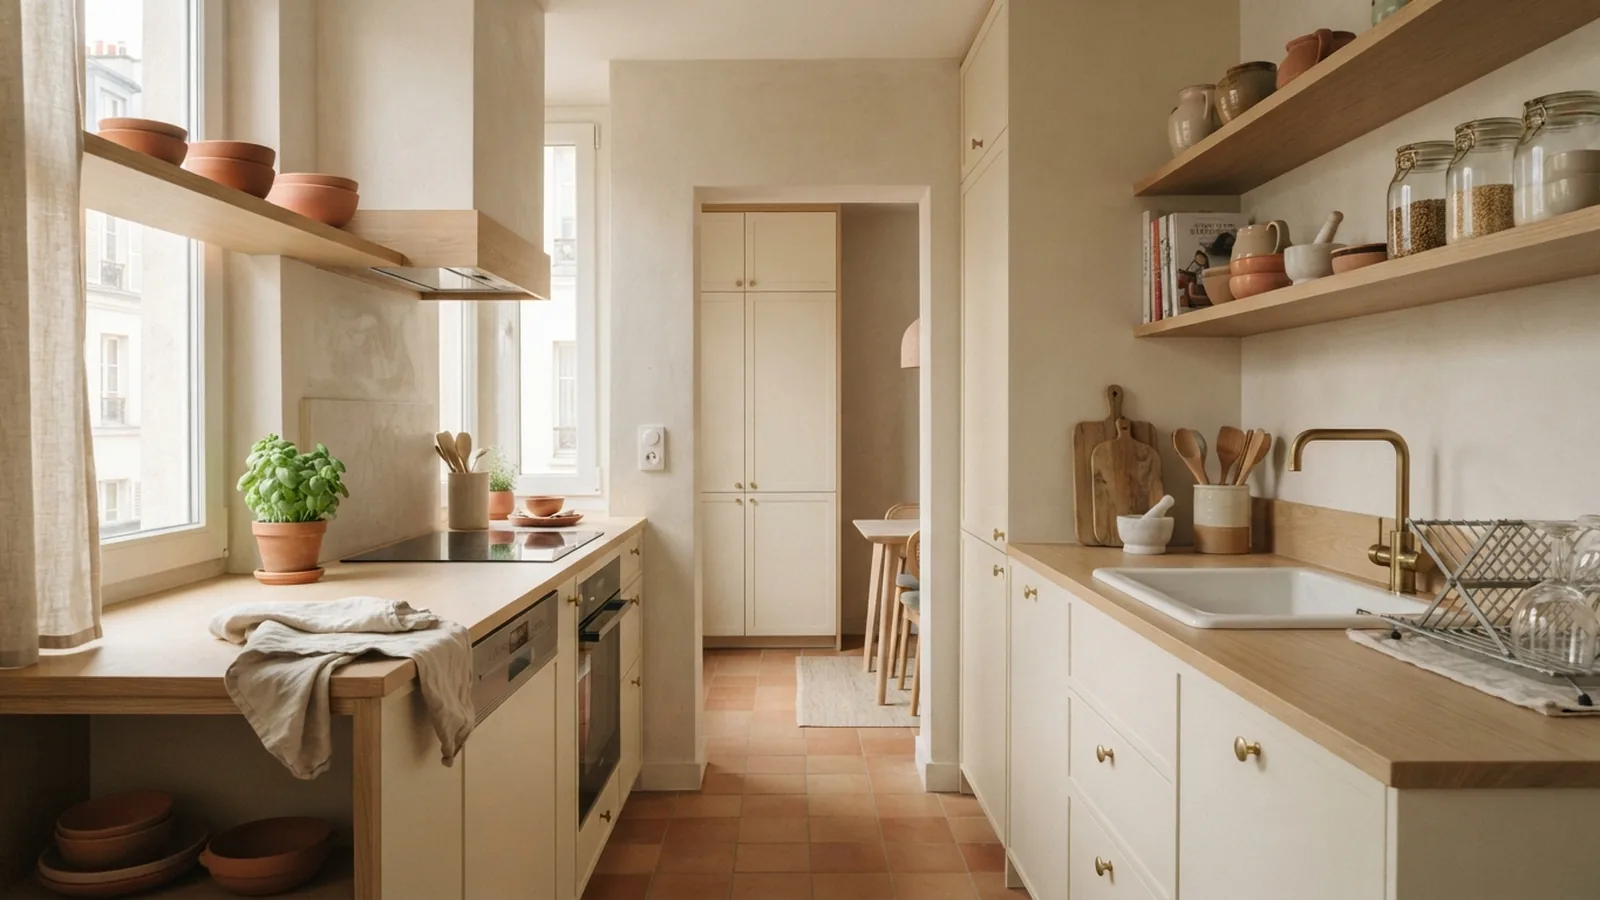
Understanding the Galley Kitchen Layout
What is the best layout for a galley kitchen? Use two parallel runs with a clear path between them. This plan keeps cooking, washing, and storing close together. It also makes a narrow room work harder.
One side can hold the sink, cooktop, and main prep space. The other side can house the refrigerator, tall storage, and smaller appliances. Keep the key work zones near each other. Stagger them to prevent doors and bodies from meeting in the same spot.
A useful aisle often measures about 42 inches for one cook. Two cooks need closer to 48 inches when space allows. Measure the full room before choosing cabinets or appliances.
Build around the work zones
Place the sink near the center of the main counter run. It often becomes the busiest point in the kitchen. Put the cooktop nearby, with landing space on both sides. Keep the refrigerator near the room entrance for easy access.
- Sink: place it near prep space and the dishwasher
- Cooktop: allow at least 12 inches of landing space beside it
- Refrigerator: give the door a clear opening path
- Oven: avoid placing it at a tight corner
Why Galley Kitchens Work So Well
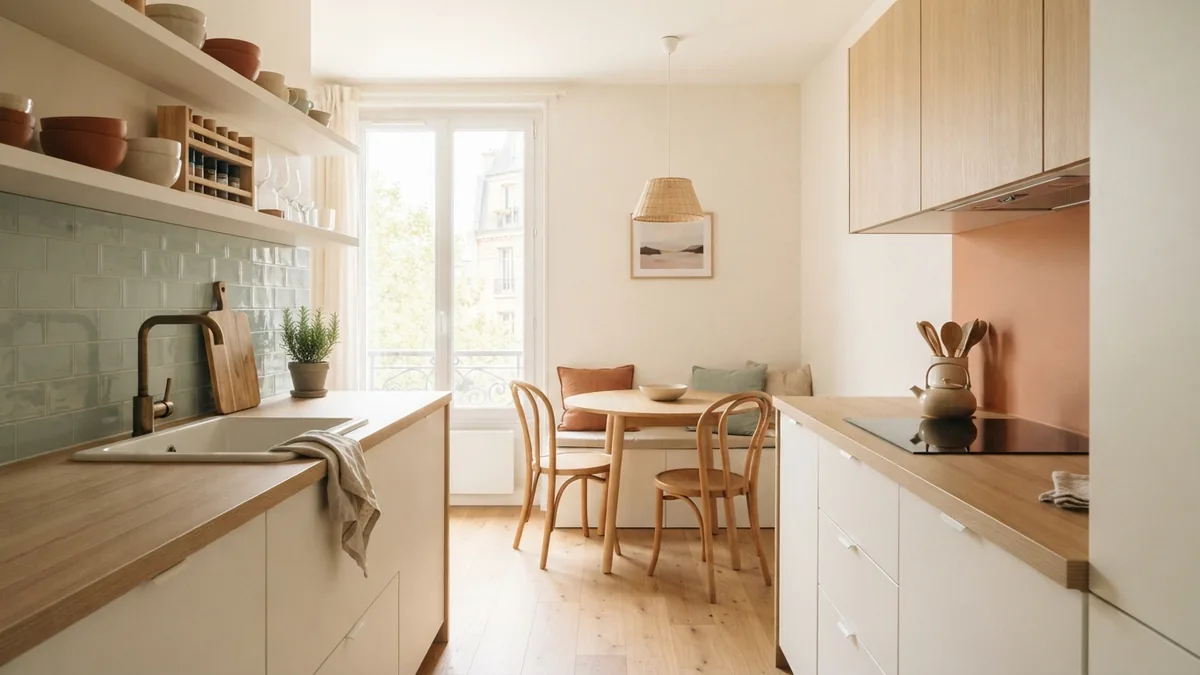
A galley kitchen design uses less floor area than many open plans. Its two counter runs reduce the distance between key tasks. That can make meal prep faster and less tiring.
This layout also gives you many cabinet fronts within arm’s reach. You can place drawers below the prep zone and shelves above it. The result feels orderly when each tool has a set home. It just works.
Galley kitchens suit flats, narrow homes, and converted rooms. They can also fit an open floor plan when one run ends at a dining area. A partial wall or change in floor finish can mark the kitchen zone without closing it off.
Know the limits
A narrow plan has less room for guests to pass through. It may also feel busy when several appliances share one short wall. Good spacing solves much of this problem.
Keep tall cabinets at one end when possible. This choice protects sight lines and lets light travel through the room. It also keeps the main work area from feeling boxed in.
Essential Design Tips for a Functional Galley Kitchen
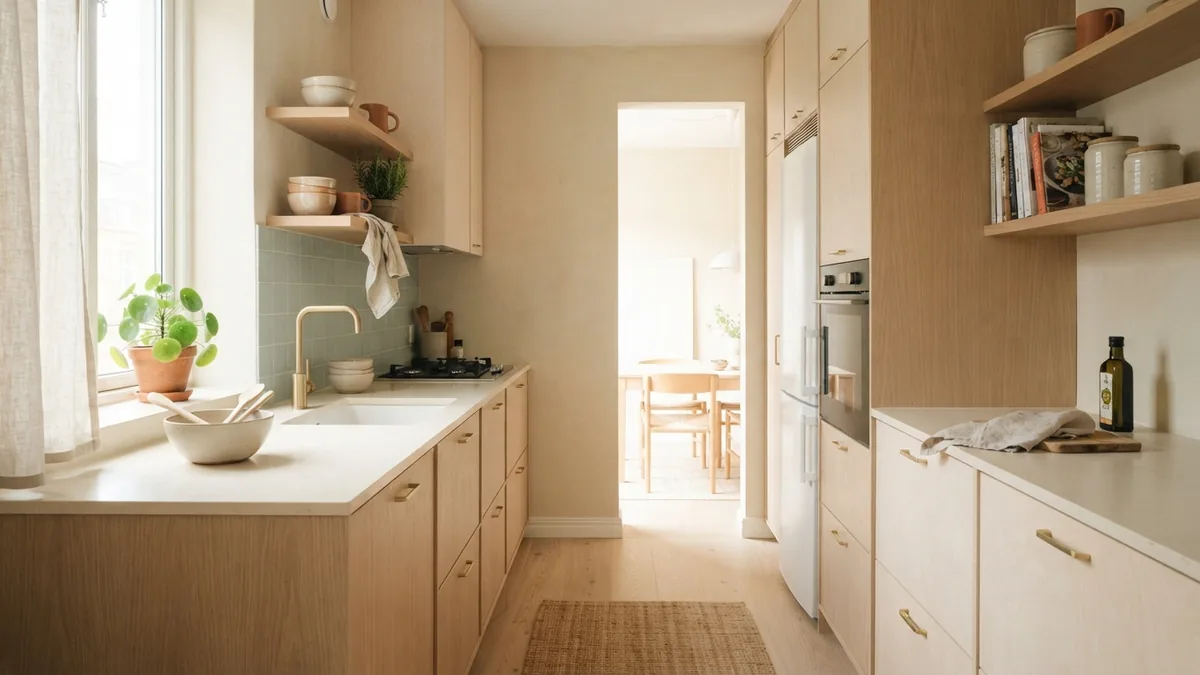
The best layout for a small kitchen starts with a clear task order. Store food near the refrigerator. Prep food beside the sink. Cook food near the cooktop. This simple flow cuts down on wasted steps.
Try a staggered kitchen design when the room feels tight. Do not line up the sink, cooktop, and refrigerator on one narrow run. Offset them across both sides instead. This creates separate work zones and reduces overlap.
Choose built-in appliances when every inch matters. A slim dishwasher can save about 6 inches compared with a full model. A counter-depth refrigerator can also improve the aisle. Check door swings before ordering any unit.
Choose finishes that open the room
Light colors help a small kitchen feel wider and brighter. Warm cream, soft beige, pale sage, and off-white work well. Reflective tile or a satin metal surface can bounce light without looking harsh.
Use one main cabinet color for a calm view. Add contrast through pale oak, ceramic pieces, or muted terracotta. Avoid too many strong finishes in a narrow room. Visual noise can make the kitchen feel smaller.
Maximizing Space in Tight Areas
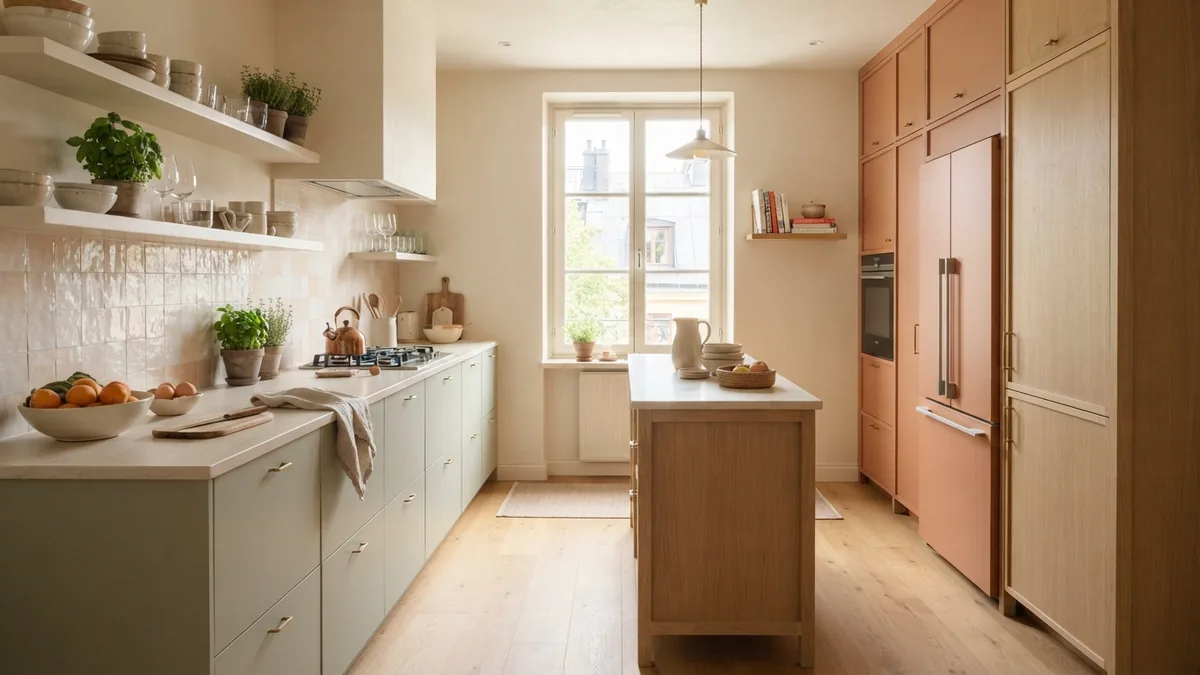
Start with the aisle, not the cabinets. Mark cabinet depths on the floor with tape. Open every appliance door within the marked area. This test reveals clashes before construction begins.
Keep the main counter run as long as possible. A continuous surface gives you more room for prep and serving. Small gaps can force bowls and boards into the aisle.
Use shallow cabinets where a full depth would crowd movement. A 12-inch shelf can hold spices, glasses, and small dishes. It can also protect the room’s open feel.
When a small island makes sense
A small island can work in a wider galley kitchen. Leave enough room for doors, drawers, and safe passage. A narrow island may offer extra prep space without blocking the route.
If the island makes the aisle feel tight, skip it. Add a wider counter instead. You can gain more useful space without adding another obstacle.
For many homes, a slim peninsula works better than a freestanding island. It can hold seating on one side. It can also define the kitchen within an open floor plan.
Storage Solutions That Use Every Inch
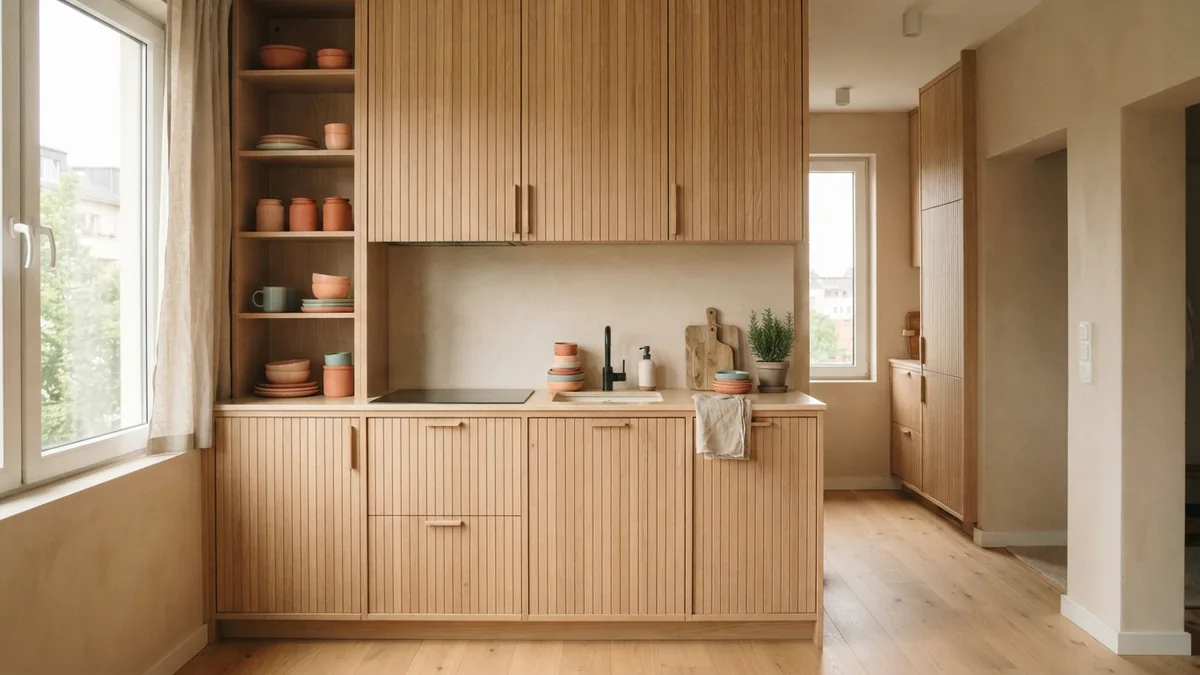
Ceiling-height cabinets increase storage and keep the room looking neat. Use the top shelves for serving pieces and seasonal items. Keep daily tools between waist and eye level.
Choose wide drawers below the counter for pots, pans, and food containers. Drawers make deep storage easier to reach. They also reduce the need to stack small items.
Vertical storage solutions help unused walls earn their keep. Add a slim shelf above the prep area. Use a wall-mounted rack for utensils, boards, or small pans. Keep the display simple and useful.
- Install pull-out shelves inside deep base cabinets
- Use a narrow cabinet beside the refrigerator
- Add drawer dividers for cutlery and cooking tools
- Store baking trays upright in a tall slot
- Fit a shallow shelf beneath wall cabinets
Custom cabinetry can solve odd corners and short walls. It costs more than standard units, but it can save floor space. Plan the inside fittings before finalizing the cabinet fronts.
Updating an Existing Galley Kitchen
You do not need a full rebuild to improve an old galley kitchen. Start with the biggest daily problem. That may be poor lighting, lost counter space, or hard-to-reach storage.
Replace weak hinges, add drawer inserts, and improve task lights first. A new sink can also free useful counter space. These changes often bring more value than a cosmetic swap.
Plan a new kitchen with care
A full remodel gives you more control over appliance placement. Confirm plumbing and power needs before moving each unit. Check delivery paths for large appliances and tall cabinets.
Draw the room to scale before choosing finishes. Include wall thickness, trim, windows, and door swings. Then test your cooking, washing, and storage routes.
| Project type | Best first move | Main benefit |
|---|---|---|
| Small update | Add lights and drawer storage | Better use of the current plan |
| Partial remodel | Move one key appliance | Improved work flow |
| Full remodel | Plan zones and aisle width | Long-term kitchen efficiency |
Examples of Great Galley Kitchen Designs
A warm Scandinavian kitchen might pair cream cabinets with pale oak shelves. A long counter can hold the sink and prep zone. A soft green backsplash adds color without making the room feel dark.
A Japandi plan could use flat cabinet fronts and quiet wood grain. Keep appliances built in and use one open shelf for daily dishes. Add a linen café curtain if the room needs a softer finish.
A farmhouse galley kitchen may use a deep sink, framed cabinets, and brushed metal pulls. Keep the palette warm and restrained. A small bench near the end can support dining in the kitchen.
Add seating without losing space
Use a fold-down table when the kitchen doubles as a dining spot. A slim counter overhang can create one or two casual seats. Choose stools that tuck fully beneath the counter.
A built-in bench can fit beside a window or short wall. It adds cozy seating without widening the room. Keep the walkway clear when the seats are in use.
The best galley kitchen is not the one with the most features. It is the one that keeps work zones close and movement clear. Plan storage, light, and seating as one system. Then the narrow footprint becomes a strength.
Frequently asked questions
- What is the best layout for a galley kitchen?
- Use two parallel counter runs with a clear aisle between them. Place the sink, cooktop, and refrigerator in a short, staggered work path.
- What is the best layout for a small kitchen?
- A galley layout often works best because it uses two walls for storage and work space. Keep the aisle clear and choose shallow or built-in units where needed.
- How wide should a galley kitchen aisle be?
- Aim for about 42 inches for one cook. Plan closer to 48 inches when two people need to work together.
- Should a galley kitchen have an island?
- Only add an island when it leaves enough room for doors, drawers, and safe movement. A wider counter may work better in a tighter room.
- How do you add storage to a galley kitchen?
- Use ceiling-height cabinets, deep drawers, pull-outs, wall shelves, and mounted racks. Keep daily items within easy reach.
- How can a galley kitchen feel bigger?
- Use light colors, reflective finishes, strong task lighting, and uncluttered counters. Keep tall cabinets toward the ends when possible.
Related reading
Kitchen Wall Décor — Style and Function
Make a bare kitchen wall feel warm, useful, and thoughtfully styled.
Bathroom Paint — Moisture, Finishes and Cost
Choose bathroom paint based on dampness, airflow, surface prep and finish.
Large Living Rooms — Comfort, Zones and Flow
Make a spacious living room feel warm, useful, and easy to move through.