Furniture Layouts for Small Rooms (Without the Crowding)
Make a small room feel open, useful, and easy to live in.
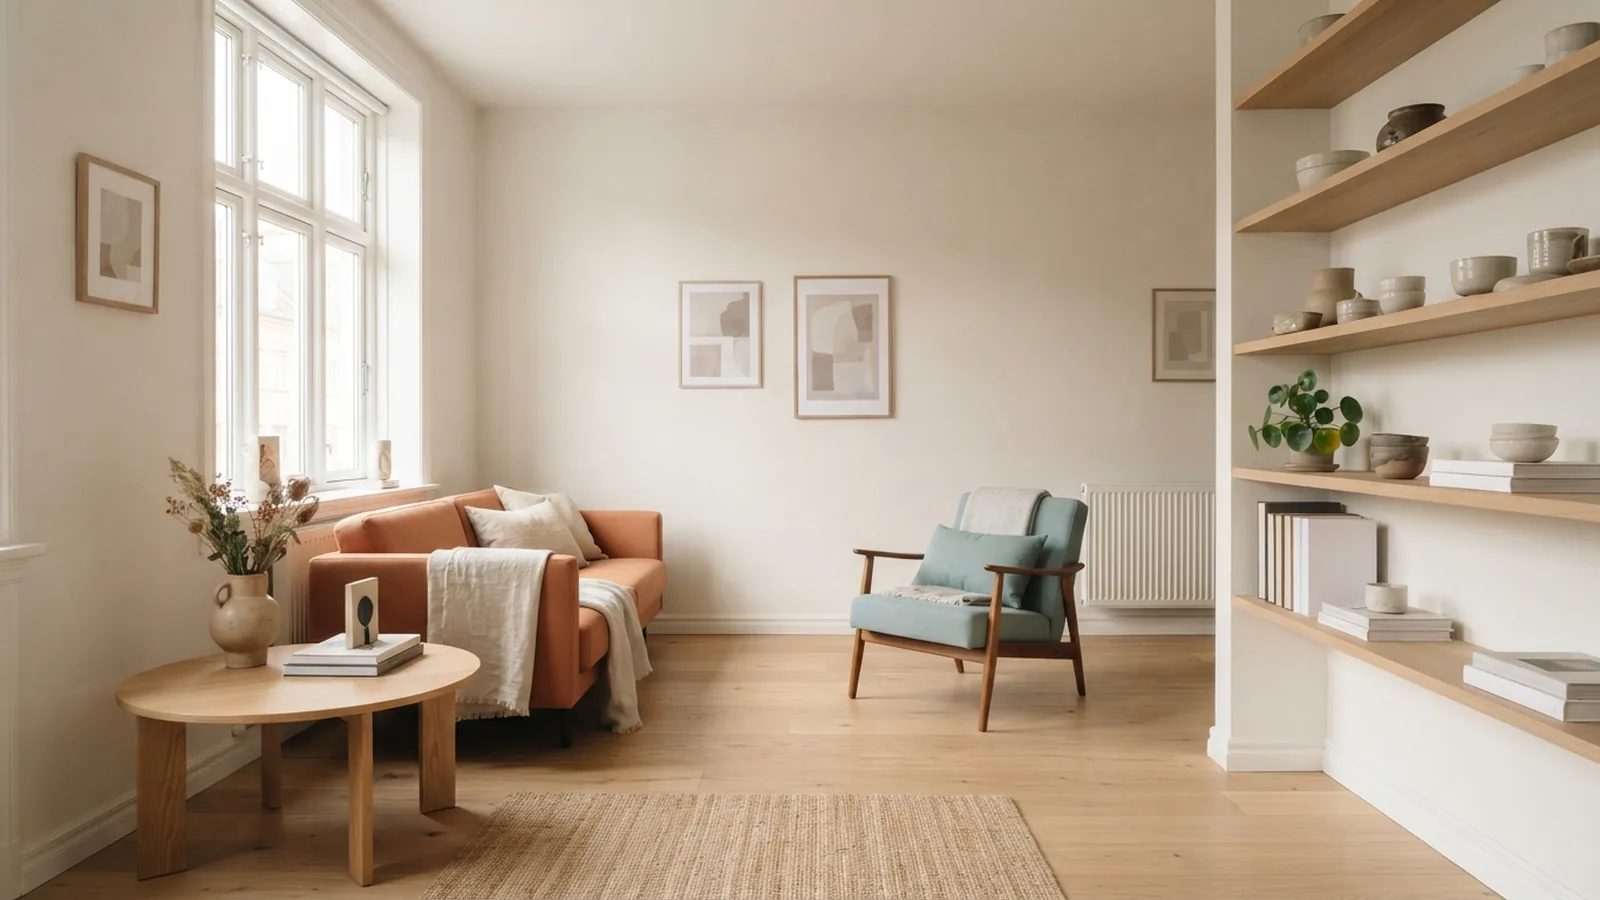
Understand the Challenges of a Small Room
Learning how to arrange furniture in a small room starts with clear measurements. Measure the room’s length and width. Note each door, window, radiator, outlet, and built-in feature.
Measure every furniture piece before you move it. Record each item’s width, depth, and height. A sofa that looks small online may fill a compact apartment.
Small rooms need space for sitting, walking, storage, and door swings. Aim for a main walkway near 30 inches wide. Keep about 18 inches between a sofa and coffee table.
- Draw the room on paper before moving heavy pieces
- Mark each door’s full opening path
- Measure the narrowest route into the room
- Note the strongest source of daylight
These steps show your usable floor area. They also reveal which pieces may block light or movement.
Set the Main Rules for Furniture Placement
The best way to arrange furniture in a small space is to start with one focal point. This may be a fireplace, window, artwork, or media unit. Face the largest seating piece toward that feature.
Traffic flow should guide every choice. People should reach the sofa, window, and doorway without crossing the main seating area. Keep paths simple and easy to read.
When space allows, pull furniture a few inches from the wall. This creates a lighter edge around the sofa. In very tight rooms, place the sofa against the wall instead.
If you ask, “How should I arrange my furniture?” begin with the room’s main use. A reading room needs a lamp and chair. A social room needs seats that face each other.
- Choose one clear focal point
- Keep the main path free of furniture
- Face seats toward one another when possible
- Leave room to open doors and drawers
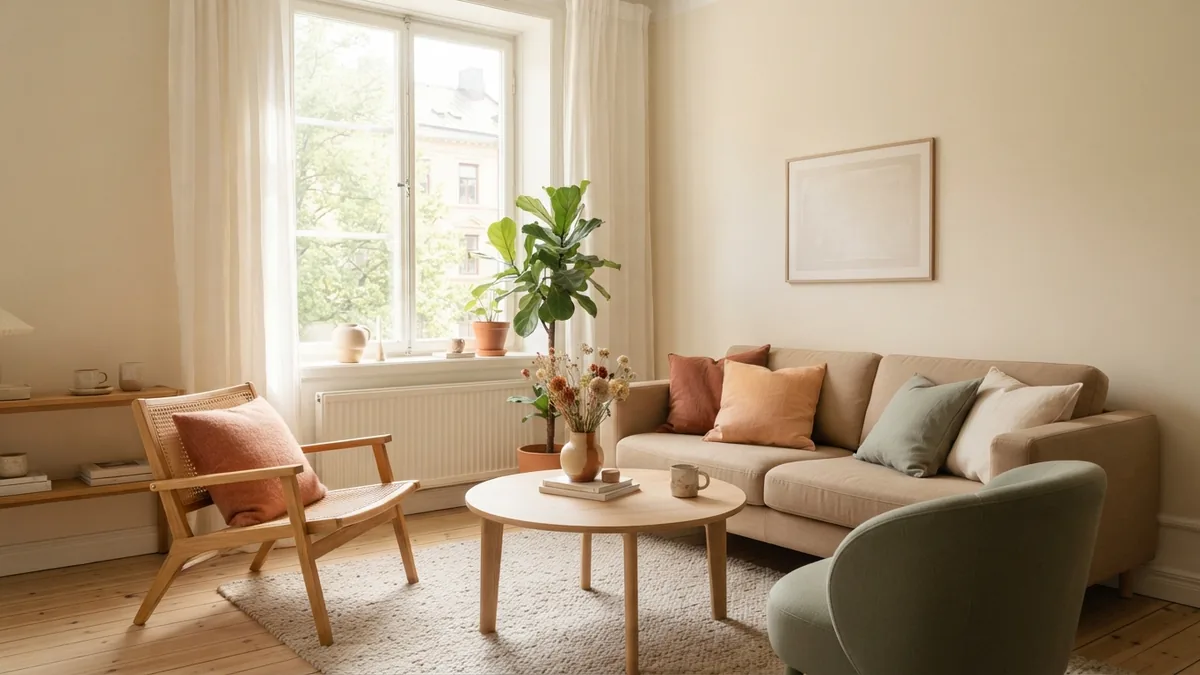
Test Different Layouts Before You Commit
Try the largest piece first. Place the sofa, then add the main chair or loveseat. Next, position the coffee table and check the walkway.
Use painter’s tape to mark each furniture footprint. This shows the true scale without heavy lifting. Leave the tape in place for one day.
Walk through the room during normal routines. Open cabinets, sit on each seat, and carry a tray through the main path. A layout may look good yet fail during daily use.
- Mark the sofa and chairs with tape
- Check every doorway and walking route
- Add the coffee table with safe clearance
- Test cabinet doors and window access
- Remove one piece if the room feels crowded
Take a photo from each doorway. Photos reveal blocked views and uneven spacing. Compare at least three versions before choosing one.
How to Arrange Furniture in a Small Living Room Apartment
In a small living room apartment, use the longest clear wall for the sofa. Place one compact chair across from it. This keeps the center open.
If the room has an awkward corner, use a small bench or nesting table. Avoid filling every corner with a separate item. Empty floor space helps the room feel larger.
Use Multi-Functional Furniture
Multi-functional furniture gives a small room more value per square foot. An ottoman can act as a footrest, coffee table, and spare seat. Choose one with hidden storage for blankets or games.
A sofa bed can support guests without needing a spare bedroom. Check its full bed size before placing it near a wall or cabinet. Leave enough room for its opening path.
Nesting tables add surface space when needed. They tuck away when the room needs more floor area. A drop-leaf table can support meals, work, or crafts.
| Furniture | Extra use | Useful placement |
|---|---|---|
| Storage ottoman | Seat, table, and storage | In front of the sofa |
| Sofa bed | Daily seat and guest bed | Along a clear wall |
| Nesting tables | Flexible work surfaces | Beside the seating |
| Wall shelf | Display and book storage | Above a desk or sofa |
Choose pieces with a small visual weight. Raised legs show more floor beneath sofas and cabinets. Slim arms can save space without reducing comfort.
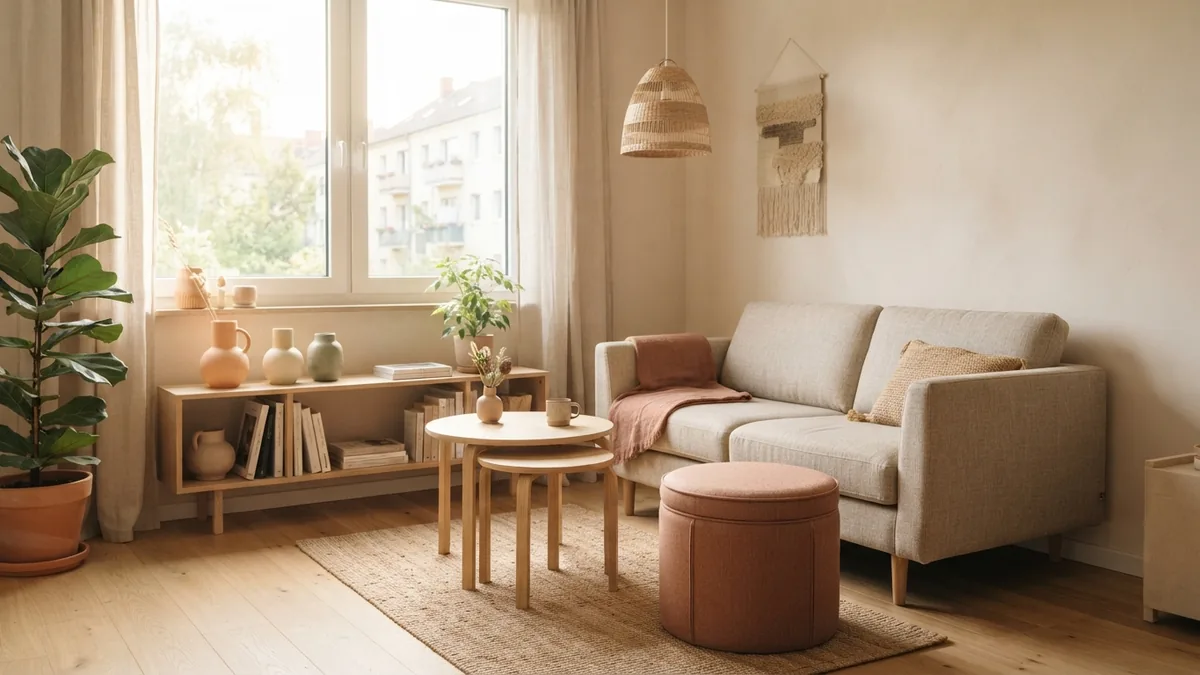
Create More Space With Light and Height
Light colors make walls and large furniture feel less heavy. Try warm white, oat, pale beige, or soft sage. Add muted terracotta through cushions or ceramics.
Mirrors reflect daylight and widen the view across a room. Place one opposite a window when possible. Avoid reflecting clutter or a busy doorway.
Use vertical space for storage. Wall shelves hold books, plants, and small objects without using floor space. Tall cabinets can store more than wide, low units.
Keep the upper wall calm. A few large items look cleaner than many small objects. Leave some shelf space empty.
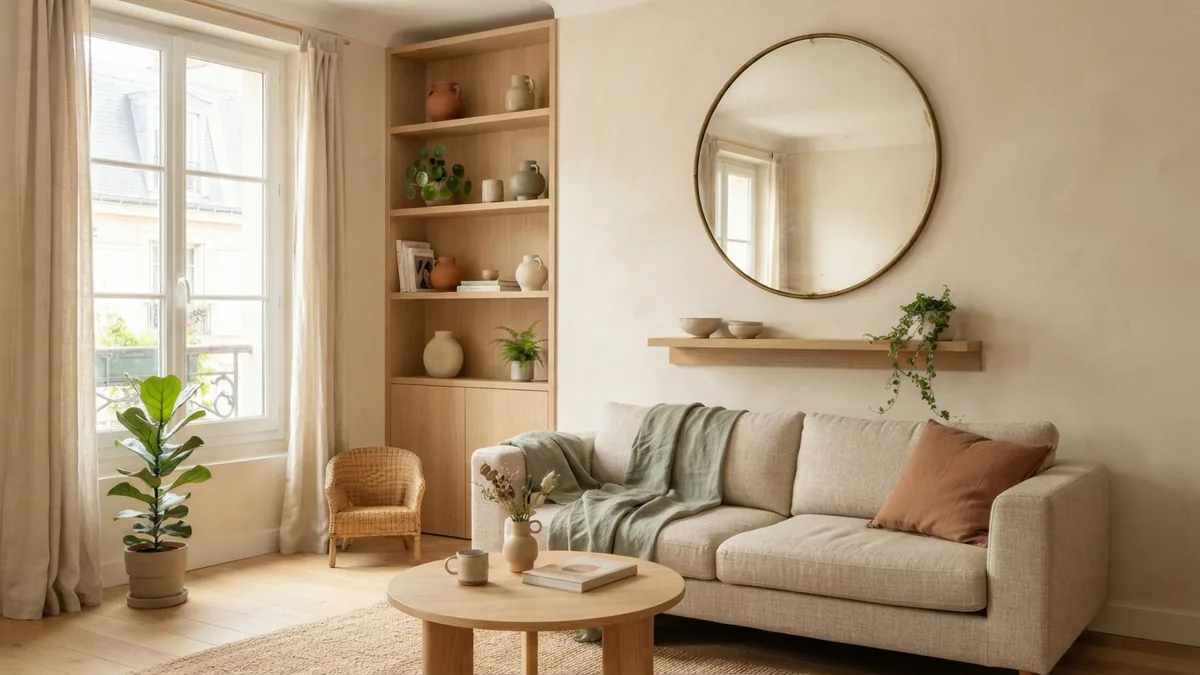
Adapt the Layout to Different Rooms
People often ask how to arrange furniture in a room with an unusual shape. Start with the same rules. Find the focal point, protect the walkway, and group pieces by use.
For a bedroom, place the bed where its headboard feels secure. Keep a clear route on at least one side. When asking, “How do you arrange furniture in a small bedroom?” choose a bed with drawers and skip bulky bedside tables.
In a square bedroom, center the bed on the strongest wall. Use matching small tables only if both sides stay clear. In an awkward bedroom, let one corner hold a desk or tall dresser.
For a master bedroom, keep the bed as the main anchor. Leave space for drawers and closet doors. In a nursery, place the cot away from cords and window treatments.
A small office works best with the desk near daylight. Keep the chair path clear behind the desk. A studio or studio apartment needs zones, so use a rug or open shelf as a soft divider.
For an open floor plan, avoid placing every piece against a wall. Float a sofa to mark the living zone. This is a simple answer to how to arrange furniture in an open floor plan.
A great room needs more than one useful zone. Create a seating group, dining area, and clear passage. In an open living room, keep each group linked by sight lines.
If you need to arrange furniture in a living room with fireplace, make the hearth the focal point. Place seats close enough for talk. Keep heat sources and escape paths clear.
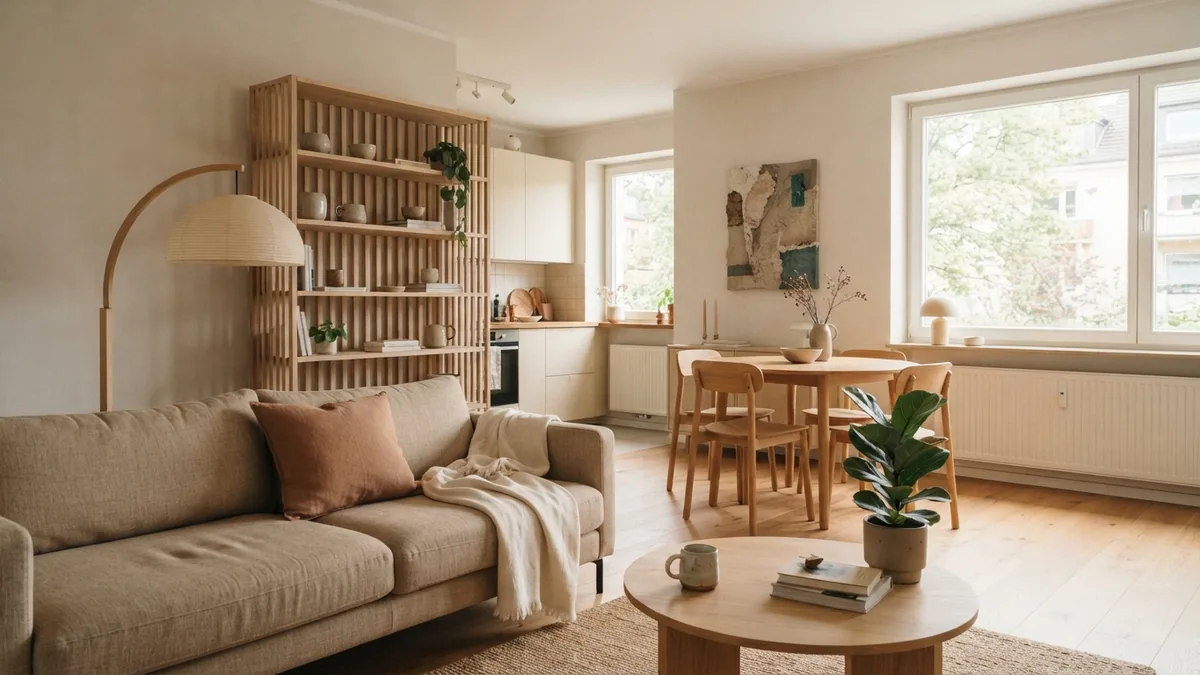
Plan Dining and Outdoor Furniture
To learn how to arrange a dining room, start with the table. Center it within the usable area. Leave enough room for chairs to pull out without striking a wall.
When you arrange dining room furniture, keep the serving path short. A sideboard can sit on the longest wall. Do not place it where an open door blocks access.
For a party, push small tables toward the edges. Keep one wide route between food, seating, and the exit. Remove fragile items from busy paths.
Outdoor layouts need the same focus on flow. When you arrange outdoor furniture, face seats toward a view, fire bowl, or table. Keep the route from the door open.
To arrange deck furniture, place the main seats along the deck’s broadest edge. On a small patio, choose folding chairs and a round table. Check that railings, steps, and doors remain easy to use.
Reclining furniture needs extra room behind and in front. Test the full motion before you place a side table. Comfort depends on that clearance.
Use Apps to Check Your Room Ideas
Is there an app that helps you arrange furniture? Yes. Room layout software can turn measurements into a basic plan. It can also help you compare furniture sizes before you shop.
Use an app as a testing tool, not as the final judge. Many plans miss trim, radiators, uneven walls, or door swings. Confirm the best idea with painter’s tape on the real floor.
- Enter the room’s exact length and width
- Add doors, windows, and fixed features
- Build furniture blocks with true measurements
- Test more than one traffic route
- Walk the final plan in person
Searchers also ask how to arrange my room ideas in one clear plan. Save your best layouts with short notes. Record what works for reading, guests, meals, or work.
The same process answers how to arrange my furniture in my living room. Measure first, choose a focal point, then test the largest piece. Your room should feel useful before it looks styled.
A Simple Final Check
Stand at each doorway and review the whole room. Look for blocked light, tight turns, and furniture that feels out of scale. Then sit in every seat.
Ask whether the layout supports your real habits. Can you carry laundry, serve food, open storage, and reach a lamp? If not, move one piece before adding decor.
Good furniture placement leaves room for life. It does not require a perfect shape or a large budget. Small changes can make the room calmer and easier to use.
Step-by-step
- 01 Measure the room
Record the room size, doors, windows, radiators, and outlets. Measure every furniture piece as well.
- 02 Choose a focal point
Pick a fireplace, window, artwork, or media unit. Face the main seating toward it.
- 03 Protect traffic flow
Mark the main walking route. Keep doors, drawers, and windows easy to reach.
- 04 Test the largest pieces
Use painter’s tape to mark the sofa, bed, or table footprint. Try at least three layouts.
- 05 Add flexible storage
Bring in ottomans, nesting tables, shelves, or other pieces with more than one use.
- 06 Check the finished plan
Walk through the room during normal tasks. Remove one piece if movement feels tight.
Frequently asked questions
- How do you arrange furniture in a small living room?
- Start with the largest piece and face it toward one focal point. Protect the main walkway, then add smaller seats and tables.
- How do you arrange furniture in a small bedroom?
- Place the bed on the strongest wall and keep one clear route beside it. Use pieces with drawers to reduce clutter.
- How do you arrange furniture in a living room with a fireplace?
- Treat the fireplace as the focal point. Face seats toward it while keeping safe clearance and a clear path through the room.
- Is there an app that helps you arrange your room?
- Yes. Room layout apps let you test furniture sizes and compare plans. Check each plan with tape on the real floor.
- How do you arrange furniture in an open floor plan?
- Use a sofa, rug, or open shelf to define each zone. Keep sight lines open between the living, dining, and kitchen areas.
- How do you arrange outdoor furniture on a small patio?
- Face seats toward a view or shared table. Use slim or folding pieces, and keep the door and step paths clear.
Related reading
How to Furnish Your First Apartment Without Overspending
Furnish your first apartment well without draining your savings.
Smart Sofa Arrangements for Every Living Room
Arrange sofas, loveseats, and chairs for better space, flow, and comfort.
Can a Rug Be Too Big for a Room? Find the Right Size
Find the right rug size for balance, comfort, and better furniture placement.