Smart Ways to Divide a Kitchen and Living Room
Create clear kitchen and living zones without closing off your open floor plan.
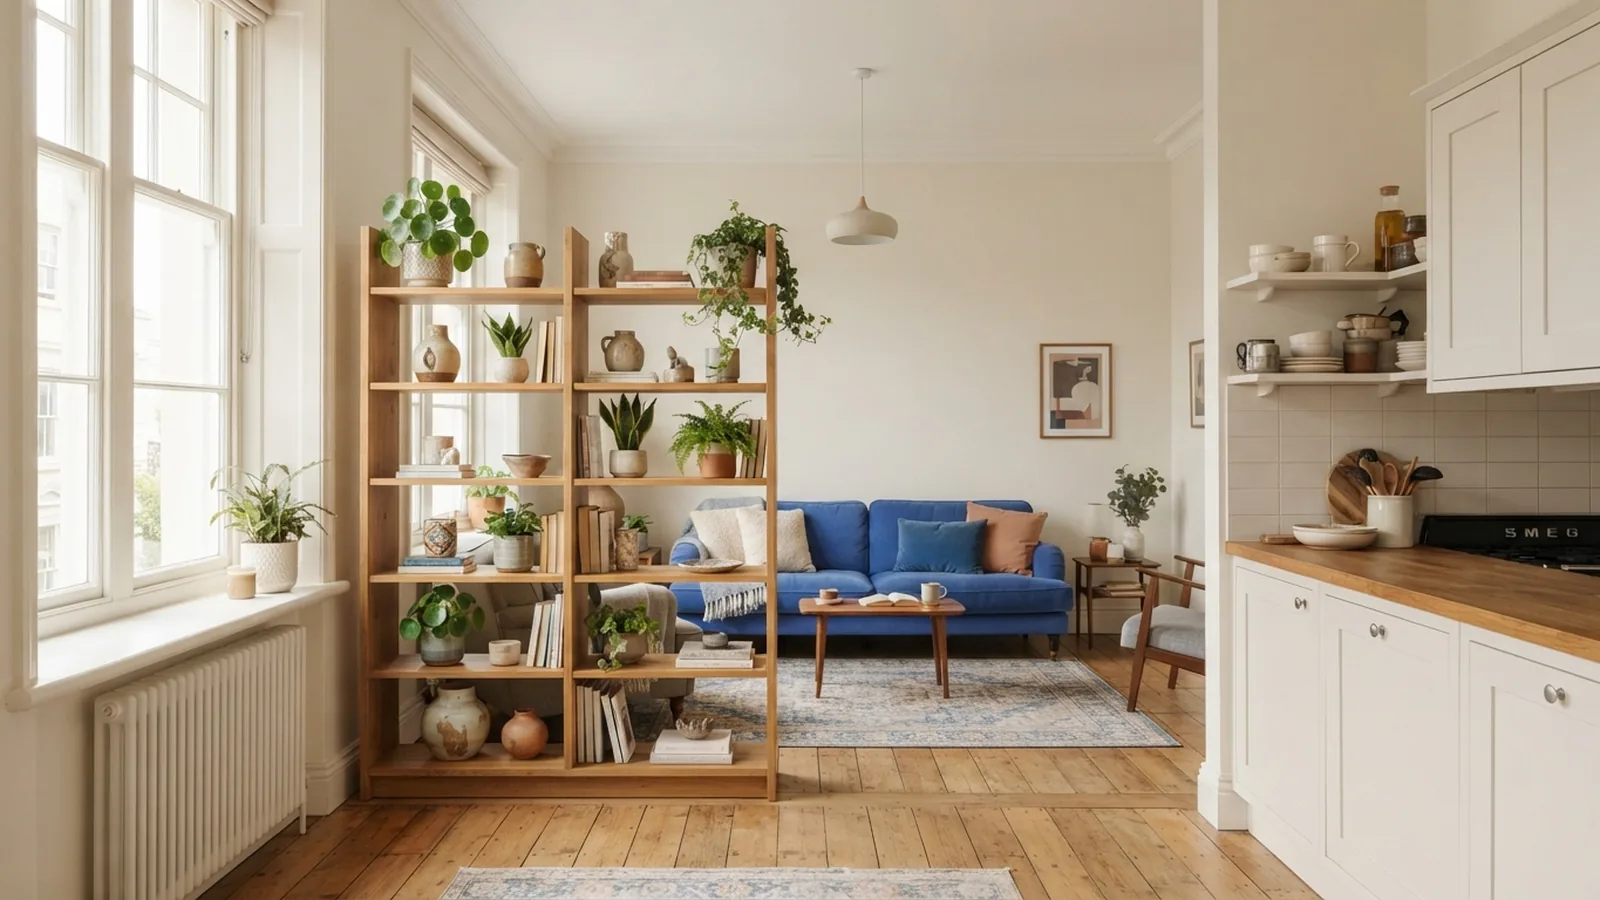
Start With the Right Kind of Separation
The best way to divide a kitchen and living room is to create zones without blocking light or flow. Use furniture, a half-wall, a bookcase, or a change in flooring. Pick the method that suits your room size, cooking habits, and style.
You do not need a full wall to make each area feel distinct. A clear boundary can guide movement and give every activity its own place. The kitchen can support cooking and quick meals. The living room can feel calm and set apart.
Start by mapping the room before you buy anything. Mark the kitchen work zone, dining path, seating area, and main walkway. Keep at least 36 inches for a main walking path. Aim for about 42 inches near busy kitchen work areas.
Use one strong divider first. Then add smaller cues through color, light, and decor. Too many barriers can make an open room feel tight.
- Use furniture for a soft, flexible boundary.
- Use a half-wall or archway for a stronger visual break.
- Use a sliding door when you need sound control and privacy.
Why Divide an Open Kitchen and Living Room?
Open floor plans remove many walls between cooking, dining, and relaxing. Homeowners often like this layout because it feels bright and social. It also lets light travel across the home.
Yet one large room can lack focus. Kitchen noise, dishes, and work surfaces remain visible from the sofa. A subtle divide helps the room feel more ordered without losing its open feel.
Good zoning improves daily use. A rug can define the seating area. A kitchen island can mark the edge of the cooking zone. A ceiling light can make the dining area feel like its own destination.
Division also supports a stronger design plan. Each zone can have a clear purpose and mood. The whole room still needs shared materials, so it feels like one home.
| Need | Useful solution |
|---|---|
| Keep light and sight lines | Open bookcase or slatted screen |
| Hide kitchen clutter | Half-wall or tall cabinet |
| Reduce sound and cooking smells | Sliding glass door |
| Make a low-cost change | Rug, sofa placement, and paint |
Creative Dividers That Keep the Room Open
A bookcase makes one of the most useful room dividers. Choose an open unit for light and airflow. Place baskets on the kitchen side for small items. Keep the living room side styled with books, art, and plants.
Choose a bookcase with a broad, stable base. Anchor a tall unit to the wall when needed. Leave some shelves open, since a packed unit can look heavy.
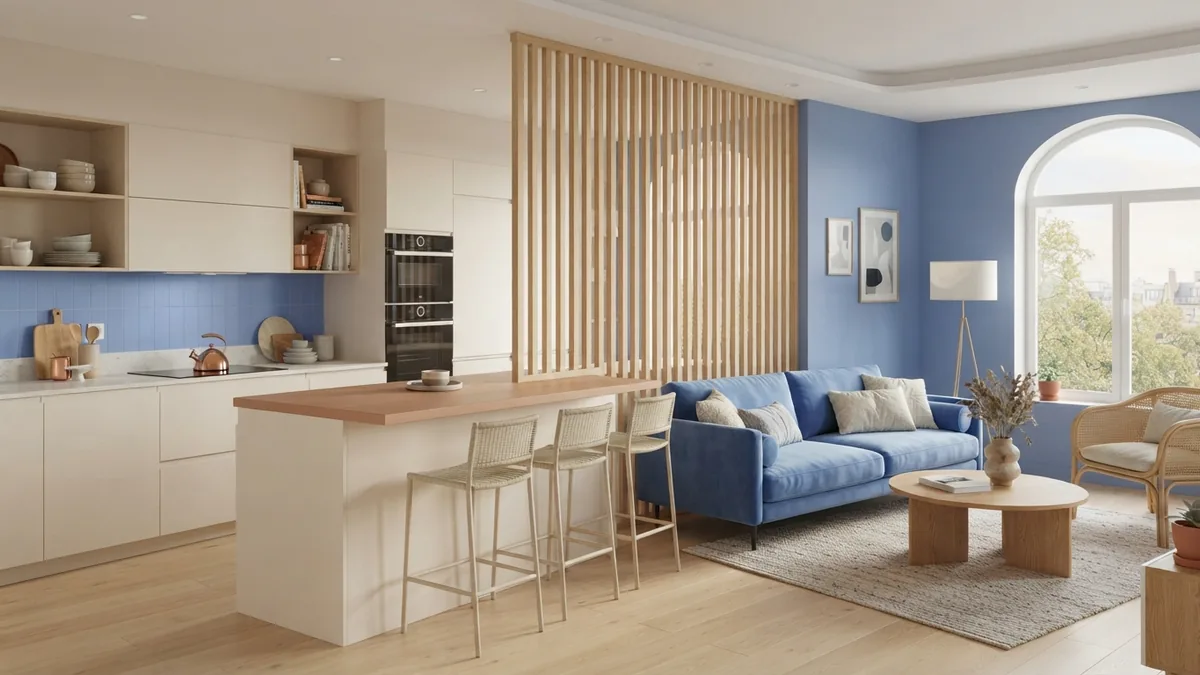
Decorative screens offer a quick change with little building work. Wood slats, woven panels, and metal frames can add shape. Pick a screen that matches the room’s main finishes.
Sliding doors suit homes that need more privacy at times. Clear glass keeps the space bright. Fluted or frosted glass softens views of the kitchen while still passing light.
A ceiling-mounted track works well for wide openings. Check the wall beside the opening before choosing the door. It must have enough clear space for the panel to slide open.
- Open shelving gives storage and a light visual break.
- Slatted panels create shade without closing the room.
- Sliding doors provide the strongest day-to-day control.
Use Furniture to Set Clear Boundaries
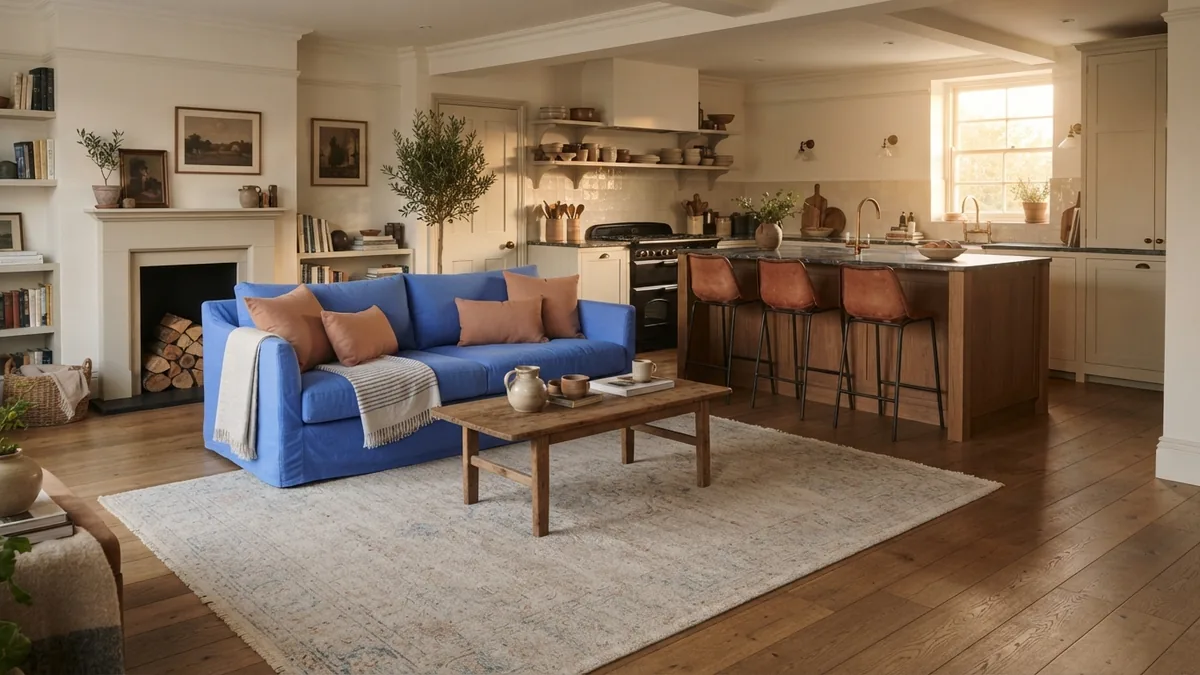
Furniture arrangement can divide a kitchen from a living room without construction. The back of a sofa creates a clear edge. Place it across the room, rather than against a wall.
Pair the sofa with a slim console table. The table gives the boundary a finished look. It can also hold lamps, books, or baskets.
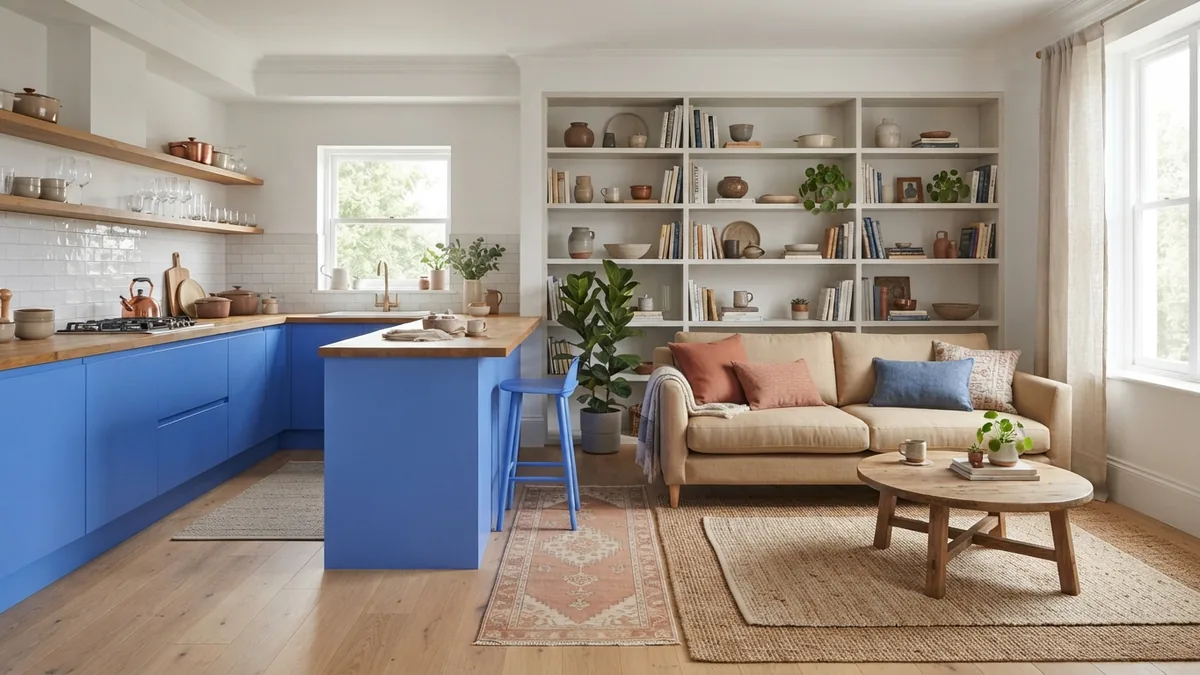
An area rug makes the living zone feel grounded. Let the front legs of the sofa sit on the rug. Keep the rug large enough for the main chairs to sit on it too.
Use two chairs to shape the room’s edge. Angle them toward the sofa, not toward the kitchen. This creates a small conversation area and directs attention away from work surfaces.
The kitchen island can form the other boundary. Keep stools on the kitchen side. This small choice helps separate quick meals from sofa seating.
Maintain a clear route between the entry, kitchen, and living area. Do not place a coffee table in the main walkway. Test each path with a full grocery bag before fixing the layout.
Add Built Features for Stronger Division
A half-wall gives more structure than furniture. It can hide lower cabinets, bins, or a sink from the living room. Keep the top open if you want light and clear views.
Many half-walls work well at 42 to 48 inches high. The best height depends on sight lines and counter height. Ask a builder to check wiring, pipes, and wall support before work begins.
An archway can frame the change between rooms. It keeps the opening wide while adding a strong shape. Repeat the arch curve in a mirror, lamp, or built-in shelf.
Columns can also mark the edge of a kitchen. Use them with care in small rooms. A single post may feel intentional, while several posts may feel fussy.
A raised platform creates a clear level change. Even a small step can affect safety, cleaning, and access. Use this option only when the floor plan and household needs support it.
For a lighter build, try a fixed decorative screen. It can run from floor to ceiling or stop below the ceiling. Leave gaps so light can pass between both zones.
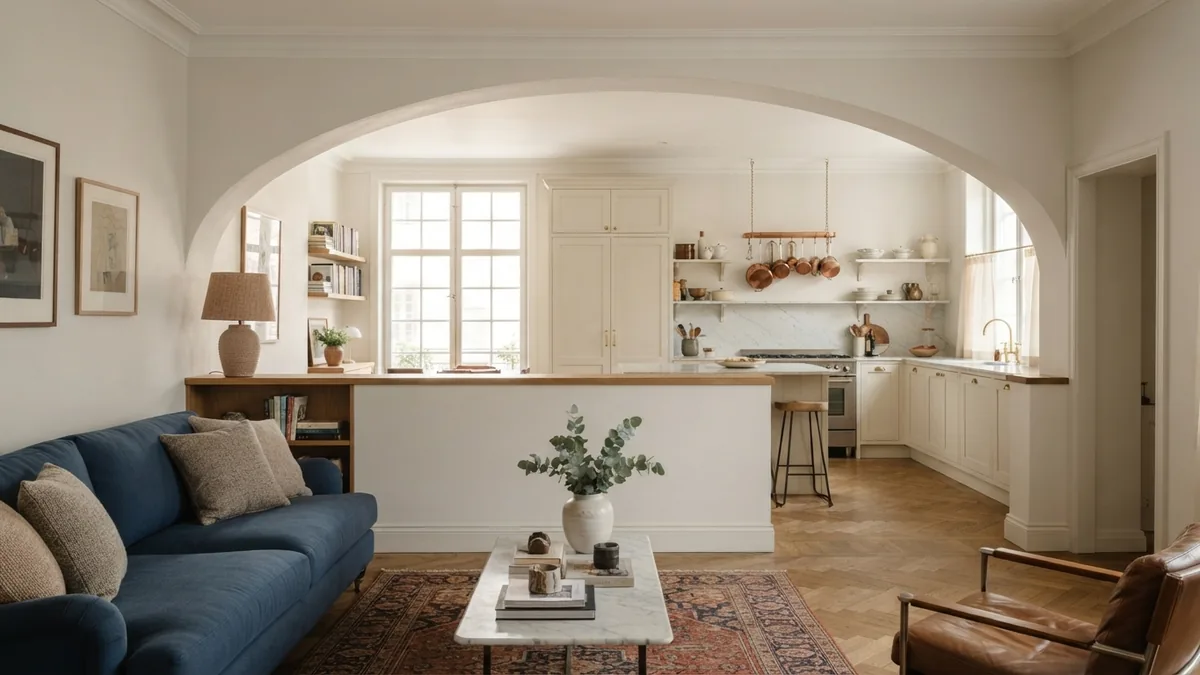
Use Color and Decor to Create Separate Zones
Color can divide a kitchen and family room space without adding a physical barrier. Give each zone one main color family. Then share one accent shade across both areas.
For example, use warm white cabinets and pale green kitchen walls. Repeat pale green in a living room cushion or print. The link keeps the open room calm and tied together.
Flooring can mark the kitchen edge with strength. Tile near the sink handles spills well. Wood or a wood-look floor can make the living zone feel warmer.
Use a slim transition strip where floor types meet. Keep the change under a strong line, such as an island or screen. This makes the boundary look planned.
Lighting gives each area its own role. Use bright task lights over counters. Add a pendant over the dining spot. Use softer lamps near the sofa for evening use.
Decor can reinforce the plan through scale and texture. Hang art on the living room side of a divider. Add woven stools, wood trays, or plants near the kitchen edge.
- Choose one shared accent color for both zones.
- Use durable flooring near sinks and cooking areas.
- Layer task, dining, and lounge lighting.
- Keep living room decor lower and softer than kitchen storage.
How to Choose the Best Approach
Begin with the problem you want to solve. If you need better focus, start with furniture placement. If you need storage, choose a bookcase or tall cabinet.
If cooking mess is the main concern, consider a half-wall. A sliding door makes more sense when noise or smells cause trouble. Use a clear panel when daylight matters most.
Measure before you shop. Note the ceiling height, outlet locations, window swing, and walking paths. Draw each option on graph paper or mark it with painter’s tape.
Live with the taped layout for one day. Walk through it during meal prep, cleaning, and relaxing. This test often reveals problems that a floor plan misses.
Keep the strongest visual line at the true zone edge. Avoid random changes in paint, flooring, or furniture. A simple plan will look more polished than many small dividers.
- Mark the main paths and work zones.
- Choose soft, medium, or firm separation.
- Test furniture with tape before buying.
- Add color and lighting after the layout works.
- Check safety, storage, and cleaning needs.
The right answer to how to divide kitchen from living room depends on your daily routine. Start with the least costly change. Add a built feature only when a softer boundary fails.
Frequently asked questions
- How do you divide a kitchen and living room without a wall?
- Use a sofa, rug, bookcase, kitchen island, half-wall, or screen. These options mark zones while keeping light and movement open.
- How can furniture separate a kitchen from a living room?
- A sofa back, console table, and large rug create a clear living zone. The kitchen island can mark the other side.
- What are the best room dividers for an open floor plan?
- Open bookcases, slatted screens, and clear sliding doors divide the areas. They preserve more light than a solid wall.
- How do you create a stronger separation between kitchen and living space?
- Use a half-wall, archway, or fixed screen. These features create a stronger boundary and can hide kitchen clutter.
- Can color schemes separate a kitchen and family room space?
- Use different but related colors, floor finishes, rugs, and light layers. Repeat one accent color in both zones for a unified look.
Related reading
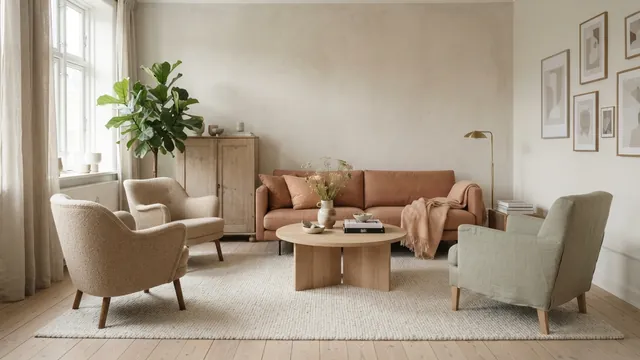
Living Room Rugs — Size, Placement, and Style
Find a rug size that anchors your seating and suits the room.
How to Learn Interior Design on Your Own or Online
Learn interior design through clear principles, free courses, and hands-on home projects.
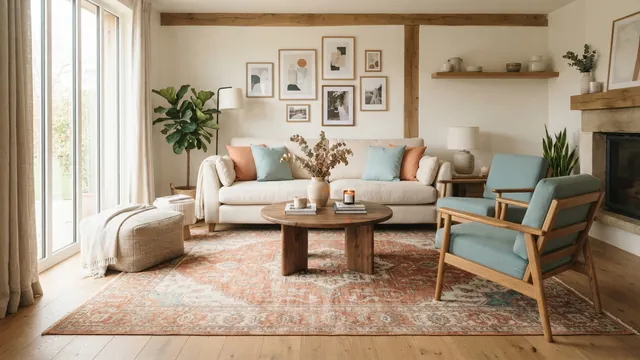
How to Place a Rug in a Living Room With Style
Set the right rug size, layout, and flow for a better living room.