How to Divide a Room Into Two Bedrooms: Practical Methods
Split one room into two bedrooms with walls, curtains, or furniture—plus light and rental tips.
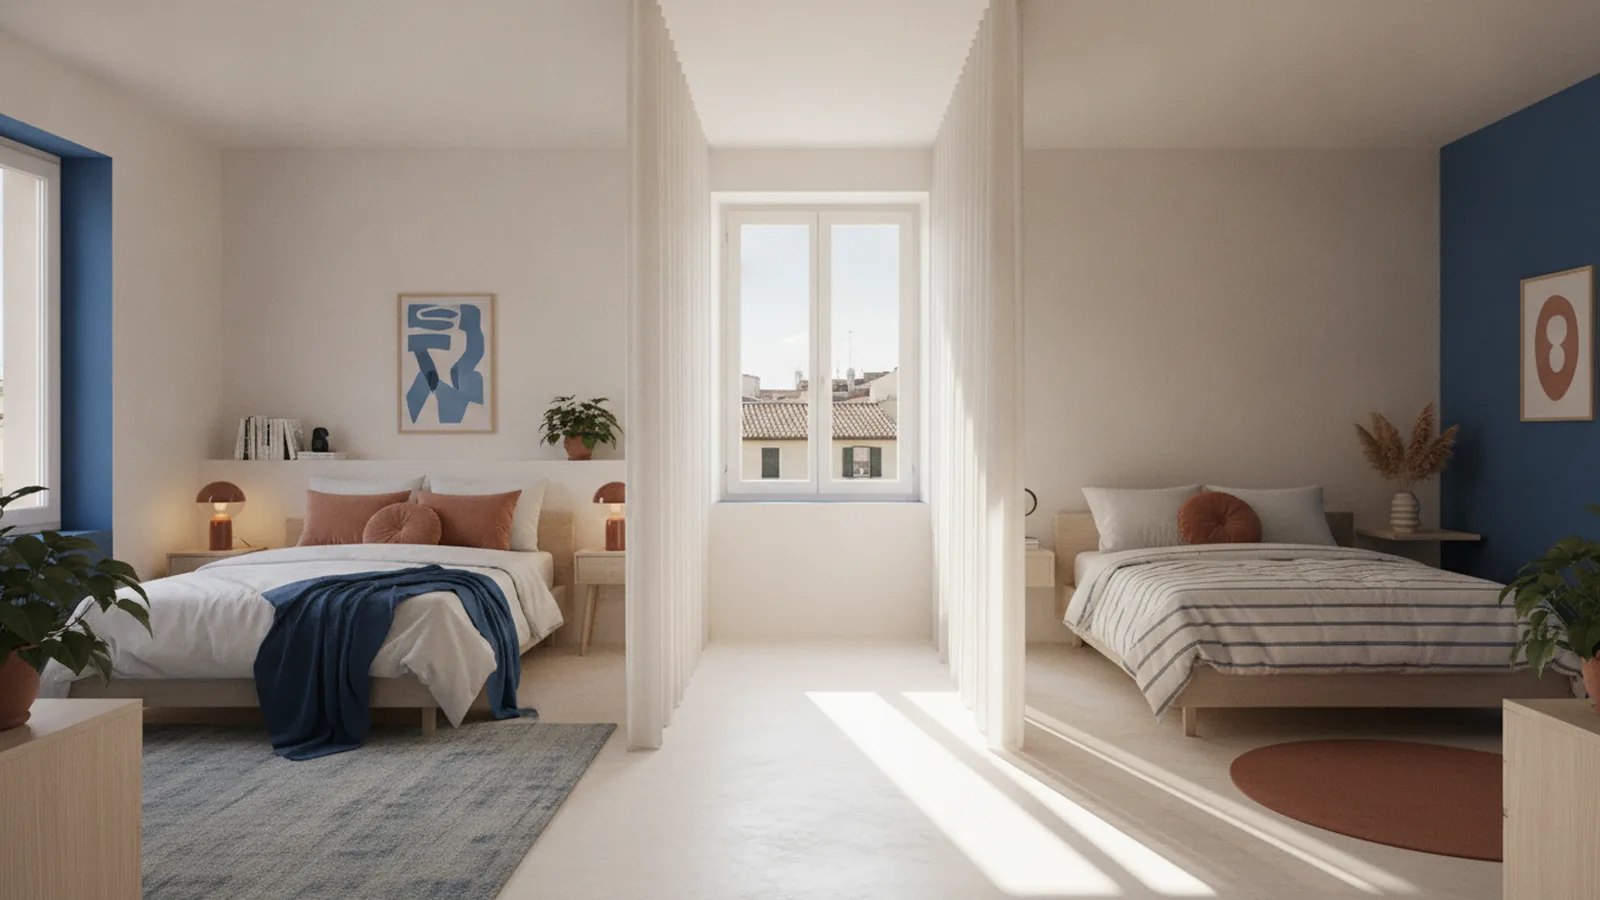
Understanding the need to split one room into two bedrooms
The fastest path to a good setup starts with one clear goal. Are you trying to create privacy for sleep, or separate a work area from living space? Your answer changes where the “bedroom line” should go, and which divider method fits best.
In most cases, you are balancing two needs. You want privacy, but you also want an open feel and usable light. If you share one small room, the divider should still leave enough floor space for beds, storage, and paths to the door.
Before choosing a method, map the room like a mini layout. Mark the door swing, window placement, and where you need electrical outlets. Then decide what must stay easy, like walking between beds or reaching a thermostat.
- Privacy goal: prioritize a barrier that blocks sight lines at eye level.
- Work goal: keep the “work half” brighter and closer to outlets.
- Comfort goal: add sound buffering and soft surfaces on each side.
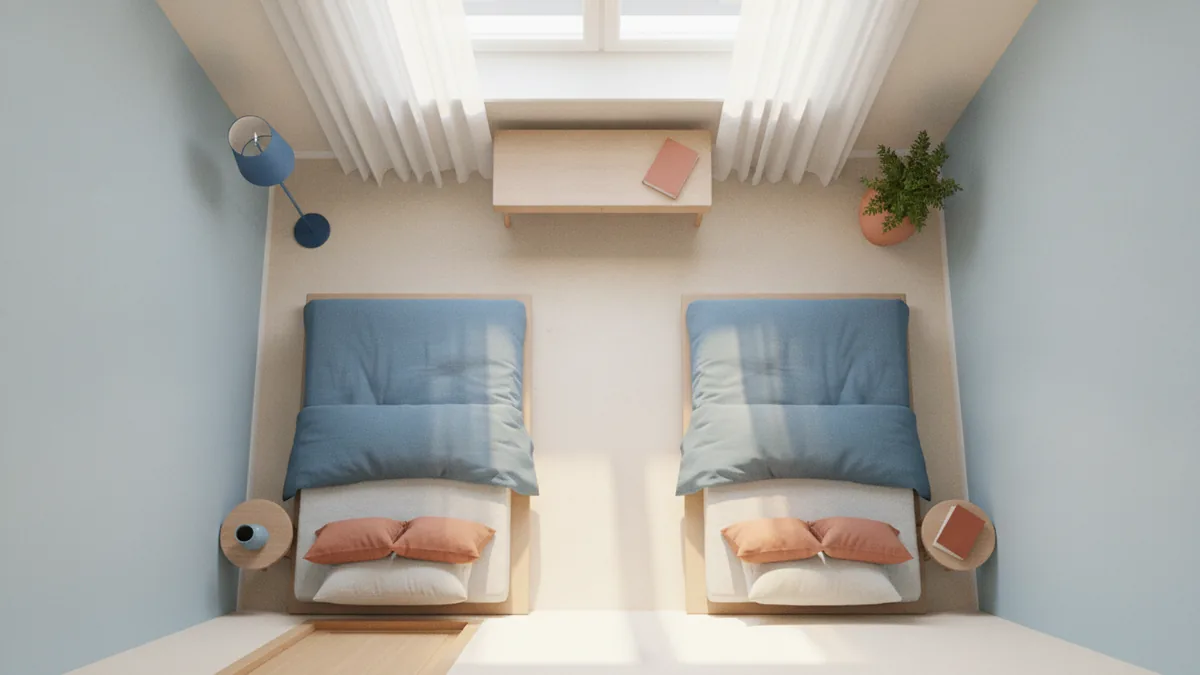
Different methods to divide a room (and what they do well)
There is no single best way to split an open floor plan. Instead, pick a method that matches your floor size and your willingness to change the space. People often combine approaches, like using curtains for flexibility and shelves for storage.
Broadly, your options fall into three buckets. First are barriers, like temporary walls or a stud wall. Second are flexible space solutions, like room dividers and curtains. Third are layout tricks, like furniture layouts that “claim” half the room.
As you compare ideas on how to divide a room, focus on how it affects airflow, light, and movement. A divider that blocks a window can make one bedroom feel dark. A divider that runs too far into the center can create awkward paths around beds.
| Method | Best for | Main trade-off |
|---|---|---|
| Temporary walls | Stronger privacy | More setup and planning |
| Curtains | Flexibility and lower cost | Less sound blocking |
| Furniture dividers | Storage plus separation | May reduce light depending on height |
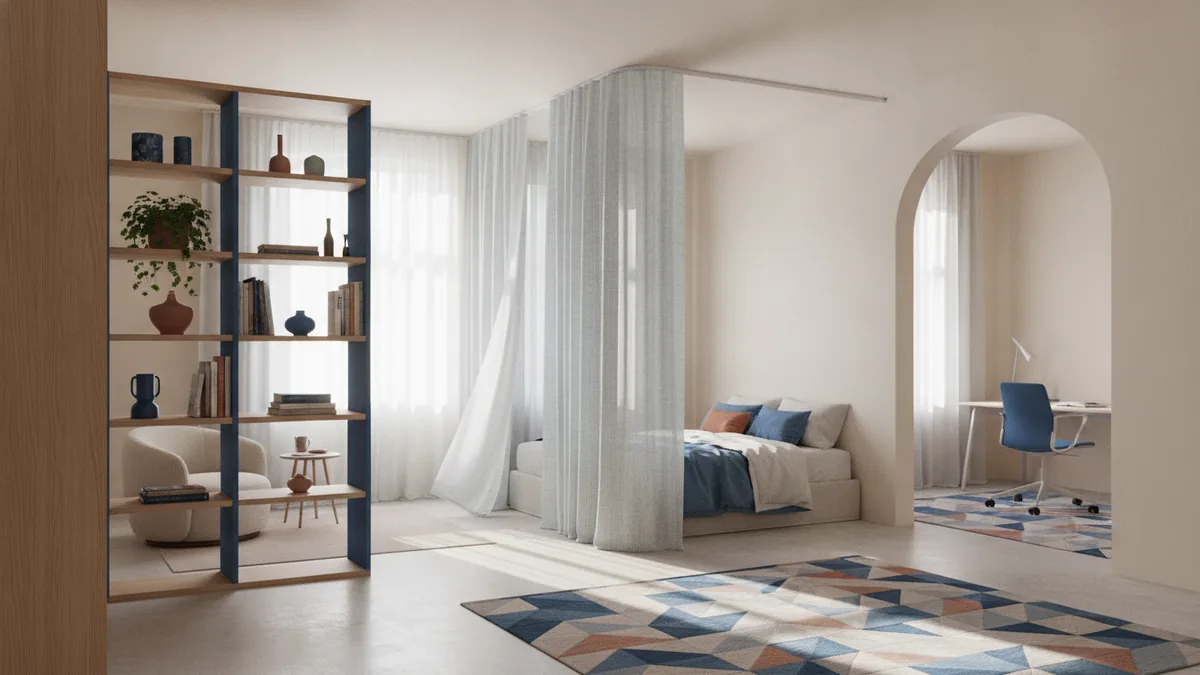
How temporary walls help you divide a room with minimal risk
If you want the feel of two rooms without major demolition, temporary walls can be a strong middle ground. Look for systems designed to be installed and removed later. They can use tracks, panels, or freestanding framing that avoids wall studs in the main structure.
Even when a wall is “temporary,” treat it like a real build. Confirm that the divider does not hit plumbing lines, vents, or electrical routes. If the wall needs power for outlets or lighting, plan that wiring early rather than later.
When people ask how to divide a room with a temporary wall, they usually want a balance of privacy and daylight. To protect the light impact on room design, place the divider so it does not fully cut off the window side. Consider leaving a top gap or using translucent panels near the upper portion.
- Choose the type: freestanding panels, track-mounted room dividers, or light framing.
- Set the sight line: aim the divider at blocking views to beds.
- Plan for sound: add soft layers like panels with insulation or acoustic fabric where possible.
- Leave access: keep a clear route to the closet or door.
Using curtains as a flexible divider for two bedrooms
Curtains are one of the most practical answers when you need to change things quickly. They help you divide a room with curtains while keeping the space adaptable. You can open the curtains during the day and close them at night, which matters in small rooms.
To use curtains effectively, focus on coverage and hang height. Floor-to-ceiling curtains reduce gaps. Hanging them from ceiling or from a tall track helps the “bedroom line” feel real, even if it is soft. When you hang curtains from ceiling, they also tend to keep the room feeling taller.
If you search for how to divide a room with curtains, you will often see advice to use rod sets and blackout fabric. That can work well. For better privacy considerations, choose thicker fabric or add a blackout lining. Also, plan how the curtains meet at the center so light does not leak through.
- Best fabric: medium to heavy weight with lining for privacy.
- Best hardware: ceiling-mounted track or a rod anchored firmly.
- Best detail: overlap panels in the middle to reduce light spill.
Furniture arrangements that separate space without blocking everything
Sometimes the best solution is to let furniture do the dividing. If you ask how to divide a room with furniture, you are usually after a setup that adds storage while defining zones. This approach is especially good in tight spaces where you still need walking room.
Bookshelves, cabinets, and wardrobes can act as room dividers. A full-height shelf blocks sight lines, while a lower console can still allow light to pass. If privacy is the priority, place the taller furniture where the bed sight line would otherwise be visible.
For small rooms, think in layers. Put storage first, then beds, then a soft element like a rug or hanging fabric. This keeps the “bedroom halves” distinct without relying on a single barrier.
To divide a room with furniture, try these layouts. Choose one that matches your door position and your window placement.
- Bookshelf privacy: anchor a tall shelf near the middle, then place each bed behind it.
- Cabinet waist wall: use a lower cabinet plus a curtain for nights and a shelf for day.
- Wardrobe back-to-back: use wardrobes as the divider, with closet doors facing away.
If you are dealing with open floor plans, furniture division often feels more natural. It also keeps the option to reconfigure later, which supports flexible space solutions.
Using color and design for aesthetic separation (without losing light)
Aesthetic separation is a quiet but powerful method. You can make each bedroom half feel intentional with different paint tones, wallpaper accents, or lighting. This matters when you divide room without building a wall, because color becomes the “signal” that space has changed.
Start with lighting choices. Place a brighter task light on the side that needs more daytime use. Use warmer bulbs in the sleep side to signal rest. If you use curtains, match fabric color to each zone so the divider looks planned, not temporary.
Color can also solve practical issues. A light wall near the window helps reflect daylight deeper into the room. A darker tone on the far side can still work if you add a dedicated lamp for evening.
| Design move | Where it works best | Why it helps |
|---|---|---|
| Different rug zones | Under each bed | Defines a boundary you can feel |
| Accent wall or paint | Behind each bed headboard | Makes each half look complete |
| Two lighting moods | Over nightstands | Supports routines and privacy |
Considerations before you divide a room, especially in rentals
Before you commit to any approach, check whether you are allowed to change the space. Many apartments restrict wall builds, even “temporary” ones, and may require landlord approval. This includes anything that anchors into floors, ceilings, or studs.
If you plan how to divide a room with a wall or a stud wall, involve approval early. Ask what is permitted, what needs to be removed at move-out, and whether you must restore original surfaces. Even ceiling-mounted curtain tracks can require permission if they drill into drywall or ceiling supports.
Also consider natural light and ventilation. A wall that blocks airflow can make one side feel stuffy. Sound transfer can be a bigger issue than people expect, especially if each bedroom has different schedules.
Finally, think about safety. Keep divider edges clear of paths and do not block emergency exits. If you use curtains, make sure they do not create trip hazards near doors.
- Rental checks: get written permission before drilling or framing.
- Light checks: measure window coverage so both halves stay usable.
- Movement checks: test bed access with the divider in place.
- Exit checks: verify doors and egress stay clear.
Quick decision guide: pick the best approach for your situation
If you want the strongest separation with the least risk, consider how to divide a room with a temporary wall. If you need flexibility for daytime and nighttime, learn how to divide a room without building a wall using curtains or furniture.
When privacy is critical and you can get approval, a more solid divider may be the better long-term choice. For renters who need reversible changes, curtains and furniture division usually deliver the best balance.
Use these ideas to decide quickly. Match your goal to the method that best protects light and movement.
- Need privacy most: temporary walls, or a high bookshelf plus curtains.
- Need flexibility: curtains, tracked fabric, or light room dividers.
- Need storage: divide room with furniture like cabinets or wardrobes.
- Need minimal alterations: divide a room without a permanent wall and rely on layout and color.
Frequently asked questions
- How to divide a room into two bedrooms without building a wall?
- Use curtains, a tall bookshelf, or a cabinet-based divider to create two zones. Add rugs and different lighting so each half feels separate.
- What is the best way to divide a room with curtains?
- Hang curtains from a ceiling track or high rod so they reach near the floor. Overlap panels in the middle and choose thicker fabric for better privacy.
- How to divide a room with furniture for two bedrooms?
- Place tall storage like bookshelves behind each bed to block sight lines. Keep lower pieces where you want daylight to pass through.
- How to divide a room with a temporary wall?
- Use a removable wall system with freestanding panels or track-mounted dividers. Position it to avoid cutting off the window and check for safe anchoring.
- Do I need landlord approval to divide a room into two bedrooms?
- Often yes, especially if you drill, anchor, or build any divider that affects the structure. Ask for written approval and confirm removal requirements.
Related reading
Couch Placement — Comfort, Flow, and Style
Arrange couches for easy movement, good conversation, and a balanced room.
Small Kitchen Design — Light, Space and Smart Storage
Use light, smart storage, and slim furnishings to make a small kitchen feel more open.
Living Room Paint — Measurements and Buying Tips
Measure your walls, count coats, and buy the right amount of living room paint.