Living Room Size — Space, Furniture, and Layout
See common living room sizes and learn how to measure your space before choosing furniture.
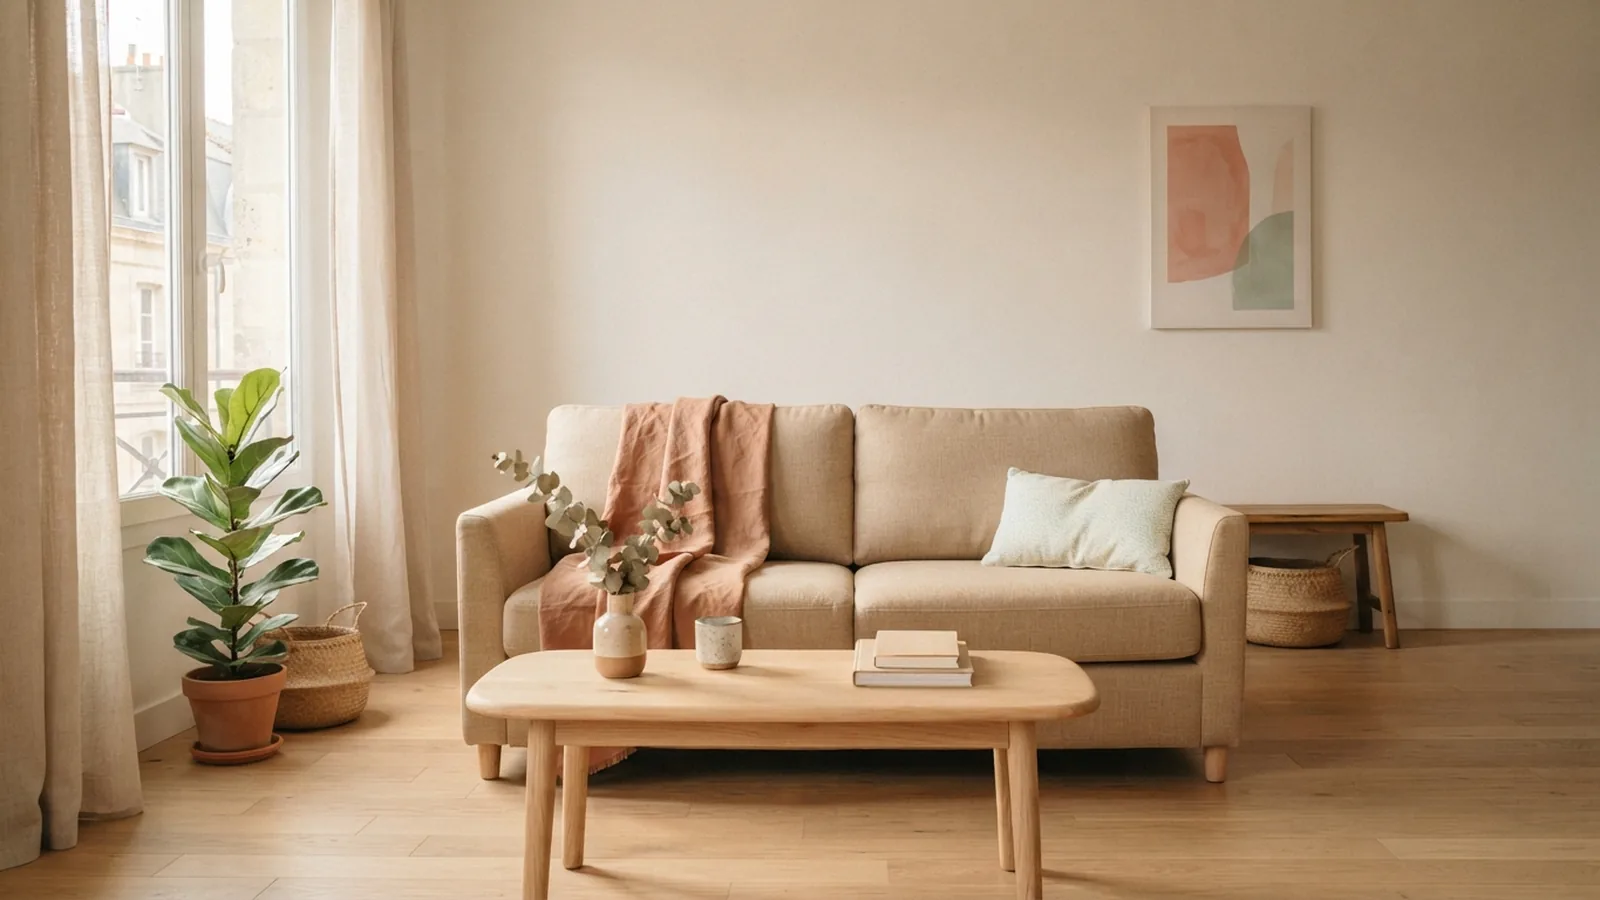
What Is the Average Living Room Size?
The average living room size in the United States is about 200 to 300 square feet. That range is a useful starting point, not a rule for every home. If you are asking how big an average living room is, first check whether the room stands alone or shares space with a kitchen or dining area.
A small living room often measures 100 to 150 square feet. A room that is 10 by 12 feet has 120 square feet, while a 15-by-18-foot room has 270 square feet. These examples show why both floor area and room shape matter when you plan furniture.
Average living room dimensions vary, even when two rooms have the same area. A long, narrow room may make it harder to place a sofa and chairs than a square room. Doorways, windows, fireplaces, and walkways also affect the usable space.
- Small: about 100 to 150 square feet
- Mid-size: about 200 to 300 square feet
- Large: often more than 300 square feet
Use these ranges as a rough check, then measure your own room. The best furniture plan depends on clear paths and comfortable seating, not a national average alone.
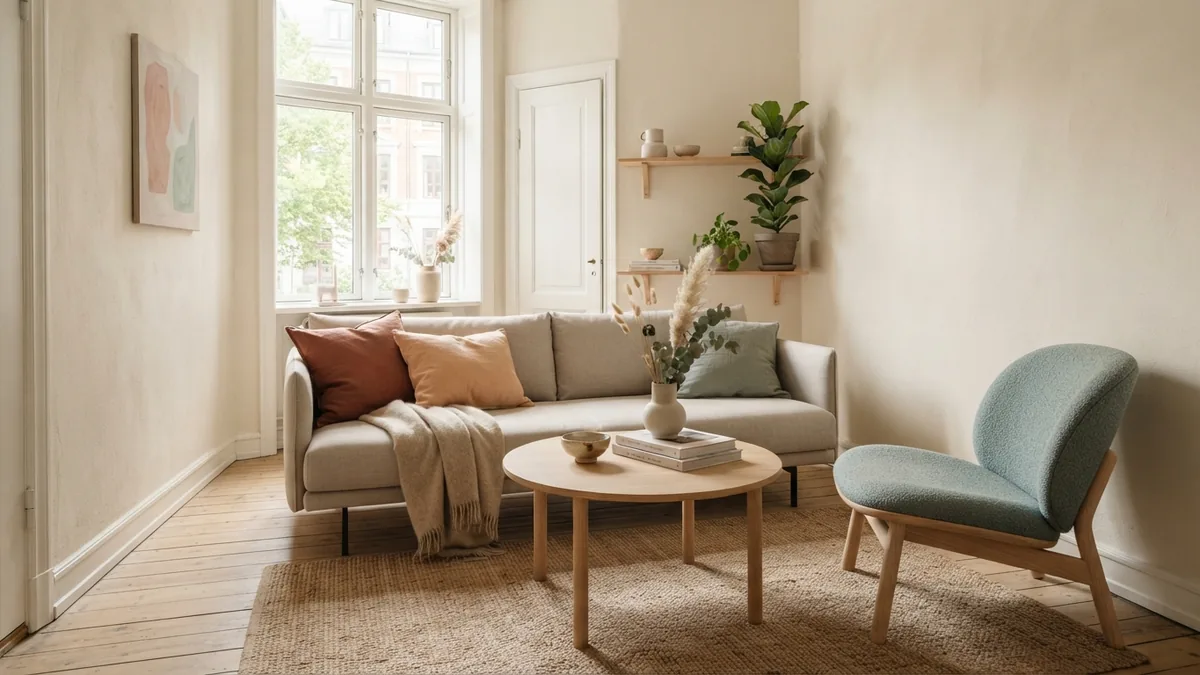
Why Living Room Sizes Differ
Home age is one reason room sizes differ. Newer homes often have living rooms over 300 square feet, especially when the main floor has an open plan. Older homes may have smaller rooms, with walls that separate the living room from the kitchen and dining room.
Geography can shape home size, too. Regional building trends, land costs, and local housing types all play a part. In areas with compact apartments, living rooms may be smaller than in regions where detached homes with broad floor plans are common.
Architectural style also affects the room’s shape and use. A traditional home may have a distinct front room, while a newer layout may combine several spaces. In an open plan, the living area can feel large, yet it may share its floor space with dining or cooking zones.
So, a room’s listed area may not tell the whole story. Think about how much floor space is open for seating, and where people need to walk. Those details matter when you choose a sofa, rug, or storage unit.
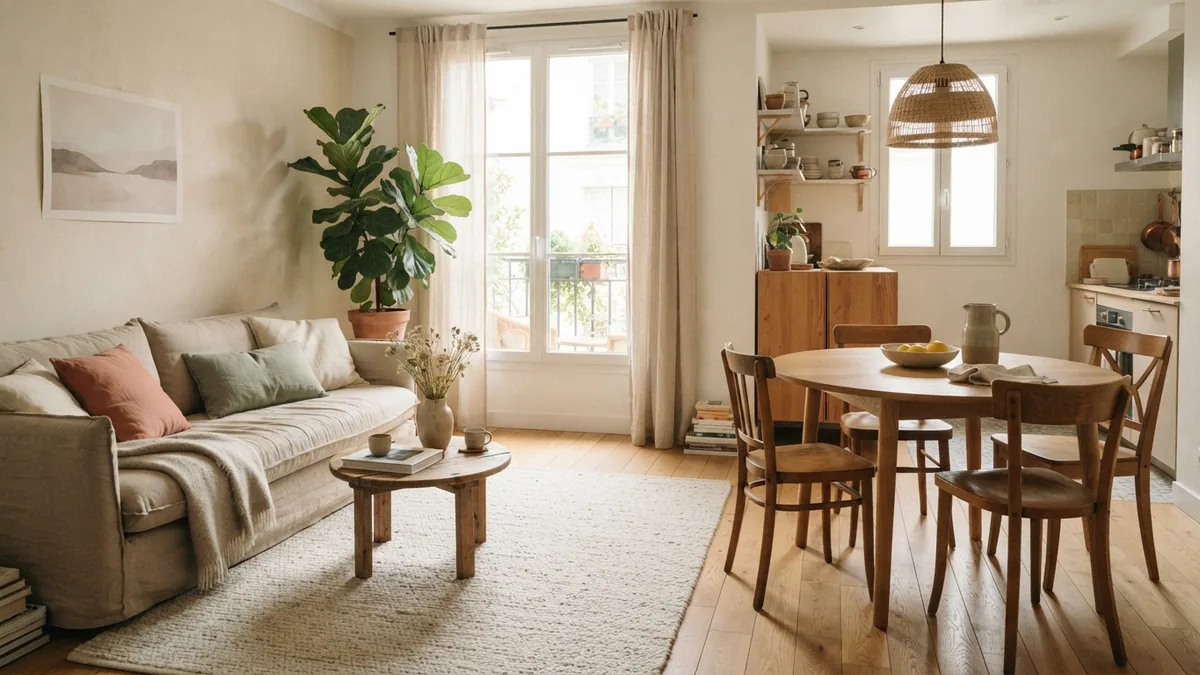
Living Room and Dining Room Sizes Compared
Dining rooms often range from 100 to 200 square feet. Their size tends to rise with the size of the home and the number of people the room must seat. A small dining area may fit a table for four, while a larger room can allow a longer table and space to move around it.
In many homes, the living room is larger than the dining room because it needs room for several types of seating. But that is not a fixed rule. Some homes have a compact living room and a large dining room for hosting meals.
For a useful living room size comparison, look at the room’s purpose and the furniture it must hold. A 120-square-foot living room can work well with a modest sofa and one chair. A dining room of the same size may fit a table for six, depending on its shape and the space around the chairs.
Open layouts can blur the line between these rooms. Measure each zone by its main use, rather than treating the whole floor as one living room. This gives you a better sense of how much room remains for seating, dining, and clear walkways.
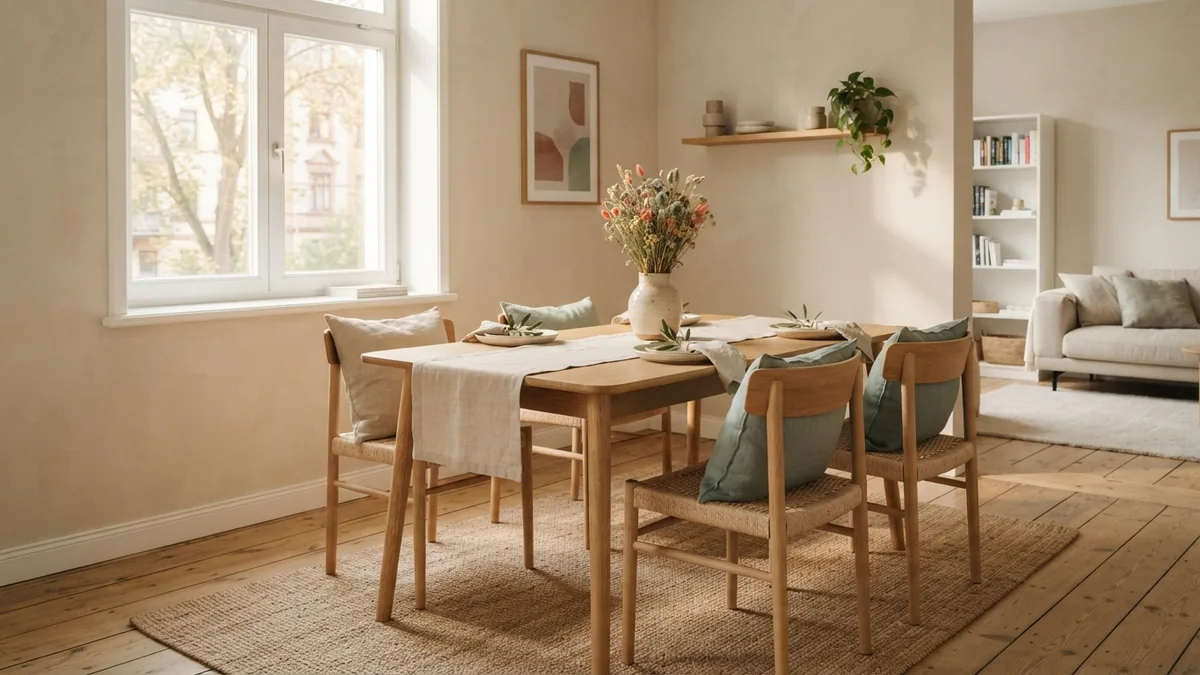
Typical Sizes by Home Type
Apartment living rooms often fall at the smaller end of the range. A room of 100 to 150 square feet is common in compact homes, though layouts vary widely. A small space can still feel inviting when furniture leaves room to move and does not block windows or doors.
Detached homes may have mid-size or large living rooms, often around 200 to 300 square feet or more. Newer houses can exceed 300 square feet, especially when the living area joins a dining space. In these homes, the challenge may be creating a cozy seating zone rather than fitting the main pieces.
Townhouses and older homes can vary from floor to floor. A narrow room may have plenty of area but limit furniture placement. A square room may use the same area more easily, though it still needs clear paths and a good balance of seating.
There is no single standard for each home type. Compare your room with the ranges below, then plan around its exact shape.
| Room or home type | Common size range | Planning note |
|---|---|---|
| Small living room | 100–150 sq ft | Choose a compact sofa and keep paths open |
| Typical living room | 200–300 sq ft | Allow space for seating, tables, and circulation |
| Large living room | Over 300 sq ft | Use rugs or seating groups to define zones |
| Dining room | 100–200 sq ft | Leave room to pull chairs back from the table |
How to Measure Your Living Room
Measure the room before buying large furniture. Use a tape measure to find the length and width, and write down each number. For a simple rectangle, multiply length by width to get square feet. For example, a 12-by-16-foot room has 192 square feet.
If the room has an alcove or an unusual shape, split it into simple sections. Measure each part, find its area, then add the results. Leave out spaces that are not part of the room, such as a built-in closet or a deep bay with a separate use.
Next, note fixed features and routes through the room. Mark doors, windows, radiators, fireplaces, and built-in shelves. Measure the open wall lengths, too, since those are the places where a sofa or cabinet may fit.
- Measure the longest wall and the wall beside it.
- Record alcoves, door openings, and fixed features.
- Sketch the room and label each measurement.
- Mark clear paths between doors and seating.
- Check furniture dimensions before you buy.
As a final check, use paper or painter’s tape to mark furniture footprints on the floor. Include space to walk around each piece and pull out chairs. This simple test can reveal a poor fit before delivery day.
Frequently asked questions
- What is the average living room size?
- The average living room is about 200 to 300 square feet. Actual sizes vary by home age, region, and layout.
- How big is a small living room?
- A small living room often measures 100 to 150 square feet. Furniture with a compact footprint can help keep walkways clear.
- Are living rooms in newer homes larger?
- Often, yes. Newer homes may have living rooms over 300 square feet, especially when the space is part of an open plan.
- How big is the average dining room?
- Dining rooms often measure 100 to 200 square feet. The right size depends on the home and the number of seats needed.
- How do I measure my living room for furniture?
- Measure the room’s length and width, then multiply them for a simple rectangular space. Record doors, windows, and walkways, and check each item’s footprint before buying.
Related reading
Paint a Small Room So It Reads Bigger Than It Is
Use paint, light, mirrors, and smart layout choices to make small rooms feel open.

Average Living Room Size in Sq Ft: Dimensions, Comfort, Layout
Average living room size is 300–400 sq ft. Learn dimensions, comfort rules, and layout tips for any space.
Chalk-Painted Dining Tables: Prep and Finish
Paint, seal, and care for a dining table with a durable chalk finish.