How to Arrange a Small Room (Kitchen + Bedroom Layout Tips)
Practical small-room layout tips for kitchens and bedrooms.
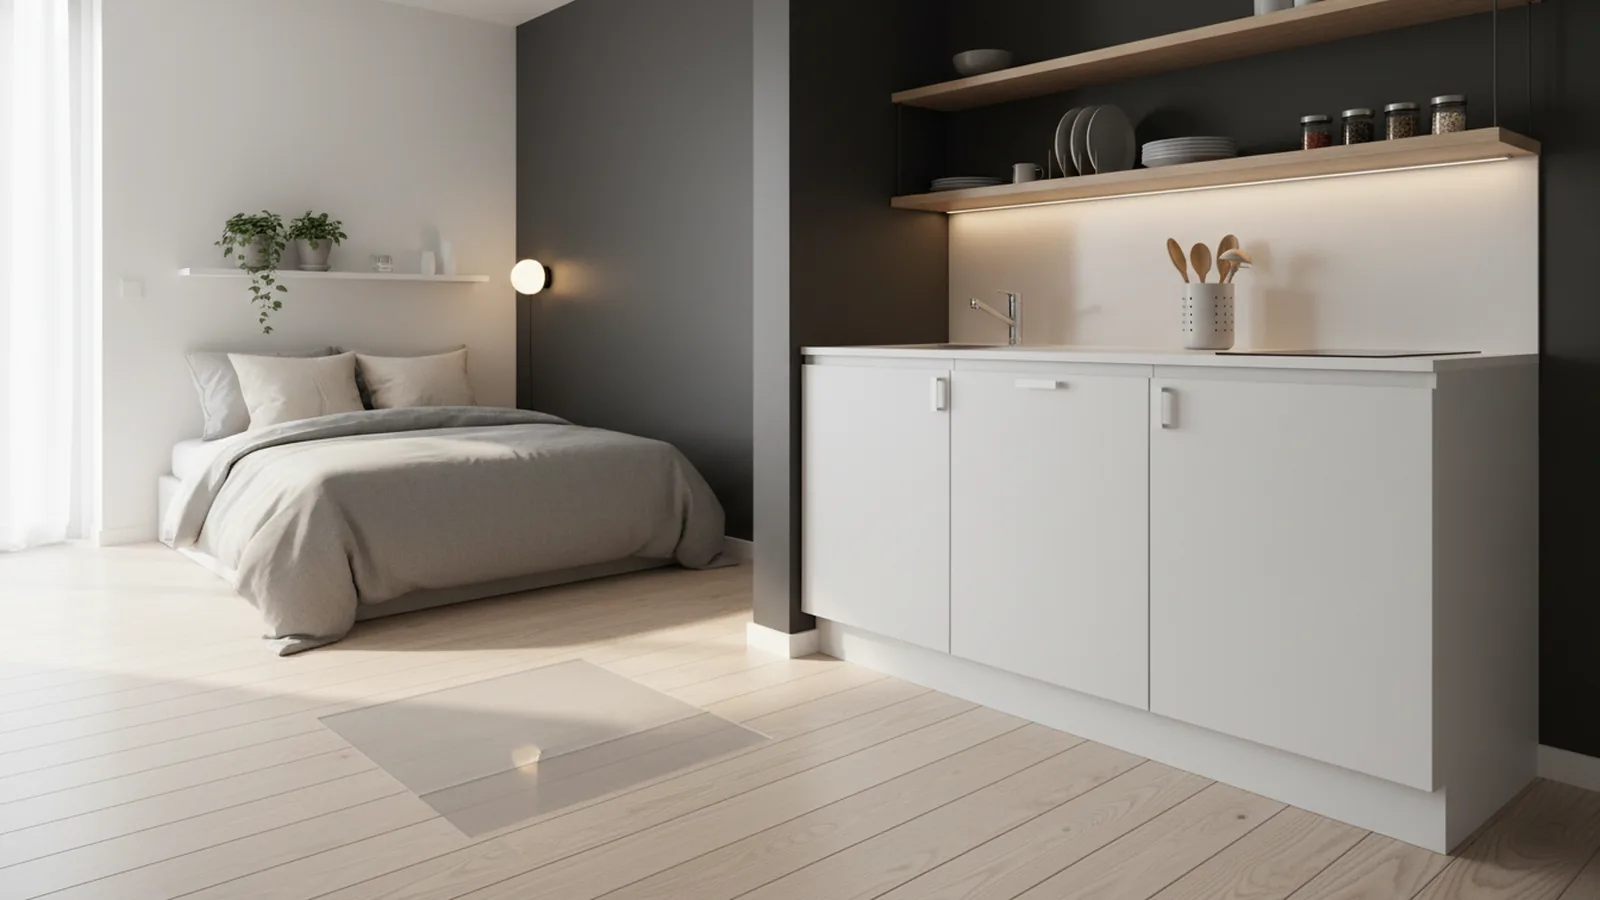
Understanding small-room constraints
“Small” is not a size number. It is how the room forces you to move. Start by walking the path you use most often. Then note where your body stops, turns, or squeezes.
For a small kitchen, the key question is kitchen workflow. For a small bedroom, it is bed placement and door clearance. The method is the same in both rooms. You plan for movement first, then you plan for storage.
Use your tape measure to capture three distances. Measure your main walkway width. Measure clearance near doors and drawers. Measure the distance between your main “work points,” like sink and stove.
- Traffic pattern: where you walk while you cook or get ready.
- Door swings: closet doors, entry doors, and cabinet hinges.
- Reach limits: where you can grab items without leaning into corners.
Once you see these limits, you can answer the first part of small kitchen layout tips. You can decide what furniture arrangement actually belongs in the room. You can also choose space-saving solutions that do not fight your routes.
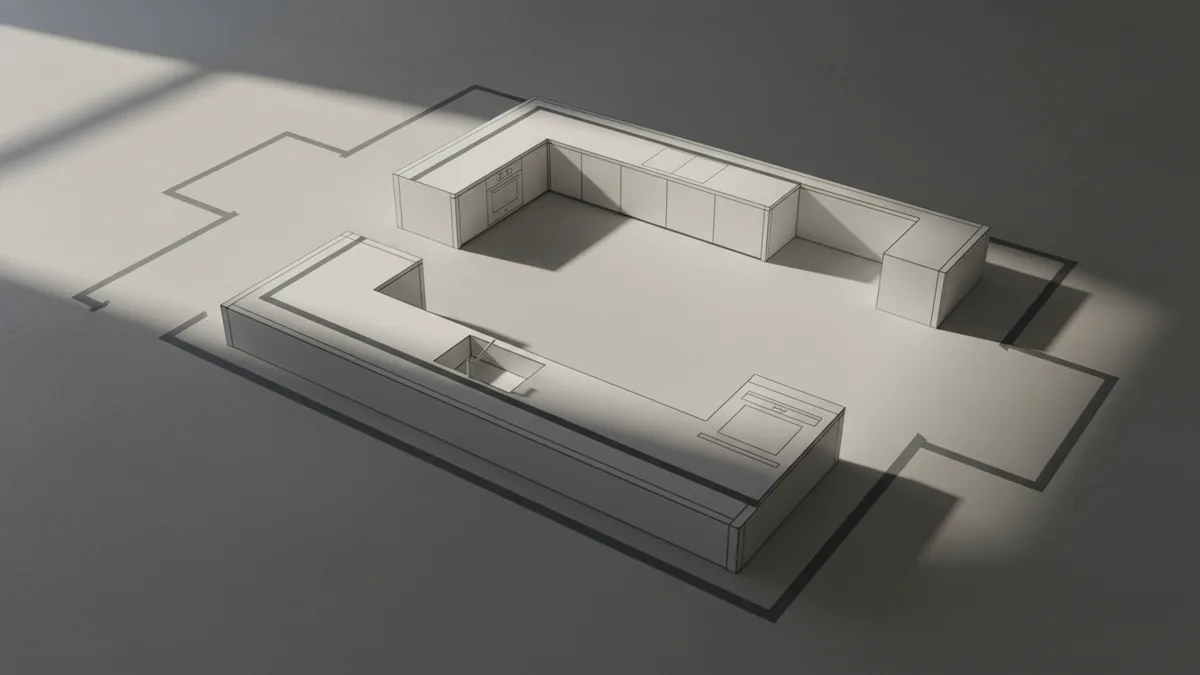
Key principles for how to arrange a small kitchen
If you are searching how to arrange a small kitchen, begin with zones. Most kitchens work best when tasks happen in nearby zones. Store items near where you start. Prep near where you cut. Cook near where you control heat. Clean near where you rinse.
Try to keep a short travel loop between sink, prep surface, and stove. If you cannot, reduce the loop. For example, add a rolling cart to create a temporary prep area. Only do this if it clears drawers and doors.
Next, protect your kitchen workflow with landing space. A small landing spot prevents tools from spreading across counters. It also keeps small kitchen appliances from taking over every surface. Keep one section mostly empty most days.
- Mark your work zones: store, prep, cook, clean.
- Keep one clear lane: no storage blocks your path.
- Use short reaches: group utensils to match where you work.
This is where compact kitchen design ideas make sense. You are not choosing “compact” for looks. You are choosing it for movement, reach, and real storage.
Organizing utensils and tools in a small kitchen
Arranging utensils in small kitchen space is about where your hands want to go. When you cook, where do utensils live in your routine? If you prep at one counter, store the utensils near that prep point. If you cook near the stove, store oils and mitts near the control area.
Drawer dividers and trays turn a messy drawer into a tool system. Use tray sections for spatulas, tongs, and whisks. Use dividers for measuring spoons and small gadgets. Lids are the usual “junk trap,” so separate them early.
Also think about vertical organization. Open shelving works well for items you use daily. Hanging racks can hold pans, and they free drawer space for utensils. Keep open shelves limited so the room does not feel busy.
- Utensil drawer: dividers for hand tools you grab often.
- Small tool tray: grouped scoops, cutters, and peelers.
- Pan storage: hanging rack or shelf to free counter space.
- Backup storage: closed cabinet for less-used gadgets.
| Kitchen item | Best storage spot | Why it works |
|---|---|---|
| Spatulas and tongs | Tray in the drawer by your prep zone | Quick grabs while you work |
| Measuring tools | Divided tray section | Stops mixing and saves sorting time |
| Pans | Open shelving or hanging rack | Reduces clutter on counters |
| Small kitchen appliances | High shelves or back cabinets | Keeps counters usable |
If you want a clean look, use color psychology in design to keep surfaces calm. Match cabinet fronts and utensil finishes where possible. A limited palette makes the room feel larger.
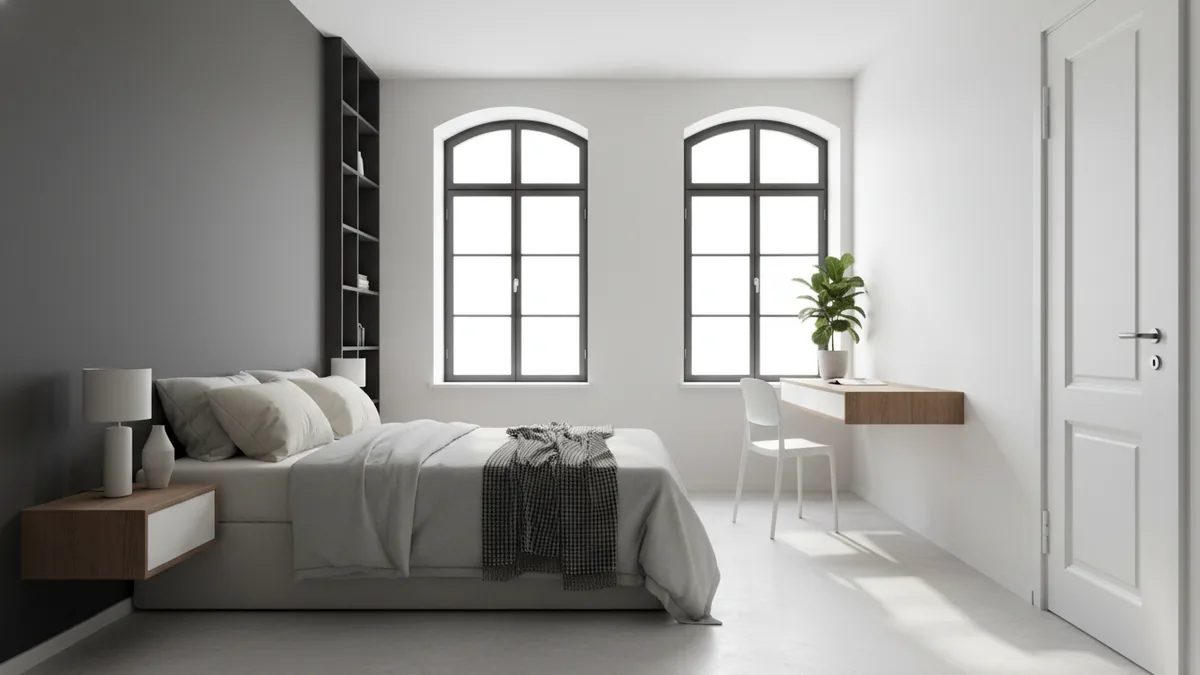
How to arrange a small room for bedroom comfort
When you ask how to arrange a small bedroom, start with the bed. The bed is the largest object. So it defines how your room feels and how you move through it.
Before buying anything new, confirm door clearance around the bed. Then choose a primary path from entry to closet or window. A clear path makes the whole room feel bigger, even if storage stays the same. This same rule applies when you plan how can i arrange my small bedroom.
Use these small room layout steps like a checklist. Keep a consistent walking line. Place your highest-need storage in reach of the bed. Keep larger furniture tight to the walls.
- Pick a main wall: where the bed will anchor.
- Protect a walkway: keep a route clear from door to closet.
- Stage night needs: lamp, water, charging, and a book.
How to arrange a small bedroom with a desk
If you need a desk, place it where you can sit without blocking a door. Many small bedrooms work best with a desk along a side wall. Or choose a narrow desk that sits between the bed and a window wall. Prioritize a comfortable chair space over fancy desk shapes.
Keep desk storage low and simple. Use a drawer organizer for cables and notebooks. Use a vertical file or small shelf for reference items. This prevents the desk from becoming clutter that spreads onto the floor.
How to arrange a small bedroom with a full bed
A full bed gives more sleep space but takes more width. To keep movement easy, position the bed so one side has clear access. If you have limited space, a full bed placed against the wall can still feel open. Use a thin nightstand or wall shelf to keep the floor clear.
If you must place the bed across the room, keep the edges aligned with the main walkway. Do not center it if centering forces you to step around furniture. Small bedroom layouts improve when your route stays predictable.
How to arrange a small bedroom with a king bed
A king bed in a very small bedroom is possible, but only with strict placement. Treat this like a space-management challenge, not a decoration challenge. Choose a layout that leaves space for one clear movement path. Then accept that storage may need to move upward.
Use open vertical storage above the bed area, like shelves or hanging systems. Keep night items minimal. Consider compact dining furniture only if your layout truly supports it later. For the bedroom, the king bed should not block access to closets or windows.
How to arrange a small bedroom with two beds
With two beds, your goal is to avoid crowding. Decide whether the beds share one wall or face each other. Many small bedrooms work better with beds aligned along the same side. That leaves a calmer central lane for movement and storage.
If you are searching how to arrange a small bedroom with two twin beds, start with spacing rules. Keep a consistent gap between the beds and the walls. Use slim bed frames to reduce visual bulk. Then place shared items, like a small dresser, along the wall with the clearest access.
For how to arrange a small room with 2 twin beds, avoid stacking storage too high on the central wall. It can feel like the room collapses inward. Instead, put storage near the headboard zones. Use vertical organization at the outer walls.
- Two beds on one wall: clears the middle for walking.
- Two beds facing inward: use only if space allows.
- Two beds with two windows: avoid blocking either window view.
How to arrange a small room with two beds
When you ask how to arrange a small room with two beds, the hard part is usually the desk, closet, or window placement. Start with the beds, then check door swings and drawers. After that, add the smallest set of extra furniture needed to function.
Try using wall-mounted storage to replace bulky dressers. Place shelves between beds if the spacing allows. If not, put storage only on the outer walls. This keeps the central movement lane open.
How to arrange a small bedroom with big furniture
Big furniture in a small bedroom should be treated like a “keystone” item. Choose one main large item. Then simplify everything else around it. That is how you stop the room from feeling packed.
For example, if a large dresser is needed, place the bed so it does not force awkward traffic. Keep drawers at the same side so you can reach them without twisting. Use mirrors to reflect light and make the space feel less tight.
How to arrange a small bedroom with two windows
Two windows can be a blessing and a layout trap. Beds and desks often want to sit under windows. But blocking the window view can make the room feel darker. If possible, place the bed between the windows or along the wall that keeps one window free.
Use light window treatments that do not add bulk. Keep the color palette light for the walls. This supports the illusion of more space through color psychology in design.
How to arrange a very small bedroom
In a very small bedroom, focus on essentials. Keep floor space open. Choose a bed frame with storage only if it does not reduce access. If it does, swap hidden storage for wall shelves.
Use a compact desk only if you will actually work there daily. Otherwise, use a small lap tray or a foldable surface. You can also prioritize a narrow nightstand. Small changes add up fast in tight rooms.
Lighting, color, and compact dining setup for better flow
Lighting changes how large a room feels. Use layered light: overhead plus a bedside lamp. Better lighting reduces the “shadows of clutter” effect in small spaces. It also helps you find items without turning the room into a mess.
Color works the same way. Stick to a simple palette for walls, bedding, and larger surfaces. Light colors reflect more light. That creates a cleaner visual field, which supports the illusion of more space.
If your layout includes a compact dining setup, treat it like another furniture constraint. Use a foldable table or breakfast nook approach only when you have a clear walkway. Place it where it does not compete with bed access or desk space.
- Lighting: overhead plus warm bedside task light.
- Color: keep tones consistent across walls and textiles.
- Compact dining furniture: add only if it keeps paths clear.
Once you finish these checks, you will know the answer to how to arrange a small room in a way that works. The room will feel calmer because your movement stays easy. Storage will also feel more useful because it matches where you reach.
Frequently asked questions
- How do I arrange a small room when the layout feels tight?
- Start by mapping traffic paths and door swings. Keep one main walkway clear, then place the largest item next.
- How can i arrange my small bedroom if I need a desk?
- Place the desk along a side wall where chair movement won’t block doors. Keep desk storage minimal so clutter stays off the floor.
- How do I arrange a small bedroom with a full bed and still have space?
- Anchor the full bed to a wall with one clear side for access. Use a slim nightstand or wall shelf to save floor space.
- How to arrange a small bedroom with two twin beds?
- Align both twin beds along one wall when possible. Use slim frames and place shared storage on the outer walls for better movement.
- Where should I arrange utensils in small kitchen drawers?
- Store utensils near your prep zone and cooking zone. Use drawer dividers and trays so tools stay in place during busy cooking.
Related reading
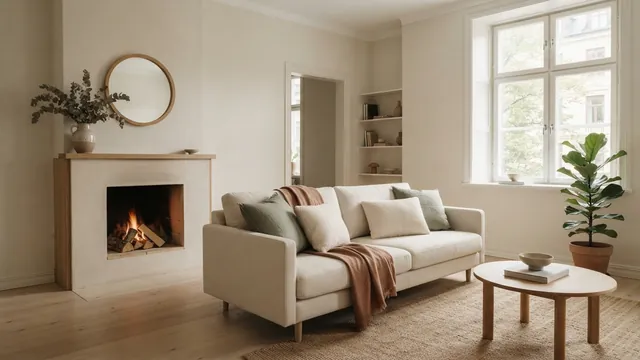
Couch Placement — Comfort, Flow, and Style
Arrange couches for easy movement, good conversation, and a balanced room.
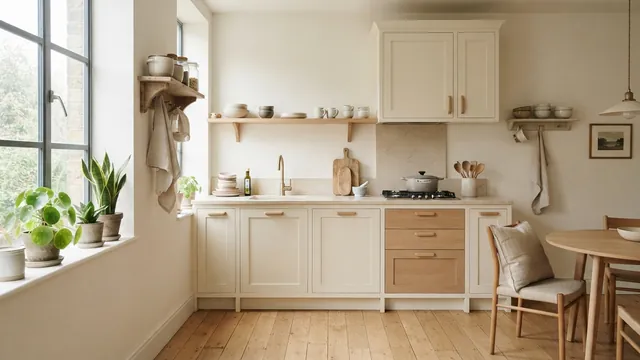
Small Kitchen Design — Light, Space and Smart Storage
Use light, smart storage, and slim furnishings to make a small kitchen feel more open.
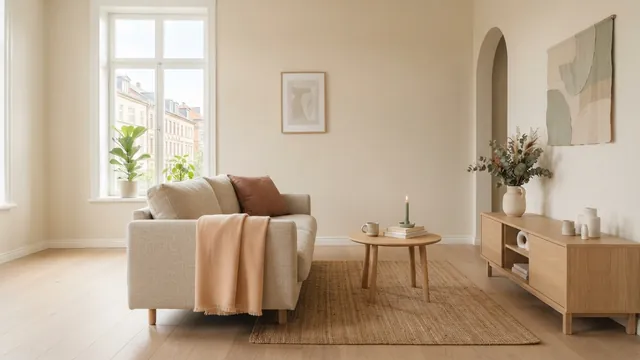
Living Room Paint — Measurements and Buying Tips
Measure your walls, count coats, and buy the right amount of living room paint.