How to Arrange a Long (or Narrow) Living Room
Layout, rugs, lighting, and zones for a long or narrow living room
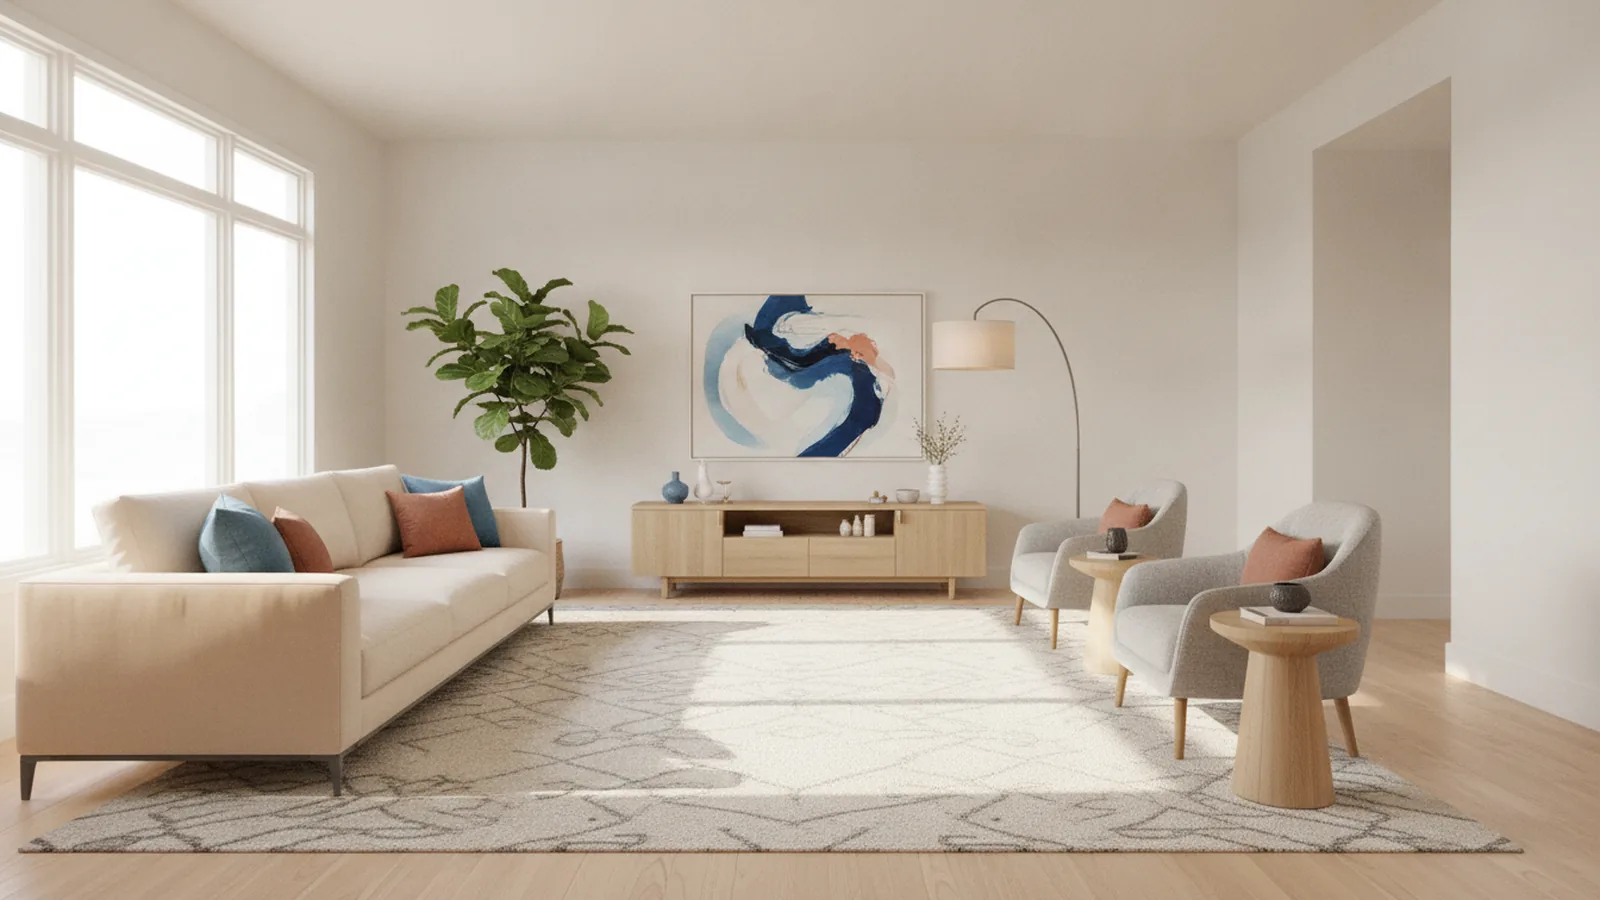
Understanding long living room layouts
If you want a fast win, start with a plan for walking paths. Most long rooms feel awkward because people push furniture against walls without checking flow. A solid layout gives you clear sight lines and easy movement between the main entry and the back end.
Measure the room before you pick anything. Note the full length, width, ceiling height, window sizes, and door swing. Write down where radiators, outlets, and vents sit. These details decide where the “anchoring” pieces can go.
For long or narrow spaces, use a simple ratio check. If the length is more than about 2.5 times the width, treat the room like a corridor. Your furniture arrangement needs to prevent a single straight hallway feel. It also needs a focal point that pulls attention into the room, not down the length.
Finally, identify the room’s shape in real terms. Is it a perfect rectangle, or does it have a bump-out or angled wall? A small change can make a parallel setup work better than a L-shaped one. It can also affect where you place a rug so it doesn’t look cut in half.
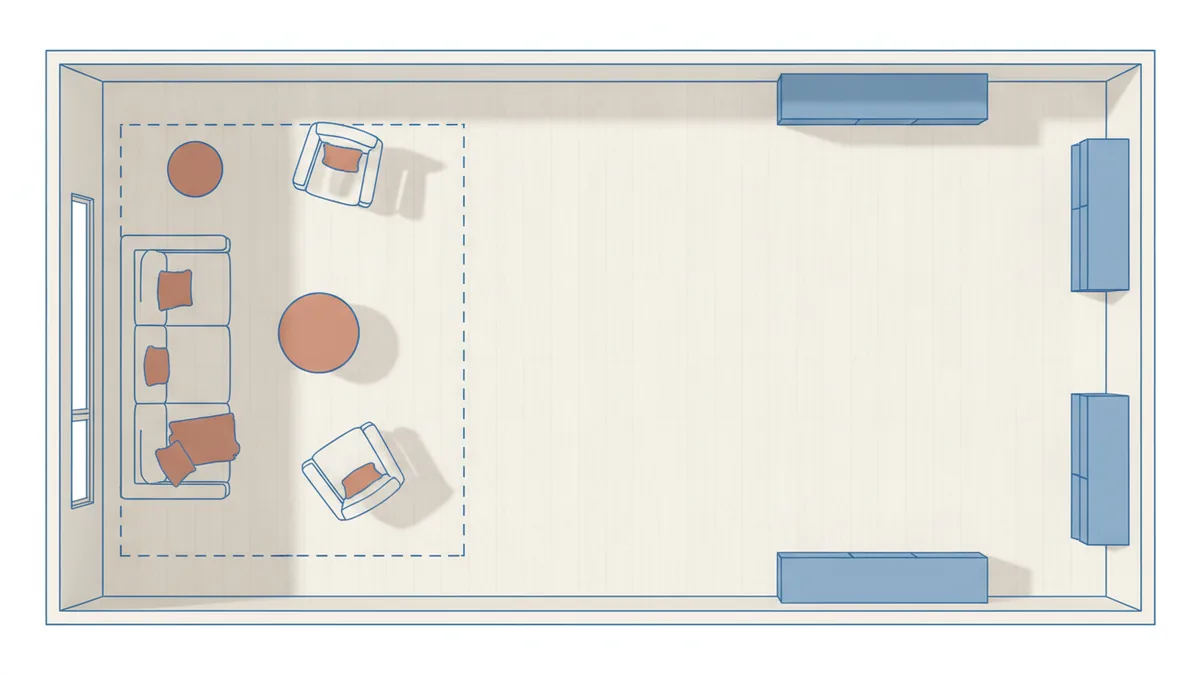
Choosing the right furniture (scale and proportion first)
Scale is where good ideas usually fail. A long living room can handle large pieces, but a narrow living room needs careful width control. Too bulky, and the room blocks movement. Too small, and everything looks lost and uninvited.
Measure the “traffic lane” you need. In most homes, people comfortably walk with about 30 to 36 inches of clear space. If your room is narrower, you may need to reduce that path width and keep the rest open. Plan for doors and drawers to open without scraping chairs.
Use proportion to balance big and light looks. For example, choose a sofa that is not deeper than necessary for comfort. Then pair it with slimmer side tables that do not visually crowd the path. If you love thick, heavy frames, balance them with lighter fabrics and legs.
When you consider layout styles, think about how pieces can mirror each other. Parallel arrangements can work in long rooms because they create two “faces” for seating. Sectional sofas work well when the room needs one strong anchor. But keep the chaise side in mind so you do not reduce the walkway.
- Long rooms: consider a sofa plus two seating options to form a balanced focal wall.
- Narrow rooms: consider a loveseat or slimmer sofa and place one key accent chair.
- Shared viewing: place seating so people face the same focal point.
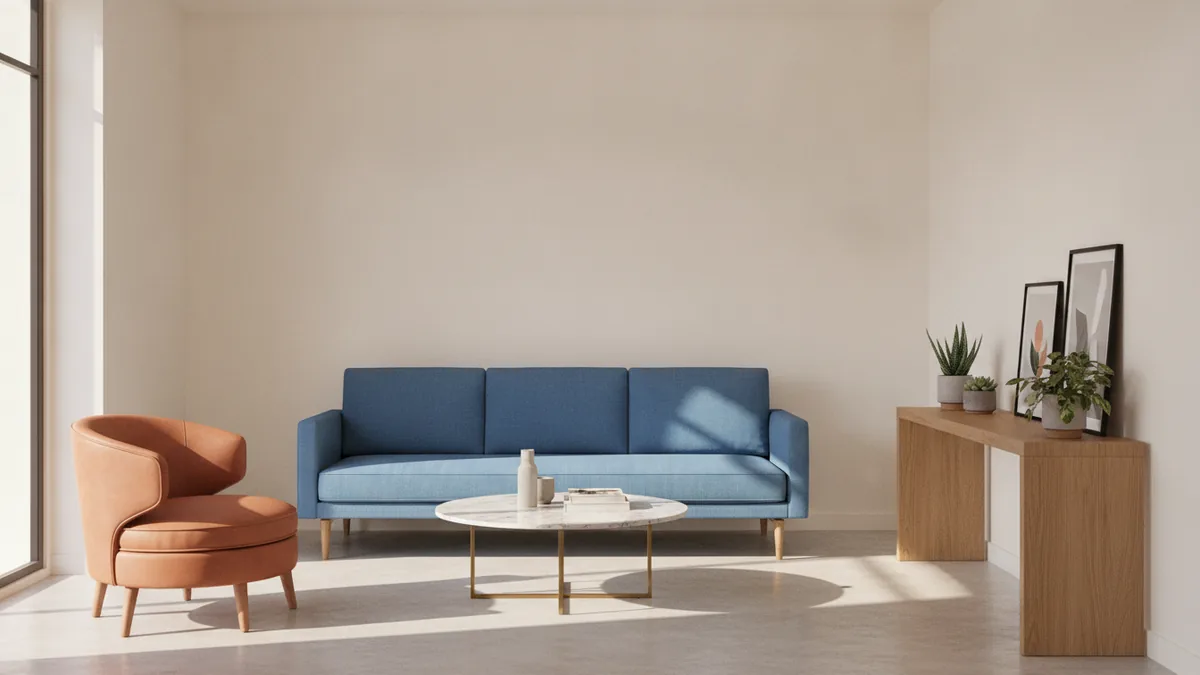
Optimal furniture arrangement tips that improve flow
Good furniture arrangement starts with the focal point. In a living room, that is often the TV, fireplace, or a large window wall. Set your main seating to face it, then pull the room together with a rug and lighting. Avoid scattering small pieces that never meet into a clear conversation area.
For how to arrange a long living room, start by placing the largest piece first. Put the sofa against the wall that best supports your focal point. Then add seating that “reads” as a set, such as two chairs or a loveseat and a chair. Keep a consistent distance from the focal wall, so the room feels planned.
For how to arrange a long narrow living room, use parallel thinking without making it feel like an office. One strong method is a seating run on one long wall and a counter or console on the other. If you do this, leave the center lane open. That lane becomes your main walking path and also makes the space feel longer and less tight.
Try these functional layouts depending on your measurements. Pick the one that keeps the widest clear space in the middle.
- Parallel facing: sofa on one long wall, two chairs on the opposite wall. Use a rug to connect them visually.
- Sectional anchor: place a sectional so the back faces a long wall. Use a chair at the end to complete the conversation.
- Floating center: float a console or narrow table behind the sofa. It gives storage without taking aisle space.
- Staggered seating: place one chair closer to the focal wall. Place the second chair farther down for depth.
When you plan how to arrange furniture in a narrow living room, spacing matters more than symmetry. Keep side tables narrow and place them where hands need them most. If you use a coffee table, choose a round or oval option to reduce snag points while walking.
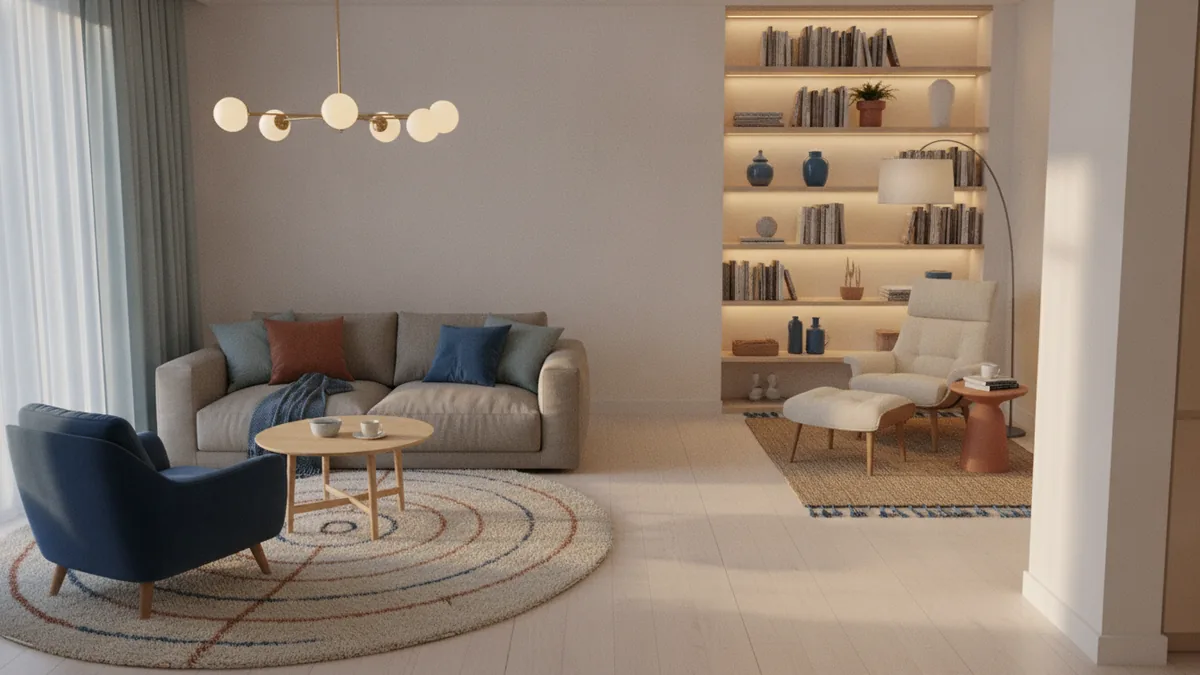
Decorating with colors and textures without making it feel longer
Color palettes can change how people perceive room shape. In a narrow room, light walls usually help. They reduce contrast lines that make the space feel segmented. Choose soft whites, warm creams, or pale grays that match your trim and flooring undertones.
For the “long” direction, avoid painting only the far wall dark. That can emphasize depth and make the room feel like a tunnel. Instead, use a focal point with texture. For example, a fireplace surround in a richer finish or a rug with deeper color can create depth without stretching the view.
Texture brings interest when you go lighter. Layer a woven rug, a chunky throw, and textured cushions. Add decor accents that do not create a “busy stripe” along the length. Instead, group items in clusters near the focal point or at zone edges.
Use curtains that help the eye. If you have window walls, mount drapes slightly higher than the frame and let them hang close to the floor. That increases perceived height and makes the room feel more spacious.
- Richer textures near the focal point: sofa pillows, art, and rug pile.
- Lighter visual weight on pathways: open legs on furniture and thin frames.
- One bold color at a time: a single accent chair or a lamp shade.
Creating zones in a narrow space (so it feels useful)
Zoning turns one long room into two or more functional areas. In a long living room, you might have a conversation area near the focal wall and a reading or play zone at the far end. In how to design a narrow living room, zoning is how you avoid dead space down the hall-like section.
Use rug placement to define each zone. A rug creates warmth and tells the eye where “the room” begins. For a sectional setup, choose a rug large enough that the front legs of seating sit on it. For smaller spaces, a runner can work under the coffee table area. But avoid tiny rugs that sit too short and make everything look disconnected.
Lighting also supports zoning. A floor lamp near the reading spot and a table lamp near the seating wall give each zone its own mood. Then use one shared overhead light only when needed, not as the only light source.
To create a conversation area in a narrow living room, keep seating within easy reach. People should be able to turn their bodies toward each other without stepping around. That means the spacing between sofa and chair must be intentional. It also means you should not place seating in a single straight line.
- Conversation distance: plan about 18 to 48 inches between facing seats.
- Ground the group: place a rug so the coffee table sits on it.
- Add one “bridge” piece: a narrow console or ottoman for drinks.
If your room is extremely narrow, use fewer pieces. Two chairs plus a slim table can beat three separate chairs spread down the length. In that case, let negative space do the work.
Utilizing vertical space for storage and style
When floor area is limited, go up. Vertical space is a high-impact tool for how to style a narrow living room. Tall bookcases and wall shelves keep clutter off tables and prevent visual crowding at walking height. Just ensure they do not stick out toward your main path.
Use wall art to reinforce zones. Place artwork at eye level near the focal wall, then add smaller pieces down the length in a tidy sequence. This guides the eye and reduces the “stretch” effect. If you have windows, keep art off the window glass so the view stays open.
Mirrors and vertical light are especially helpful. A mirror can bounce light and widen the perceived space. Place one where it reflects a bright area, like a window or lamp. Avoid placing mirrors directly opposite glare sources, since it creates harsh reflections.
Also consider taller lamps. A floor lamp with a soft shade can add height and keep table space free. Use pendant lights or wall sconces when possible. They free up surfaces and make the room feel less crowded.
Common mistakes to avoid (and how to fix them)
One of the biggest mistakes is pushing everything to the walls. This often creates a narrow corridor feel and blocks conversation. If your seating feels like it is facing a hallway, pull the sofa slightly forward. Then use a rug to anchor it to the zone.
Another common error is choosing the wrong rug size. A too-small rug can make the room look even longer and more stretched. When in doubt, size up so it captures the seating group. The goal is to make the rug feel like a foundation, not a decoration.
People also underuse layered lighting. If you rely on one overhead light, the far end will feel dim. That reduces comfort and makes the room feel longer than it is. Add at least two sources: one ambient lamp and one task light. Then aim bulbs around a warm range for a cozy mood.
Finally, skip mirrors when they create glare. Mirrors help when they reflect soft light and open sight lines. Choose light colors instead when you want a calmer, brighter look. If you want more impact, pair mirror placement with better lamp height and softer shades.
| Mistake | What it causes | Fix that works |
|---|---|---|
| Blocking the center aisle | Hard walking and tight feel | Keep a clear lane and use parallel seating |
| Small rugs | Zones look disconnected | Size up so seating front legs sit on the rug |
| Single bright overhead light | Harsh shadows and cold mood | Use layered lighting with lamps in each zone |
| Too many small decor items | Visual clutter along the length | Group decor accents near focal points |
If you are figuring out how to set up a narrow living room, treat every decision like a trade. Every extra chair should earn its place by improving comfort or function. If a piece does not do either, simplify your layout and let the room breathe.
Frequently asked questions
- How do I arrange a long living room without it feeling empty?
- Place the sofa as the anchor near the focal wall. Then add seating that faces it and use a rug to pull the group together.
- How do I arrange a long narrow living room when I need a walkway?
- Keep a clear center lane and use parallel arrangements on the long walls. Define the seating area with a rug so it still feels cohesive.
- What size rug should I use in a narrow living room?
- Choose a rug large enough for the front legs of your seating to sit on it. If space is tight, size up rather than using a very small mat.
- How to style a narrow living room so it looks brighter?
- Use light colors on walls and keep furniture visually light with slim profiles. Add a mirror to reflect window light and place it away from harsh glare.
- How do I create a conversation area in a narrow living room?
- Use two or three seating pieces close enough to turn toward each other. Avoid straight-line seating and keep the coffee table inside the rug zone.
- What are common mistakes when arranging furniture in a narrow living room?
- Do not block the center aisle, and avoid tiny rugs that split the room. Also, add more than one light source to prevent harsh shadows.
Related reading
Couch Placement — Comfort, Flow, and Style
Arrange couches for easy movement, good conversation, and a balanced room.
Small Kitchen Design — Light, Space and Smart Storage
Use light, smart storage, and slim furnishings to make a small kitchen feel more open.
Living Room Paint — Measurements and Buying Tips
Measure your walls, count coats, and buy the right amount of living room paint.