Open Living Room Foyers — Zones, Style and Flow
Create a welcoming entry zone without closing off your open living room.
Understanding Open Living Spaces
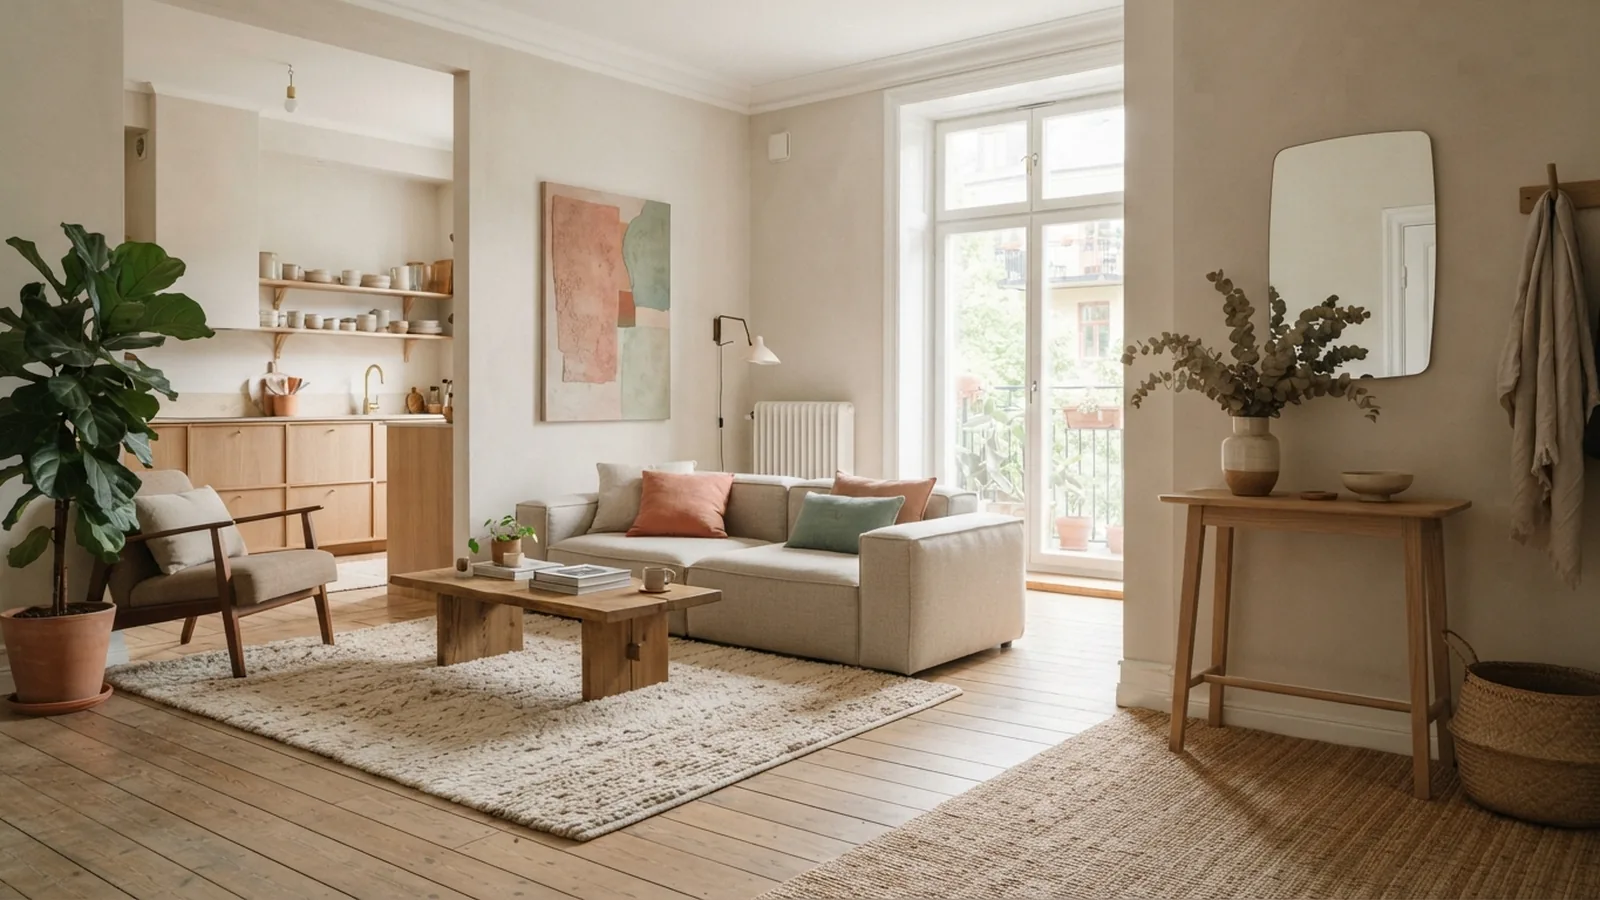
An open living room may combine the front door, lounge, and dining area in one shared space. A foyer is the small transition zone just inside an entrance. It gives people a place to pause, set down daily items, and move into the home.
In an open plan, this zone does not need walls or a formal hall. A rug, bench, or change in lighting can mark the entry. The goal is to make its purpose clear while keeping the room bright and easy to cross.
The front door may otherwise open straight toward the sofa or dining table. A defined entry softens that view and gives coats, shoes, and bags a home. Even a narrow strip beside the door can work as a foyer.
Why a Foyer Makes a Difference
A foyer helps daily routines feel less scattered. Keys can sit in one tray, shoes can stay near the door, and coats can hang within reach. That small bit of order keeps clutter from spreading into the living area.
It also helps guests know where to pause before they enter the room. A bench offers a place to remove shoes, while a rug signals the entry zone. These cues work without cutting off daylight or making the home feel smaller.
Think about how you enter before choosing furniture. Note the door swing, the path to the sofa, and the route to other rooms. A foyer should support those paths, not force people to weave around furniture.
Ways to Create a Foyer
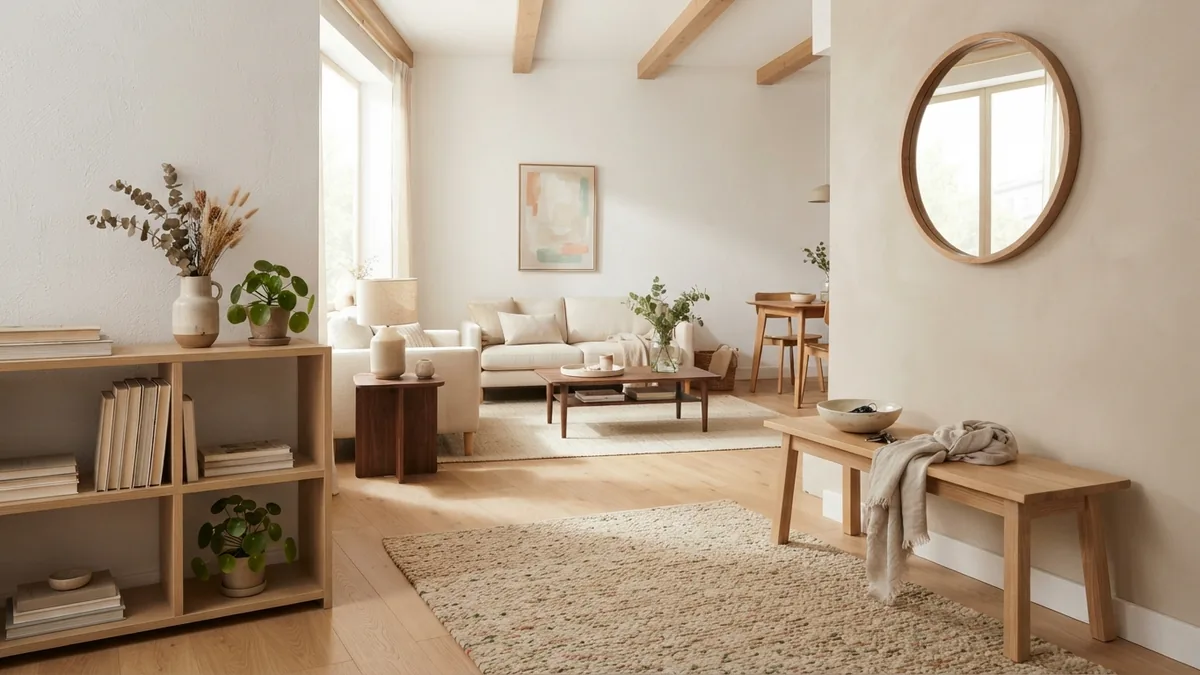
Furniture is often the simplest way to create an entryway in a living room. Place a slim console behind the sofa, or set a bench along the wall near the door. Keep the piece low or open so it marks an edge without blocking the view.
A rug can set the entry apart through color or texture. Choose a size that fits the door area and does not curl at the edges. A flat weave is easier to clean than a deep pile, especially where wet shoes come inside.
For more privacy, try an open shelf, slatted screen, or half-height divider. These options separate zones while letting light pass through. A full wall can make sense when privacy matters, but check the room's light and walking paths first.
To decide how to divide an entryway from the living room, start with the least fixed option. Tape the proposed furniture footprint on the floor and walk the route several times. This quick test can show whether the entry feels distinct or cramped.
- Slim console: Add a small tray and leave room for a lamp.
- Bench: Choose one with baskets below for shoes or bags.
- Open shelf: Keep its contents sparse to preserve light.
- Screen: Pick a movable design if your needs may change.
Keep a clear path from the door into the room. About 36 inches is a useful target where the layout allows. In a small home, use shallow furniture and keep the floor near the door clear.
Design Elements for the Foyer
Lighting helps an entry feel welcoming after dark. If there is no ceiling light near the door, use a small table lamp on a console. A warm bulb near 2700K can create a soft glow without taking over the room.
A mirror can reflect daylight and offer a last check before leaving. Hang it where it will not catch strong glare from a window. Leave enough space below it for a tray, lamp, or small bowl.
Color can mark the foyer without making it feel cut off. Paint one wall a deeper shade, or repeat an accent color from the living room in the rug. Warm cream, pale oak, and soft sage can link the two areas.
Storage should match what you use each day. Wall hooks suit coats and bags, while a lidded basket can hide scarves. In a narrow entry, wall-mounted pieces keep more floor space open.
Foyer Decor Ideas
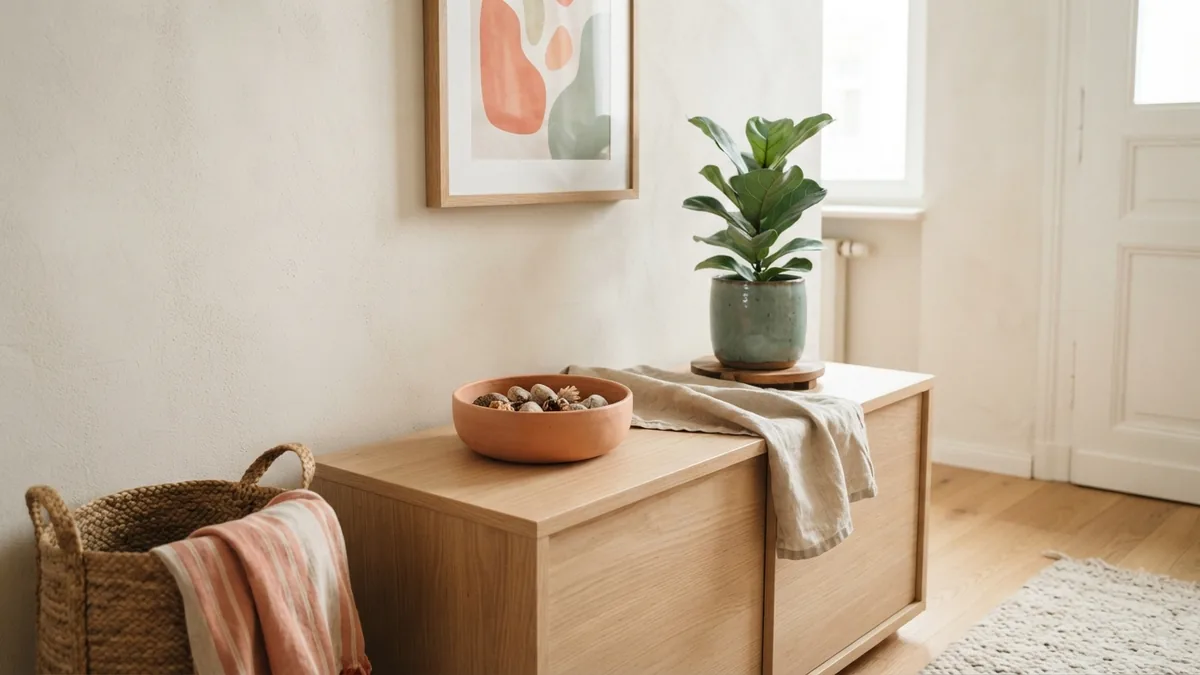
A plant can bring life to the entry if it has enough daylight. Set a small pot on a console, or use a floor plant in a clear corner. Keep leaves away from the door swing and the main walking path.
Wall art adds character without using floor space. Choose one framed print or a small set that shares a color with the living room. Hang it at a comfortable viewing height, and avoid crowding it with hooks or shelves.
Mixing a few styles can create an eclectic living room that still feels calm. Keep one shared color or material across both zones, such as pale wood or linen. Then add a distinct piece in the foyer, like a patterned rug or a ceramic bowl.
Choose decor that works as well as it looks. A shallow dish catches keys, and a sturdy basket holds everyday items. Leave some surface space empty so the entry does not become a drop zone for everything.
Maintaining Flow in Open Spaces
A foyer and living room should feel connected, even when each has a clear role. Repeat a color, wood tone, or fabric in both areas to link them. The details can differ, but one shared element helps the whole room feel planned.
Keep sightlines open when you can. Low furniture and open dividers preserve light better than tall, solid barriers. If you need more privacy, angle a screen to block the direct view from the door while leaving a broad path around it.
Check the layout during daily use, not only from across the room. Make sure the door opens fully and bags do not narrow the route. Move or remove any piece that makes people stop or turn awkwardly.
Good entryway design is less about building a separate room and more about clear cues. A rug can mark the floor, furniture can shape the edge, and lighting can draw attention to the door. With a few useful choices, the foyer feels welcoming and the open room keeps its ease.
Step-by-step
- 01 Map the entry route
Note the door swing and the path into the living room. Mark furniture footprints with tape before moving heavy pieces.
- 02 Choose a zone marker
Use a rug, slim console, bench, or open screen to show where the foyer begins. Pick an option that suits the room's size and light.
- 03 Add useful storage
Set hooks, a tray, or a basket near the door for items used each day. Keep the floor clear around the entrance.
- 04 Link the two areas
Repeat a color, material, or finish from the living room in the foyer. Check that the route stays easy to walk.
Frequently asked questions
- How do you create a foyer in an open living room?
- Mark the entrance with a rug, slim console, or bench. Add useful storage, then keep a clear path into the living area.
- How can you separate an entryway from a living room without a wall?
- Use furniture, a rug, or an open screen to show where the entry ends. These choices define the zone while letting light pass.
- What furniture works best in a small living room entryway?
- Choose shallow pieces, such as a narrow console, wall hooks, or a compact bench. Keep the floor clear near the door.
- How large should a foyer rug be?
- Choose a rug that fits the door area without catching on the door or curling at its edges. A flat weave is often easy to clean.
- How do you keep an entryway and living room cohesive?
- Repeat one or two colors, materials, or wood tones in both zones. Keep sightlines open so the room still feels connected.
Related reading
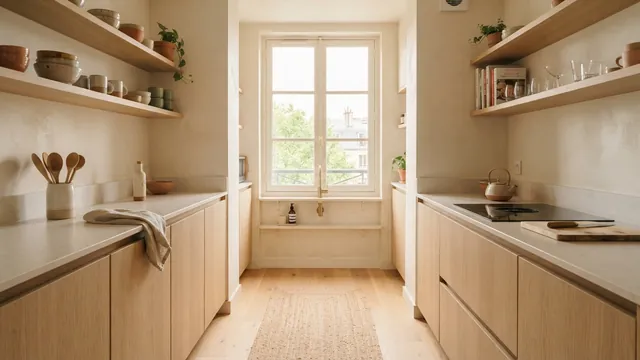
Galley Kitchens — Smart Design and Remodeling
Plan a more open, efficient galley kitchen with smart storage and lighting.
Small Bathroom Design — Light, Space and Style
Use light, calm finishes, and smart storage to open up a small bathroom.
Room Color Choices — Build a Calm, Cohesive Home
Build a room palette that feels balanced in your home’s own light.