Smart Sofa Arrangements for Every Living Room
Arrange sofas, loveseats, and chairs for better space, flow, and comfort.
Start With the Room, Not the Sofa
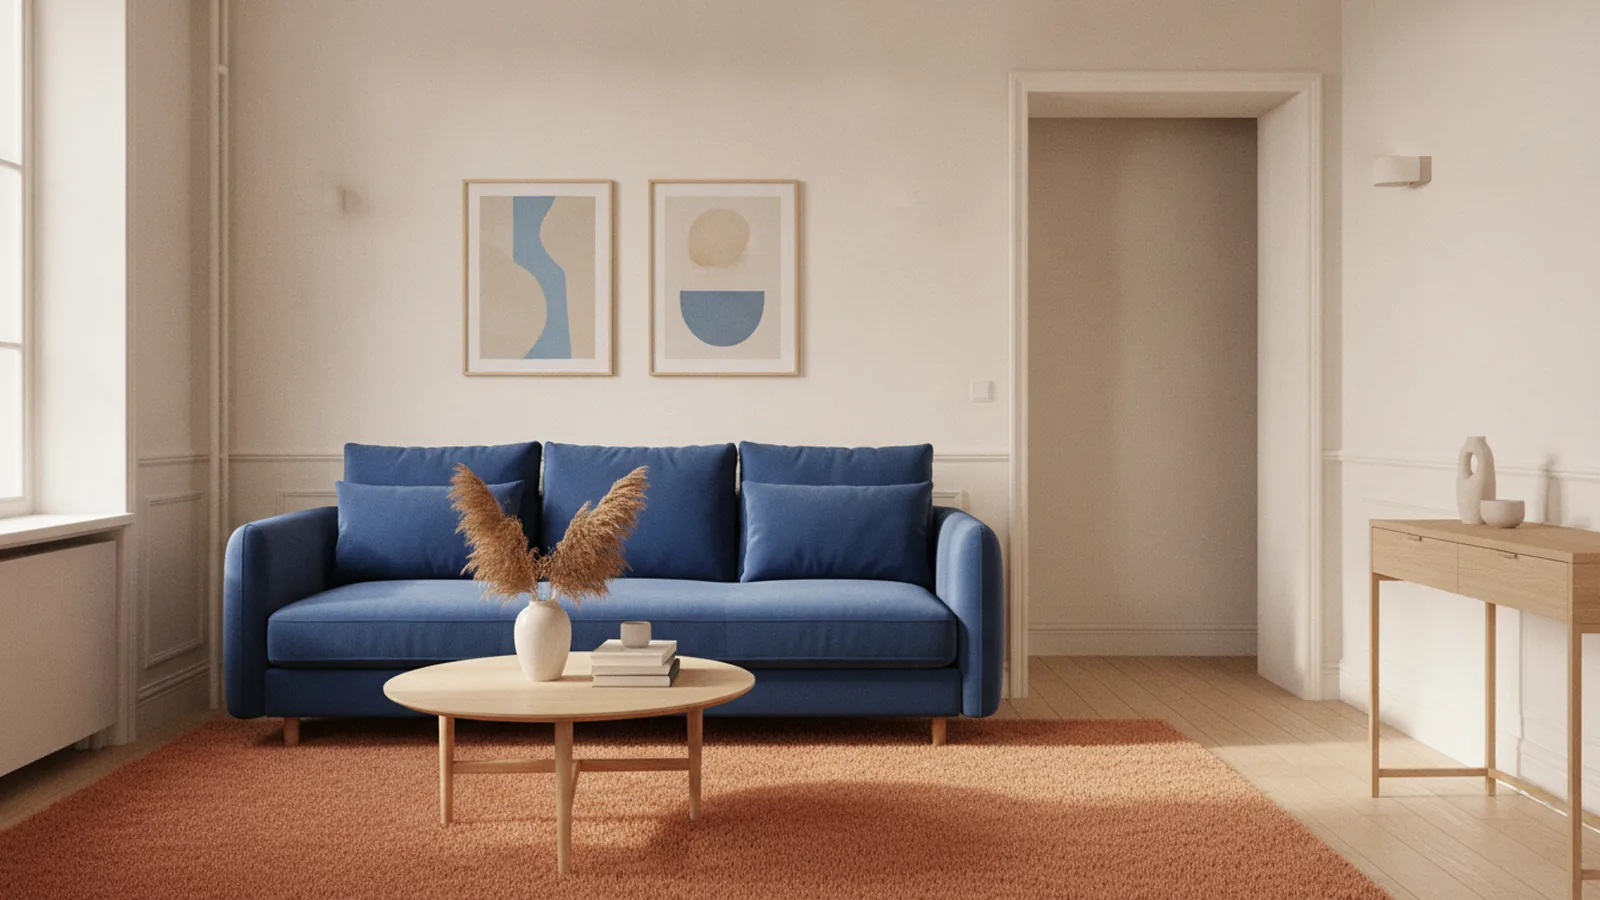
The best way to arrange a sofa in a living room starts with a floor plan. Measure the room, doors, windows, and fixed features first. Then mark those sizes on paper or in a simple room planner.
Measure each sofa, loveseat, and chair before moving anything. Note the full width, depth, and height. A sofa may fit one wall but block a door when its depth reaches the walkway.
Keep key paths open. Aim for about 30 to 36 inches for a main walking route. Leave about 16 to 18 inches between a sofa and the coffee table. These gaps support both comfort and easy access.
- Measure wall length and room width
- Mark doors, windows, vents, and outlets
- Record the size of every seating piece
- Mark the main path from the entry to other rooms
Choose a Layout That Fits Your Room Shape
Living room layouts work best when they match the room shape. A square room can support several seating plans. A narrow room needs a clear line through the space.
Start with the largest sofa. Place it on the longest open wall when the room feels narrow. In a square room, float the sofa and face it toward a focal point, such as a fireplace or media unit.
Pairs create a calm, balanced look. Place two sofas opposite each other for a formal seating area. You can also pair two chairs across from one sofa. This plan suits rooms with wide openings.
U-shaped seating forms a strong group. Use one sofa with two chairs, or a sofa with a loveseat and chair. Keep the open side facing the room entrance. This helps the space feel welcoming.
| Room type | Useful layout | Main benefit |
|---|---|---|
| Square room | U-shape or facing pairs | Balanced talk space |
| Narrow room | Sofa on the long wall | Clearer walking route |
| Open-plan room | Floating sofa | Defines the seating zone |
Do not push every piece against a wall. Even a small gap can add depth. A sofa set 4 to 8 inches from the wall may look lighter.
How to Arrange a Sofa in a Small Living Room
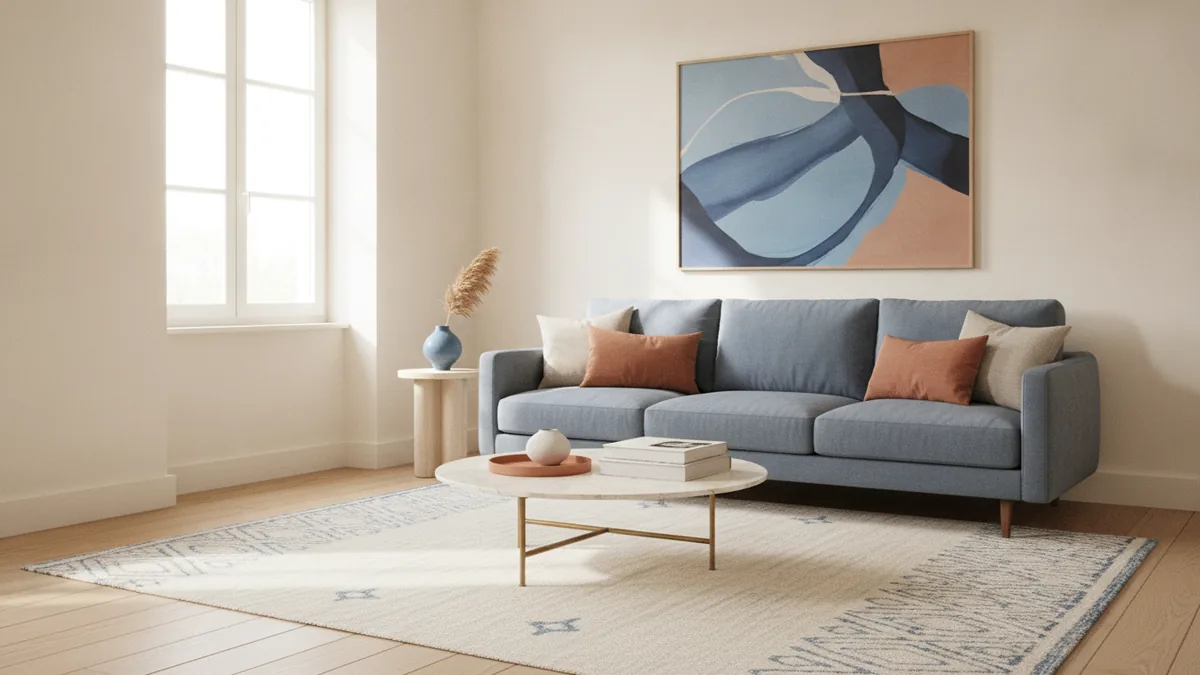
Small rooms need fewer, better-sized pieces. Place the sofa against the longest clear wall when floor space is tight. Keep one side open if the room has a main entry path.
Choose a sofa with a shallow frame. A depth near 34 to 38 inches often saves useful floor space. A standard deep sofa may take 40 inches or more.
Look for raised legs and slim arms. These details show more floor and make the room feel less crowded. A light fabric or soft neutral color can also reduce visual weight.
Use one compact coffee table, not several small tables. A round table can ease movement around tight corners. Nesting tables give you more surface space when guests arrive.
When asking what is the best sofa for a small living room, focus on scale first. The right sofa leaves room for walking, storage, and daily use. A smaller sofa with good support beats a large sofa that blocks the room.
Small-room layouts to test
- Put one sofa opposite the television, with its back near the wall.
- Place a sofa across one corner and add one small accent chair.
- Use a compact chaise sofa along the longest wall.
- Float a narrow sofa to divide a living and dining area.
Test the layout with painter's tape on the floor. Mark the sofa footprint, table edge, and walking paths. This simple step can prevent costly delivery and return problems.
Pair Sofas, Loveseats, and Chairs With Care
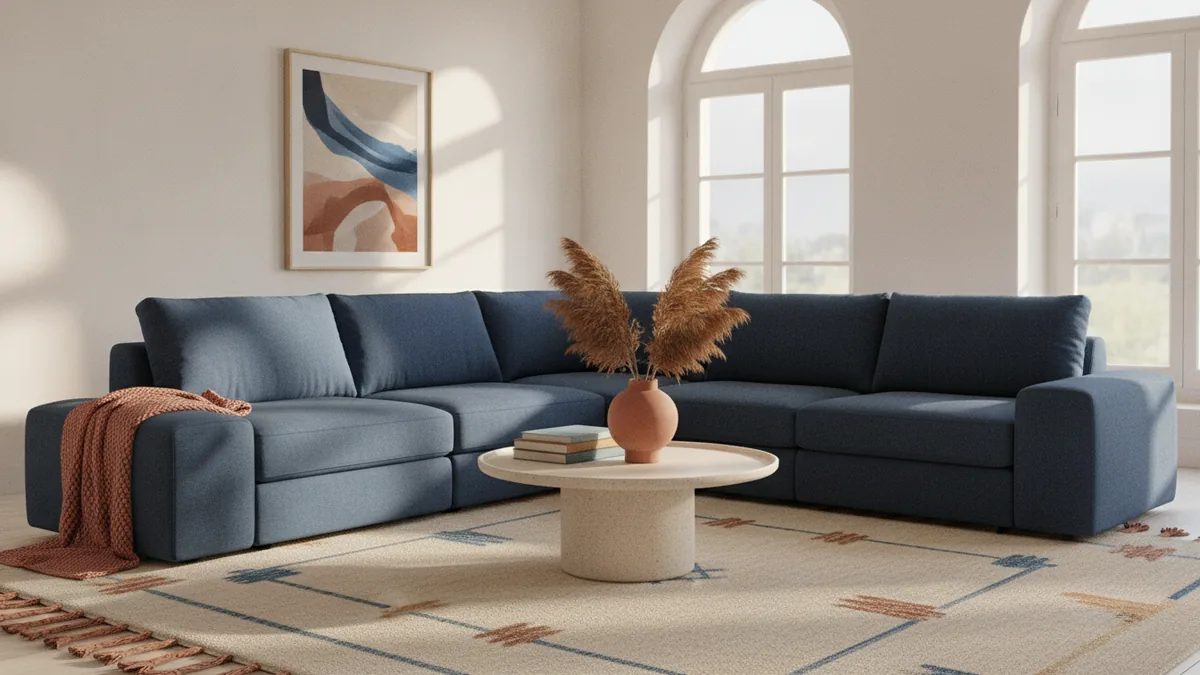
To arrange a sofa and loveseat in a small living room, place them at a right angle. This plan uses a corner without closing the room. Keep the loveseat on the shorter wall when possible.
A sofa and loveseat in a living room can also face each other. Use this plan only when the room has enough width. Leave space behind each piece for a path or slim console.
For a sofa and chair arrangement, angle the chair toward the sofa. A 30 to 45 degree turn feels more relaxed than a straight line. It also helps the chair fit near a corner.
When you arrange a sofa, loveseat, and chair in a living room, build the group around one shared center. Keep all seats within easy view of one another. Avoid placing one chair far away from the main group.
Match the visual weight, not every detail. A large sofa needs a sturdy chair or loveseat nearby. Mix shapes and fabrics, but repeat one color across the group.
Create a Comfortable Conversation Area
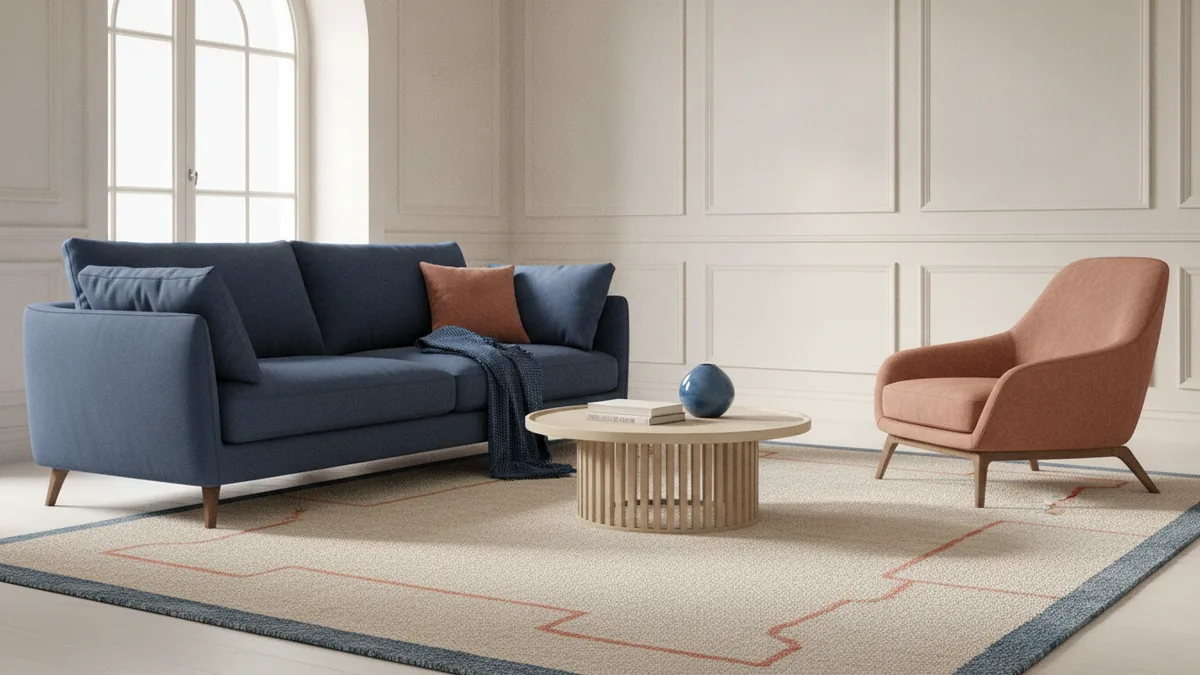
Conversational seating works when chairs face each other, not only the screen. Turn seats toward a shared center. This may be a coffee table, rug, fireplace, or low ottoman.
Keep most seats within about 8 feet of each other. This range supports easy talk without forcing raised voices. Avoid placing the sofa directly beside a loud speaker.
Use a rug to link the seating group. At least the front legs of each main piece should sit on the rug. A larger rug often makes a small room feel more settled.
Place the coffee table near the center of the group. Leave 16 to 18 inches between its edge and each seat. Choose a soft ottoman when children need a safer surface.
Decor can guide the eye without taking floor space. Hang art above the sofa, then repeat its colors in cushions. Use a floor lamp beside a seat instead of a wide side table.
Protect Flow and Access
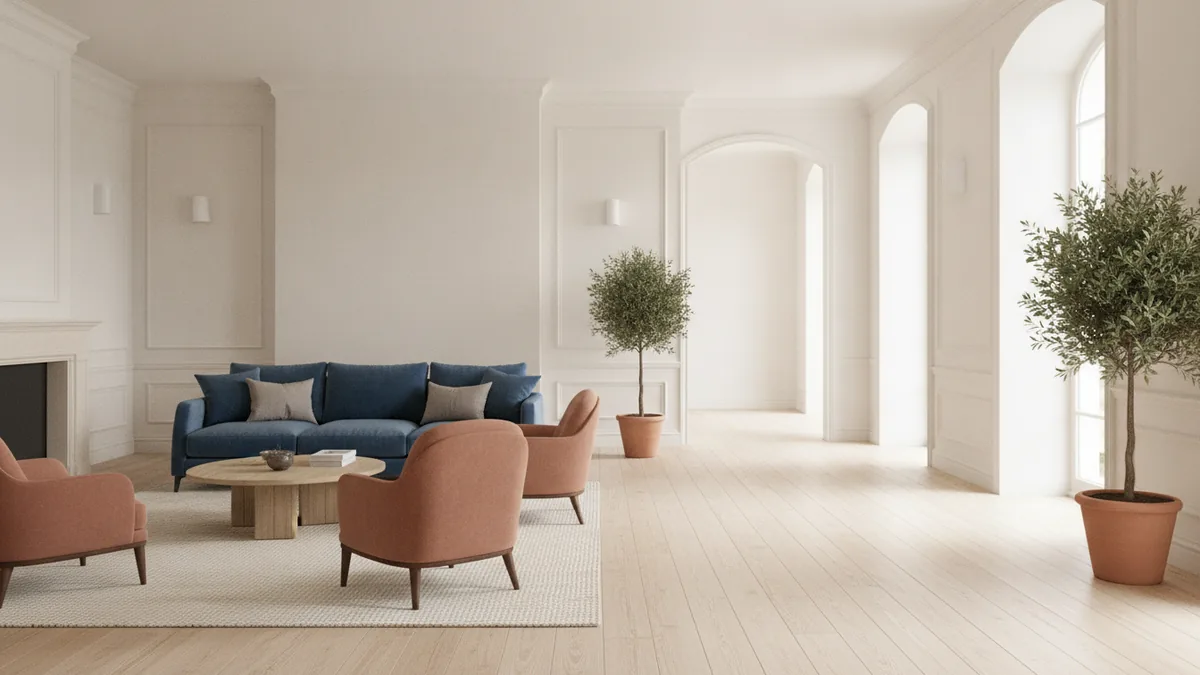
Good furniture placement balances seating with walking space. Draw the main route before placing small tables or lamps. The route should not cut through the middle of the seating group.
Keep doors clear through their full swing. Check drawers, recliners, and cabinet doors as well. A layout may look fine until someone opens a storage unit.
Use the narrowest point as your guide. A walkway of 30 inches can work well in many homes. Busy routes may need closer to 36 inches.
Leave space around heat vents and radiators. Do not cover outlets with deep furniture when you need them daily. Keep cords along walls, not across walkways.
Walk through the room at different times of day. Check glare from windows and sight lines to the screen. Small changes can improve comfort more than a full furniture swap.
How to Choose the Right Sofa for a Small Room
To choose a sofa for a small living room, start with the usable wall length. Subtract space for lamps, shelves, and door trim. Then compare that figure with the sofa's full width.
Check the seat depth, arm width, and back height. Wide arms can steal several inches from the sitting area. Low backs may help a room feel open, but support still matters.
Pick a shape that serves the room's main use. A straight sofa gives the most flexible placement. A chaise adds lounge space but can limit future layouts.
Check how the sofa enters your home. Measure hallways, lifts, stair turns, and door openings. Ask for the packed size, since delivery boxes may be larger.
Choose durable fabric when the room gets daily use. Removable covers can help with care. Before buying, tape the sofa size on your floor and live with it for one day.
- Small room: shallow depth, slim arms, raised legs
- Family room: firm cushions, strong frame, durable cover
- Open plan: finished back, clear shape, flexible position
- Guest use: compact sofa bed with room to open
A strong plan leaves room for change. Keep at least one light chair or small table easy to move. Your living room should support meals, rest, guests, and daily paths.
Step-by-step
- 01 Measure the room
Record wall lengths, door swings, windows, and fixed features. Measure each sofa, loveseat, and chair.
- 02 Mark the walking paths
Draw the main routes through the room. Aim for about 30 to 36 inches of clear space.
- 03 Place the largest sofa
Set the sofa on the longest clear wall or float it toward the room's focal point.
- 04 Add other seats
Place chairs or a loveseat at right angles or opposite the sofa. Keep the group close enough for talk.
- 05 Add the rug and table
Center the rug under the seating group. Leave about 16 to 18 inches between seats and the table.
- 06 Test the flow
Walk through the room and open nearby doors or drawers. Move pieces until access feels easy.
Frequently asked questions
- How do I arrange a sofa in a living room?
- Measure the room, mark walking paths, and place the largest sofa first. Then add chairs or a loveseat around a shared center.
- How do I arrange a sofa in a small living room?
- Place the sofa on the longest clear wall. Choose a shallow frame, slim arms, and raised legs to save floor space.
- How do I arrange a sofa and loveseat in a small living room?
- Use an L-shaped plan when space is tight. Put the loveseat on the shorter wall and keep the entry path open.
- How do I arrange a sofa and chair in a living room?
- Angle the chair toward the sofa at about 30 to 45 degrees. Keep it close enough for easy talk.
- How do I choose a sofa for a small living room?
- Choose a sofa that fits the wall and leaves clear paths. A shallow sofa with slim arms often works best.
Related reading
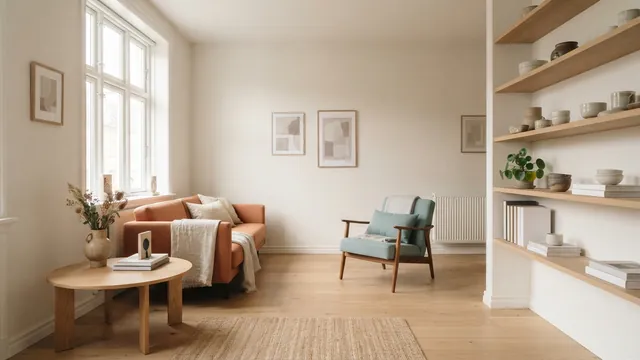
Furniture Layouts for Small Rooms (Without the Crowding)
Make a small room feel open, useful, and easy to live in.
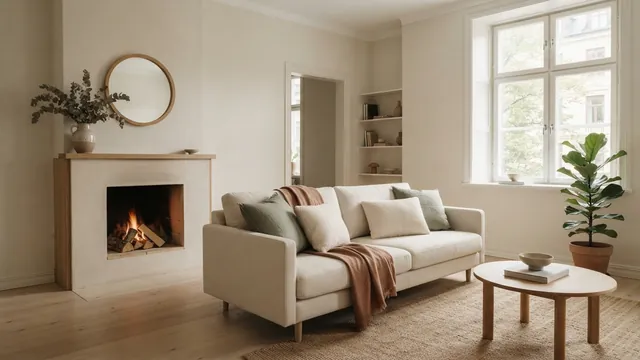
Couch Placement — Comfort, Flow, and Style
Arrange couches for easy movement, good conversation, and a balanced room.
Small Kitchen Design — Light, Space and Smart Storage
Use light, smart storage, and slim furnishings to make a small kitchen feel more open.