Small Living Rooms — Layout, Light and Comfort
Make a small living room work better with smart layout, light, and storage.
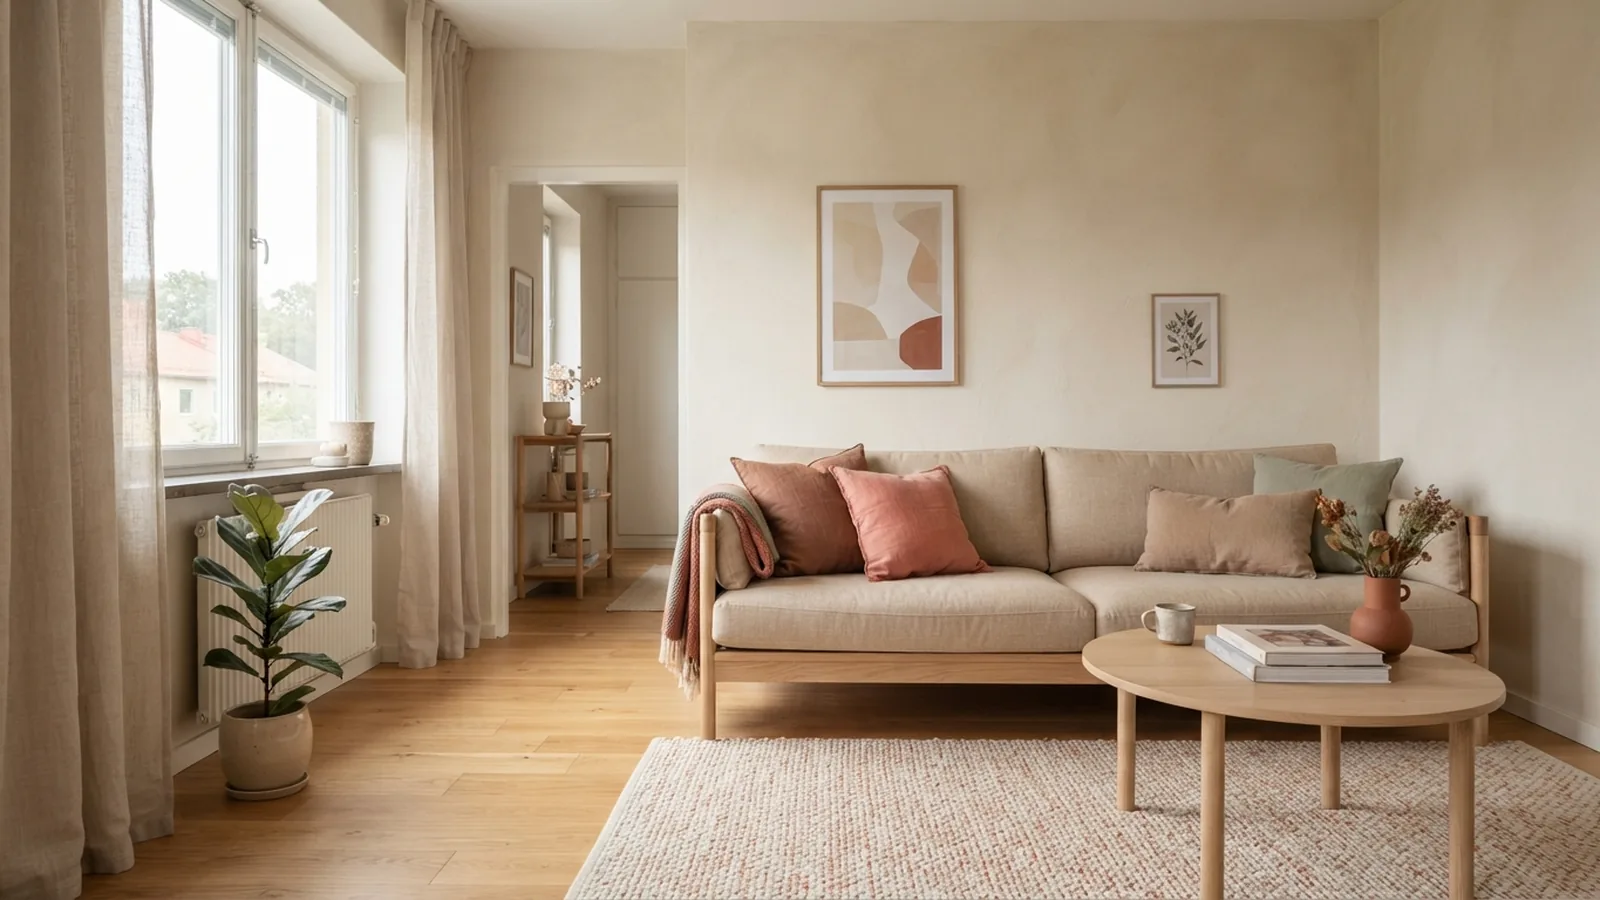
Start with a layout that feels open
A small living room feels larger when people can move through it with ease. First, note where doors open and how people cross the room. Keep a clear route from the entry to the sofa and nearby rooms. Aim for a walkway about 75 to 90 centimetres wide, if space allows.
Place the largest seat where it best suits the room’s main use. It might face a window, fireplace, or media unit. Avoid lining every piece against a wall. A small gap behind a sofa can make the room feel less boxed in.
Test the layout before you move heavy furniture. Mark the sofa, table, and chair shapes with painter’s tape. Walk through the plan and check each doorway. Keep pieces that support daily life, and remove anything that blocks a path.
- Keep doorways and main walkways clear.
- Leave room to pull out chairs and open doors.
- Use a rug to bring the seating area together.
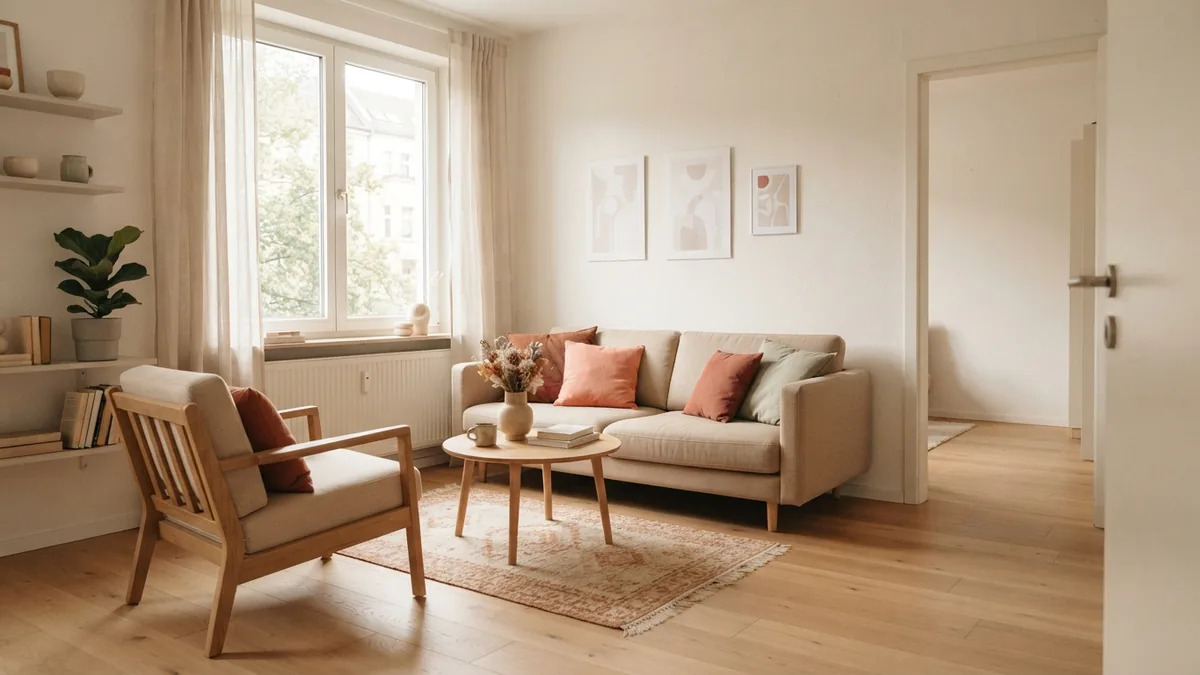
Choose furniture that fits the room
Measure the room before you buy furniture. Check the doorways, halls, and stair turns too. A sofa may fit the wall but still take up too much floor space. In a narrow room, raised legs show more floor and help furniture feel lighter.
Choose pieces that serve more than one purpose. An ottoman can store blankets, act as a footrest, and offer an extra seat. A small side table may suit the room better than a bulky coffee table. Nesting tables add more surface space when guests visit.
Leave about 35 to 45 centimetres between the sofa and coffee table, when space allows. This gives people room to pass while keeping drinks close. If the gap feels tight, choose a slimmer table. One oversized piece can crowd the whole room.
Pick storage for items you use each day. A shallow cabinet holds useful things without taking over. Closed doors hide clutter, while one open shelf can display a few books or ceramics. Keep the top clear so the room feels calm.
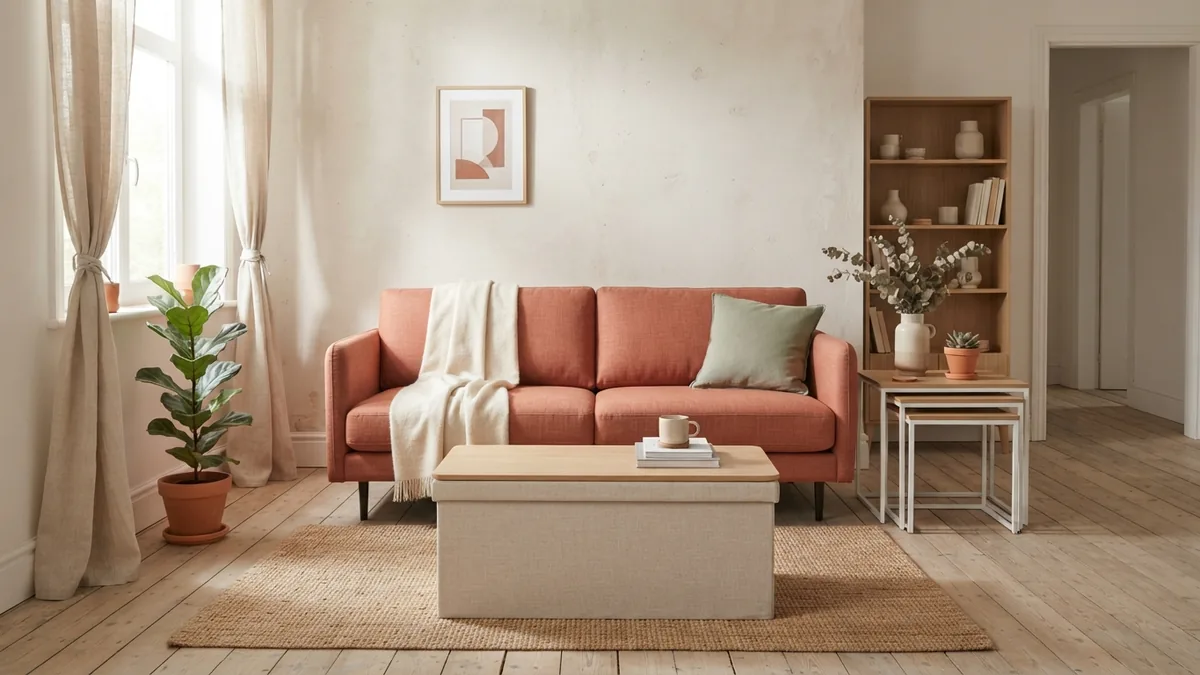
Use color and daylight to lift the space
Light wall colors can spread daylight through a small room. Bright white is not your only choice. Warm cream, pale beige, and soft plaster shades feel airy without looking stark. Repeat one or two colors in cushions, a rug, or pottery.
Keep window coverings simple, and leave as much glass clear as you can. Hang curtains near the ceiling, then let them fall close to the floor. This draws the eye up and can make a window seem taller. Choose light linen or cotton when you need privacy.
A mirror works best when it reflects something pleasant. Place it across from a window to bounce daylight deeper into the room. Check the view before you hang it. A clear wall or leafy scene feels calmer than a crowded shelf.
You do not need to paint every wall the same shade. A deeper color behind the sofa can add depth while the rest stays light. Test paint in different parts of the room. Daylight can change how a shade looks.
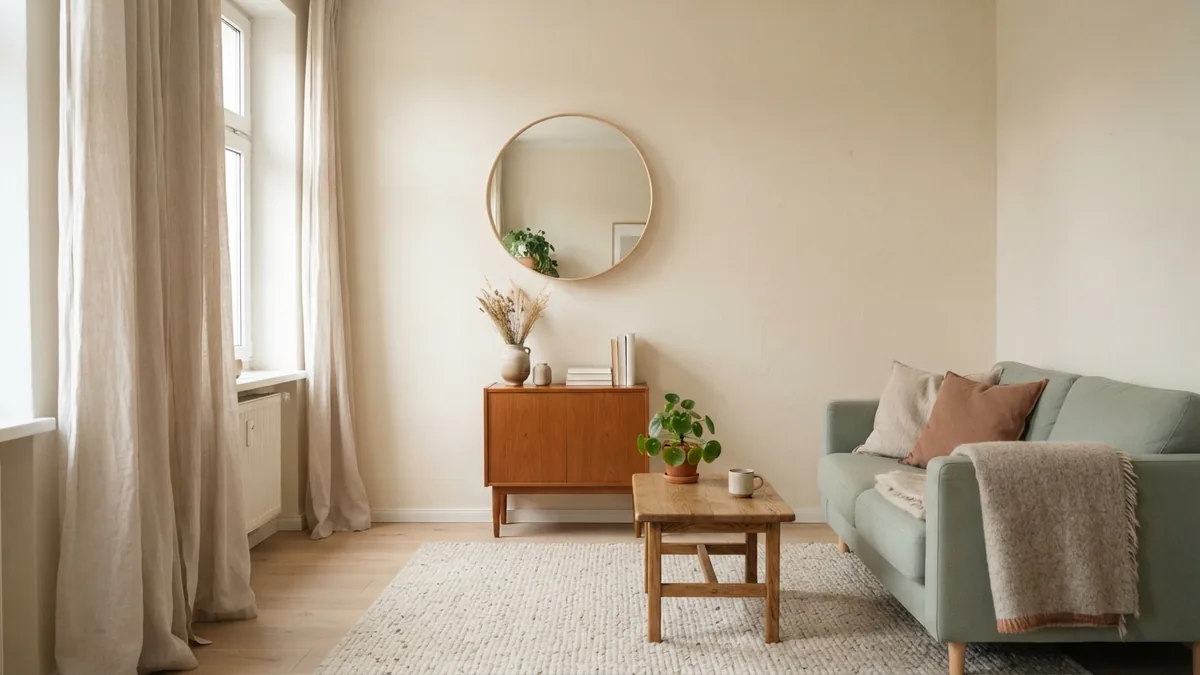
Layer light and keep clutter in check
One ceiling light rarely makes a living room feel warm. Add light at more than one height with a floor lamp, table lamp, or wall light. Place a lamp near the sofa for reading. Use another to brighten a dark corner.
Warm bulbs give the room a soft evening glow. A bulb rated at about 2,700 kelvin gives a warm tone. Add a focused lamp for reading or work. It lights the task without brightening the whole room.
Give everyday items a set place. Use a basket for throws or a tray for remotes. Keep some table and shelf space clear. A few useful objects make a stronger focal point than many small ornaments.
Try a five-minute tidy at the end of the day. Put away cups, fold blankets, and return loose items to storage. Small habits help the room stay open without new furniture. They also make it easier to use the space each day.
- Use lamps at different heights.
- Store everyday items near where you use them.
- Leave some shelf and table space empty.
Make changes in a useful order
Work through the room in stages. First, measure the space and clear the floor. Mark the main walkway, then place the largest seat. Check that you can move through the room before adding tables or storage.
Next, add the pieces you use most. Try compact tables and useful storage before bringing in decor. Look at the room in daylight and after dark. Adjust the curtains and lamps, then remove anything that crowds the view.
Finish with a few details that make the room feel like yours. Add a rug, cushions, or a plant where each one has room to breathe. Step back after each change. Small adjustments often work better than a full redesign.
- Measure the room, walkways, and furniture you plan to keep.
- Clear a route from the door through the seating area.
- Place the sofa and chairs around one useful focal point.
- Add compact tables, storage, and layered light.
- Finish with a few details, then check the flow.
Keep the room comfortable and easy to use
A room can look spacious and still feel awkward. Check that people can sit down, reach a table, and pass each other with ease. Make sure drawers and doors can open without hitting other furniture. These small checks matter more than a perfectly styled view.
Think about the room at different times of day. Morning light may suit a reading chair, while evening use may call for a lamp near the sofa. Keep the items you use most within reach. Store less-used items in a cabinet or another room.
Give the layout time before buying more decor. Live with the main furniture for a few days, then note what feels cramped or missing. Move one item at a time and test the result. The best small living room is not the one with the fewest things. It is the one that makes daily routines feel easy.
Step-by-step
- 01 Measure the room
Measure the floor, walkways, doors, and furniture you plan to keep. Check that large pieces can pass through halls and stair turns.
- 02 Clear a route
Mark a path from the entry through the seating area. Keep doors, drawers, and walkways clear.
- 03 Place the largest seat
Set the sofa or main chair around the room’s main use. Walk through the space before adding smaller pieces.
- 04 Add useful furniture and storage
Choose compact tables and storage that suit daily needs. Leave enough room to pass between furniture.
- 05 Set the light and finish
Add lamps at different heights and keep window coverings simple. Add a few personal details, then check the room’s flow.
Frequently asked questions
- How do I make a small living room feel bigger?
- Keep a clear path through the room and avoid oversized furniture. Light colors, open window space, and a mirror that reflects daylight can also help.
- Where should furniture go in a small living room?
- Start with the largest seat and place it around the room’s main use, such as a window or media area. Then add smaller pieces without blocking doors or walkways.
- What furniture works best in a small living room?
- Choose slim pieces that fit the room and have more than one use. Storage ottomans, nesting tables, and shallow cabinets can save space.
- What colors make a small living room look brighter?
- Warm cream, pale beige, and soft plaster shades can help daylight spread through a room. Add a few muted accents for depth and warmth.
- How should I light a small living room?
- Use lamps at different heights instead of relying on one ceiling light. Place a reading lamp by the sofa and another near a darker corner.
Related reading
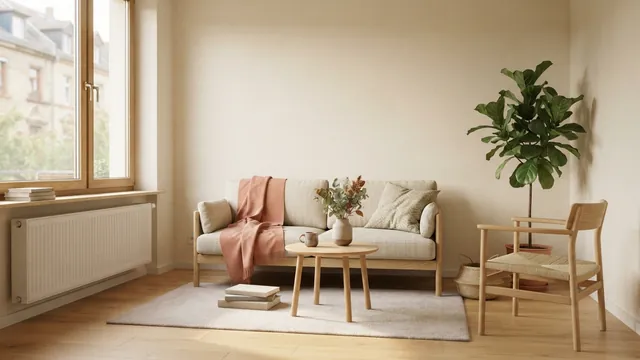
Small Living Room Layout — Space, Light and Ease
Make a small living room feel open, calm, and easy to use.
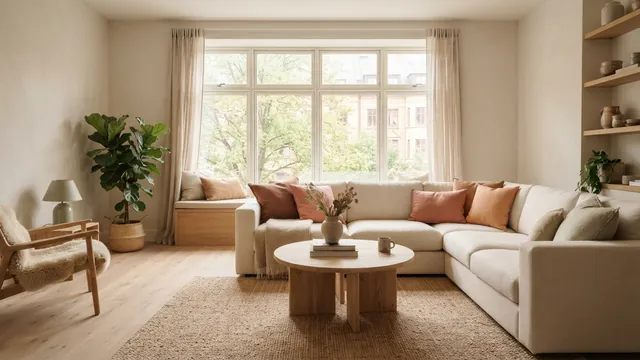
Sectional Sofas—Smart Layouts for Better Living Rooms
Place your sectional for better flow, comfort, and style.
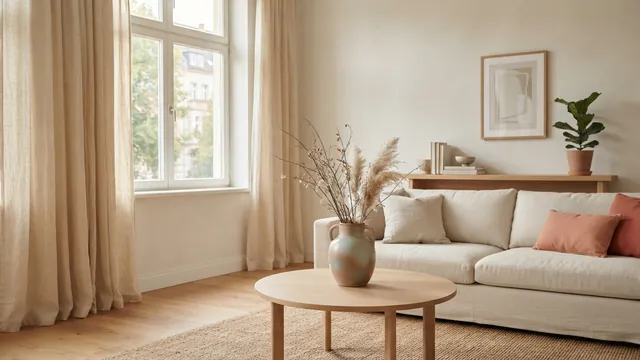
Living Room Curtains — Color, Fabric and Fit
Choose curtains that suit your light, style, colors and windows.