Sectional Sofas—Smart Layouts for Better Living Rooms
Place your sectional for better flow, comfort, and style.
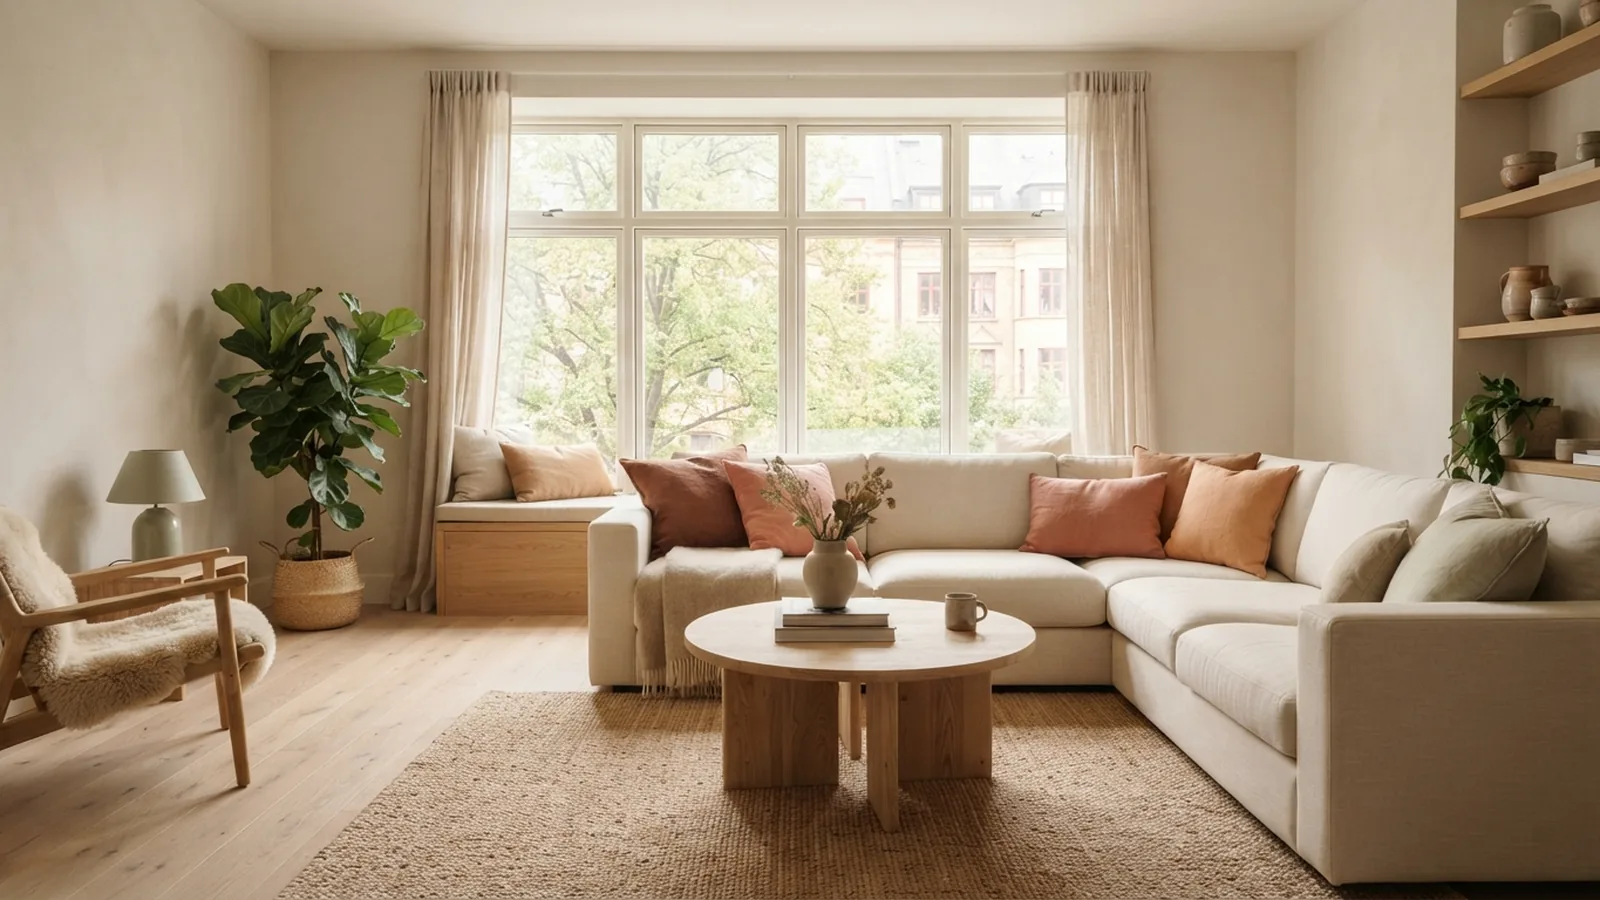
Start With the Right Sectional Shape
The best way to arrange a sectional in a living room starts with its shape. Measure the room, doorways, and walking paths first. Then choose a sofa that suits the room’s size and your daily needs.
An L-shaped sectional has one long side and one shorter chaise or seat run. It works well in a corner or against two walls. A U-shaped sectional creates a deep seating area for groups. It needs more floor space and suits large rooms best.
Modular sectionals use separate pieces that can move or change over time. They suit renters, growing families, and rooms with shifting needs. Check each piece’s size before buying. A sofa may fit the room but still block a doorway.
- Choose an L shape for corners and smaller rooms.
- Choose a U shape for group seating and large rooms.
- Choose modular pieces for flexible layouts.
Keep at least 30 to 36 inches for the main walkway. Leave about 18 inches between the sofa and a coffee table. These gaps help the room feel open and easy to use.
Build a Focal Point Around the Sofa
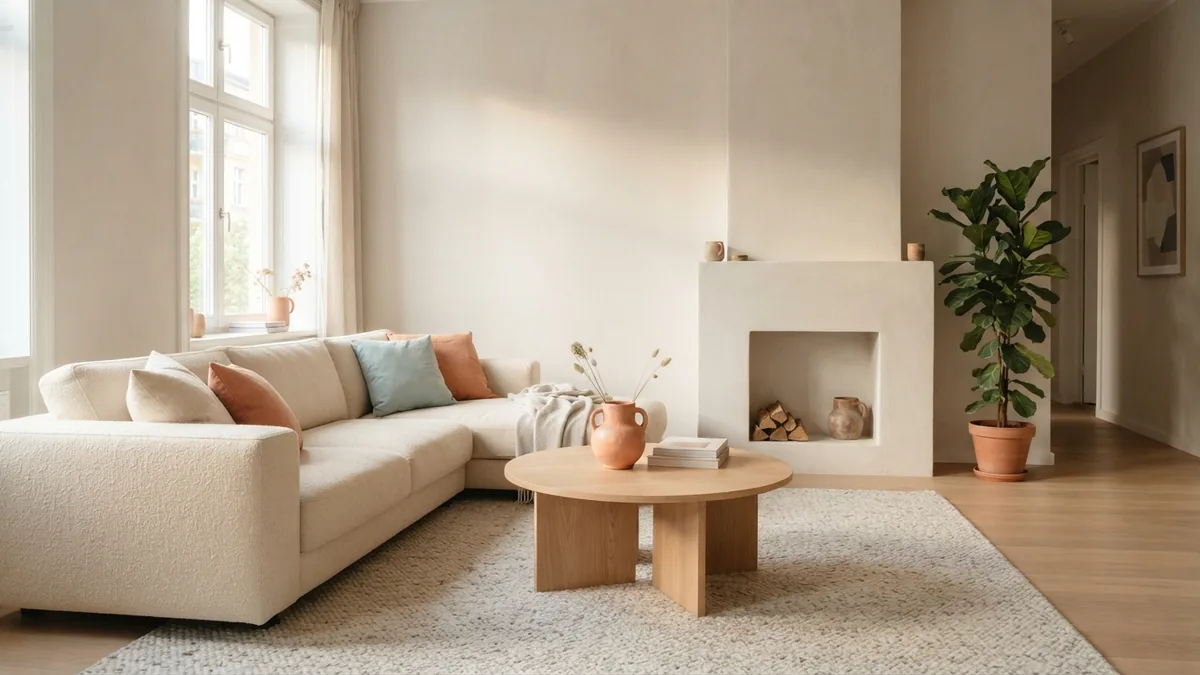
A sectional should face the room’s main feature. This feature may be a fireplace, a window, artwork, or a media unit. Place the longest sofa side toward that feature when possible.
Do not make the television the only focus by default. A wide window can bring more calm and light to the room. A fireplace can give the seating group a strong center. In a small room, face the sectional toward the most useful view.
Center the sofa group on the focal point, not always on the wall. Place a rug beneath the front legs of the sofa. Add a coffee table near the center of the seating area. These choices connect the pieces and strengthen the room’s visual appeal.
Keep tall furniture from competing with the sectional. A low media unit or slim console often works better. Use one large artwork instead of many small pieces. The room will feel calmer and more ordered.
Use Corners to Save Floor Space
A corner arrangement is often the best answer for a compact living room. Push the back of the sectional near two walls. This keeps the center clear for movement and play.
Do not force the sofa tightly into the corner. Leave a small gap if the walls are uneven or the room needs air. A gap of 2 to 4 inches can also protect painted walls. Keep the chaise away from the main doorway when space allows.
For a small room, use a shorter chaise and a narrow coffee table. Choose a round table when people need to pass on several sides. Place a floor lamp beside the open end of the sectional. This adds light without using much floor area.
- Mark the sofa footprint with painter’s tape.
- Test the main walkway before moving the sofa in.
- Keep doors, drawers, and vents clear.
- Add only the tables and lamps the room needs.
This method helps answer how to arrange a sectional sofa in a small room. Start with clear paths, then add comfort pieces. Space will feel larger when furniture does not interrupt movement.
Float the Sectional in the Middle of the Room
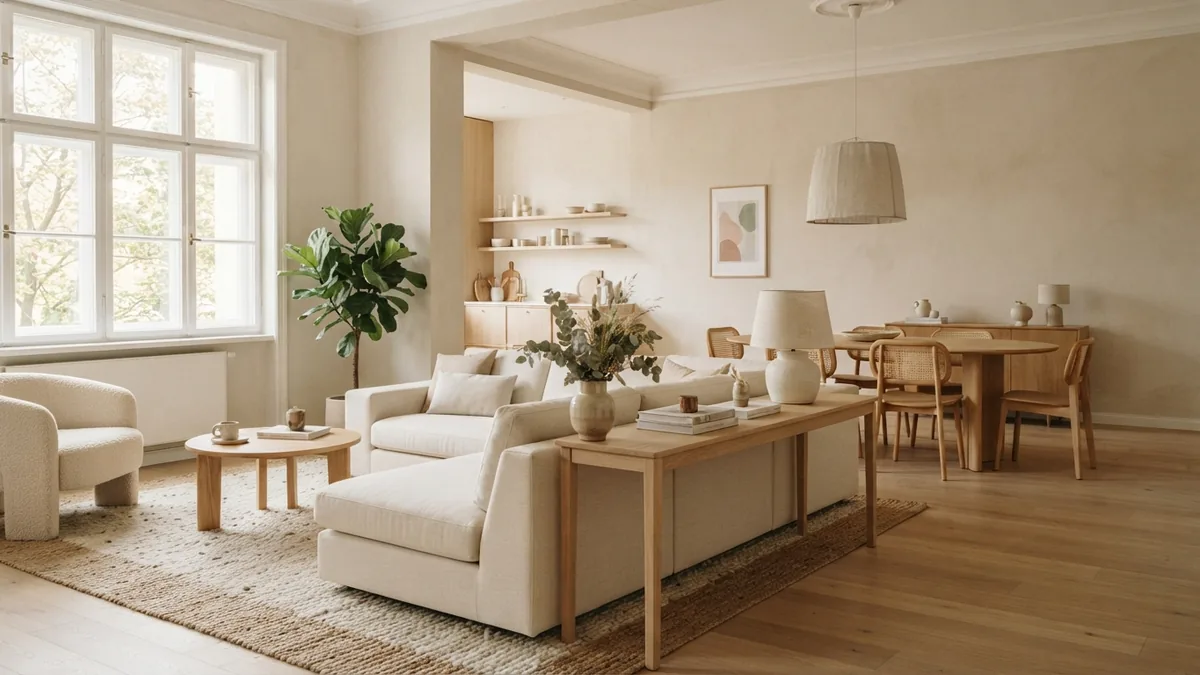
Floating furniture means placing it away from the walls. This layout can make a large room feel more balanced. It also creates a clear seating area without building a wall.
Float the sectional with its back facing the dining area or entry. Leave at least 30 inches behind it for a walking path. A slim console behind the sofa can hold lamps, books, or decor. Keep the console lower than the sofa back.
Floating works best when the sofa has a finished back. Some sectionals show a frame or loose fabric at the rear. Check the sofa from every angle before using this layout. A rug can define the seating group and make the placement feel planned.
Use this plan when the room needs more than one view. People can face the sofa, window, or media unit. The result feels social and open. It also keeps wall space free for storage or art.
Divide an Open Plan Into Useful Zones
A sectional can create distinct zones in an open-plan layout. Place it between the living area and the dining or kitchen area. Its shape gives each space a clear edge without closing the room.
Face the seats toward the living room’s main feature. Keep the sofa back toward the next zone. Add a rug under the seating group. Use a pendant or table lamp to give the area its own sense of place.
Keep enough space between zones for easy travel. A path of 36 inches works well for busy routes. Do not place the chaise across the only route to the kitchen. Good room flow matters more than a perfectly centered sofa.
Match the sectional with nearby materials for a linked look. Pale oak, linen, and matte ceramic can repeat across zones. Use one accent color in cushions or art. This creates unity without making every item match.
Separate the Pieces for More Flexibility
Modular sectionals can work as separate chairs, loveseats, or small sofas. This option helps when one large piece overwhelms the room. It also lets you change the layout for guests or work.
Place two end pieces across from each other for face-to-face seating. Use a corner unit with one seat to make a compact reading spot. Put an ottoman between pieces when you need a flexible footrest. Keep each piece on the same rug when you want a linked look.
Check whether the pieces lock together before moving them apart. Some designs need connectors for safe use. Loose pieces may slide on wood or smooth floors. Add a grip pad when the floor surface allows it.
- Use separate pieces for talks and small gatherings.
- Move one piece near a window for reading.
- Turn an ottoman into extra seating when guests arrive.
- Keep the main route free after each change.
Sectional separation adds value in homes with changing needs. It can also improve balance in a narrow room. Test each layout for comfort before adding more decor.
Balance the Furniture, Color, and Texture
After you position the sectional, balance the other furniture around it. Pair a large sofa with a strong rug, broad artwork, or a low media unit. A small lamp beside a very large sofa may look lost.
Use the coffee table to fill the center without blocking movement. Keep its size near two-thirds of the sofa length. Add one or two side tables within easy reach. Avoid filling every open spot with furniture.
Color changes how large the sectional feels. A cream or oat sofa blends into pale walls and feels light. A muted terracotta or sage sofa adds warmth without harsh contrast. Darker fabric gives weight and can anchor a bright room.
Texture changes the room’s depth. Linen looks relaxed and airy. Velvet feels richer and draws more attention. Woven cotton, matte ceramics, and pale wood can soften a smooth sofa.
Repeat one fabric or color in two or three small details. Try cushions, a throw, and a nearby piece of art. Keep patterns varied in scale. This keeps the seating area warm without visual noise.
Check the Layout Before You Commit
Knowing how to position a sectional in a living room is easier with a simple test. Mark the sofa’s full footprint with tape or folded blankets. Walk through the room at different times of day.
Check every door, cabinet, window, and heating vent. Sit in each seat and test the view. Ask whether people can reach the coffee table without crossing the main path. Small changes now prevent costly moves later.
For most rooms, place the sectional first. Then add the rug, table, lighting, and smaller chairs. This order keeps the sofa as the room’s anchor. It also makes it easier to keep seating balanced and useful.
- Keep main paths at least 30 to 36 inches wide.
- Leave about 18 inches between seats and the coffee table.
- Place the front sofa legs on the rug when possible.
- Keep visual weight spread across the room.
The right layout feels natural before the room is fully styled. It supports talk, rest, movement, and daily life. That is the real goal when learning how to place a sectional in a living room.
Frequently asked questions
- How should I arrange a sectional in a living room?
- Face the sectional toward the room’s main feature, such as a window, fireplace, or media unit. Keep main walkways clear and leave about 18 inches before the coffee table.
- How do you arrange a sectional sofa in a small room?
- Place an L-shaped sectional in a corner with the chaise away from the main doorway. Use a round table and keep the center path open.
- Should a sectional be against the wall or floated?
- Use a wall or corner placement when floor space is tight. Float the sectional when you need to divide an open room or create more than one zone.
- Can sectional sofa pieces be separated?
- Many modular sectionals can split into chairs, loveseats, or smaller sofas. Check the connectors and test each piece for safe, stable use.
- How much space should be around a sectional?
- Leave 30 to 36 inches for main walkways. Keep about 18 inches between the sofa and coffee table for comfortable reach.
- What color sectional makes a room look larger?
- Cream, oat, beige, and other light shades can make a room feel more open. Texture and nearby wood tones add warmth without heavy visual weight.
Related reading
Small Living Rooms — Layout, Light and Comfort
Make a small living room work better with smart layout, light, and storage.
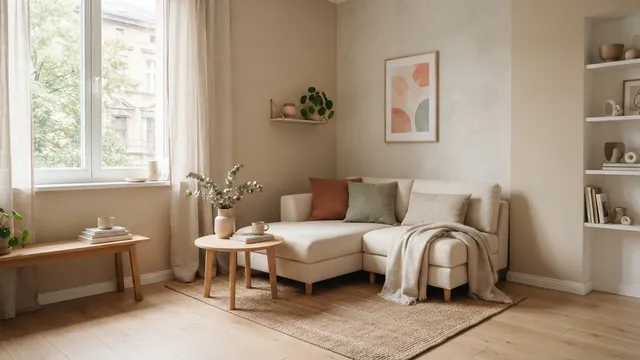
Sectional Sofas — Smart Layouts for Small Living Rooms
Fit a sectional into a small room without blocking paths or crowding the space.
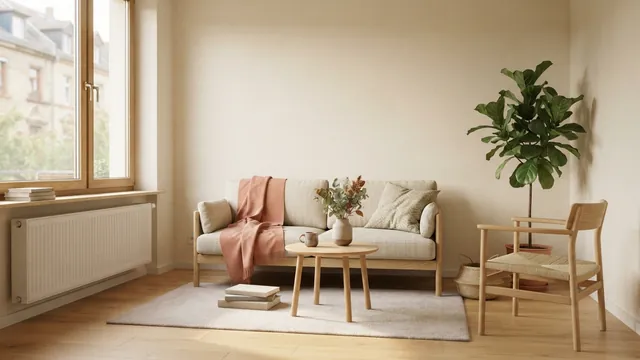
Small Living Room Layout — Space, Light and Ease
Make a small living room feel open, calm, and easy to use.