How to Decorate an Open Concept Living Room (Layout + Decor Tips)
Practical tips for zones, furniture layout, rugs, TV placement, and cozy color.
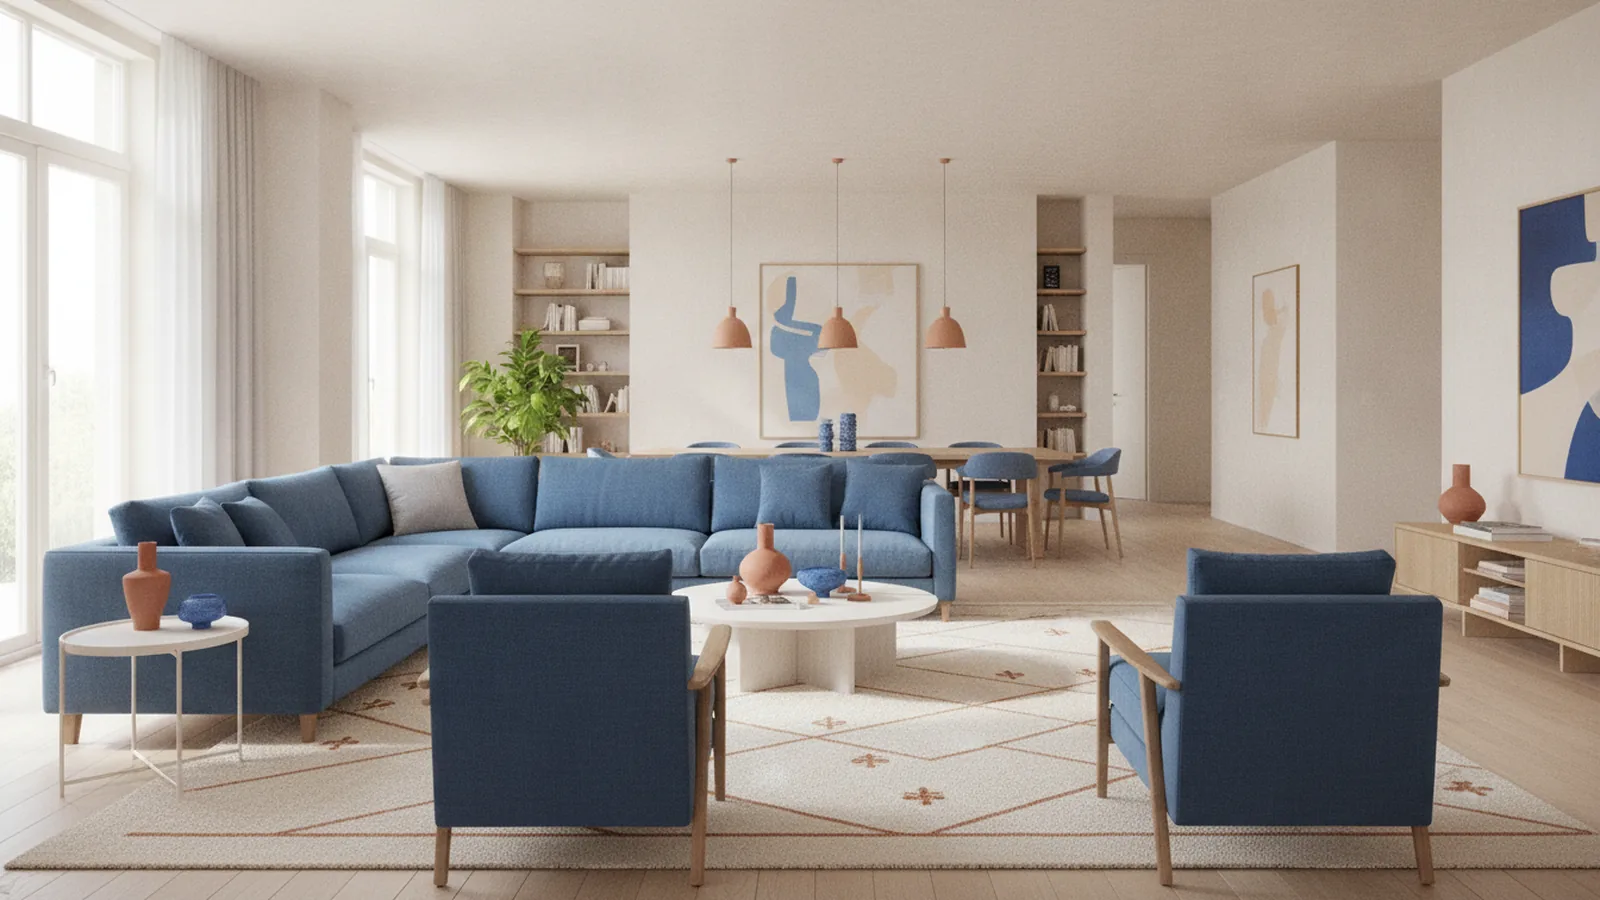
Understanding open concept living rooms
If you want an open concept living room to feel inviting, start with zones. In an open plan, the living area blends with dining and sometimes the kitchen. That means your decor can’t rely on walls to separate functions. Instead, you create structure using furniture layout, lighting, and finishes.
Traditional rooms often feel “contained” because one wall stops the eye. Open spaces feel lighter, but they also show everything at once. That makes clutter more obvious and furniture choices more impactful. Your goal is to keep visual calm while still giving each activity its own home.
Think of the open concept as one large room with multiple jobs. Your living zone might center around conversation and TV time. Dining might focus on meals and movement from the kitchen. When these jobs share the same floor plan, cohesive design becomes the glue.
- Benefit: more daylight and an easier sight line across the home
- Challenge: furniture and decor must “stop” the space from feeling unfinished
- Solution: define functional zones with layout, rug, and lighting
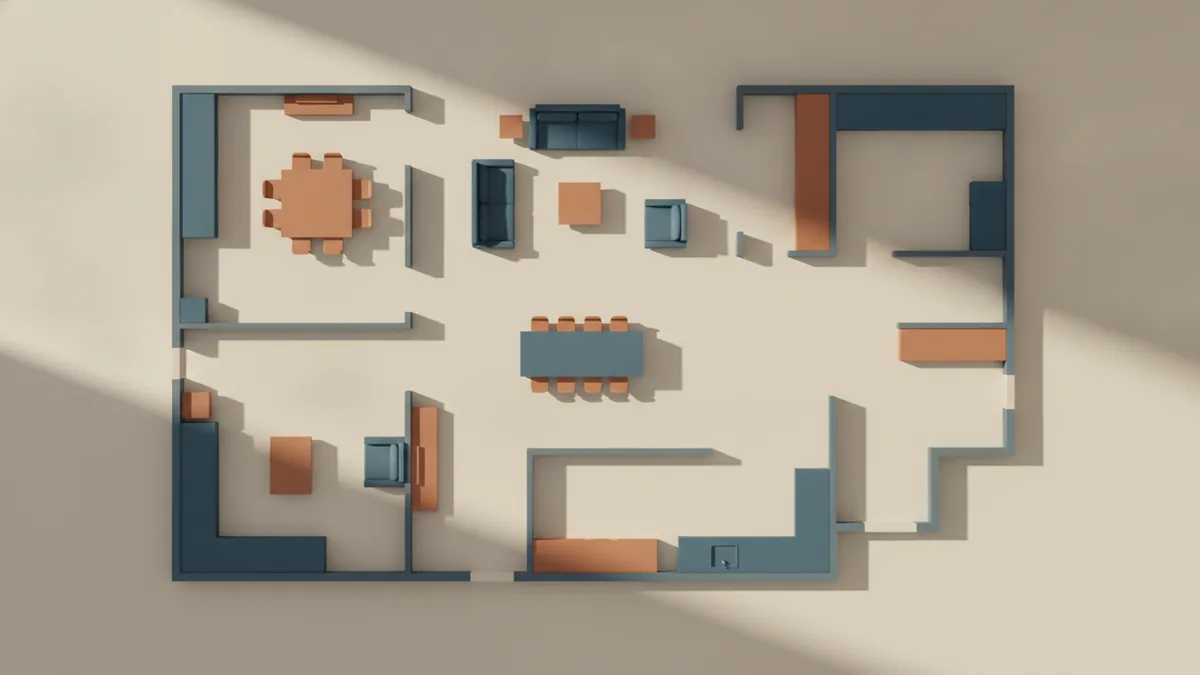
Key decorating principles for open space layouts
Start by mapping how people move through the area. Walk the perimeter and the main paths, like from the kitchen to the dining table. Then place large items so they do not block those routes. A clear path usually needs about 36 inches of open walkway, especially when multiple people pass through.
Next, aim for “close for comfort” conversation distances. For seating in a living zone, a common target is to keep seats roughly 6 to 10 feet apart. This allows you to talk without raising your voice. It also keeps the room feeling connected even when the space opens into other areas.
Use repeated materials to keep the zones from looking like separate rooms. For example, you can repeat wood tones, metal finishes, or fabric textures in both the living and dining areas. This supports color harmony and helps the whole floor plan look intentional. If your open space spans different styles, pick one anchor style element, like a modern sofa or classic rug pattern.
- Pick an anchor first: sofa, sectional, or media console
- Create contrast second: use a rug or larger art to mark the living zone
- Repeat details: match 1–2 materials across zones for cohesive design
- Leave breathing room: keep at least 18 inches near walkways and key doors
Furniture arrangement tips that improve flow and conversation
Start with the main seating piece. In most open plans, the sofa is the anchor, and chairs support it. Face seating toward the center, not toward the back wall, unless the room has a clear focal wall. When chairs are angled slightly inward, conversation feels natural and less forced.
Use a “U” or “L” arrangement when you want a strong gathering feel. A sectional can do this by wrapping part of the seating toward a coffee table. If your room is long, float the seating slightly away from the wall. That helps the zone feel real and reduces the “sitting in the hallway” problem.
When the dining area shares the same space, keep the furniture layout from competing. Avoid placing the coffee table directly in line with the dining table. Instead, offset the living zone so the eye travels across both areas without confusion. Side tables and storage can also act as subtle buffers between zones.
Here are layout moves that work in real life:
- Center on a coffee table: position it so you can reach it comfortably from all main seats.
- Angle one chair: rotate a single accent chair about 20–45 degrees to invite conversation.
- Use an entry buffer: place a slim console or bookcase along a wall to reduce visual clutter.
- Keep sight lines: don’t stack tall storage right where people need clear navigation.
If you have kids or pets, plan for daily movement. Put toys or throw blankets in a closed basket or ottoman near the seating. Then avoid adding open baskets everywhere, since open items visually spill across the entire open concept area.
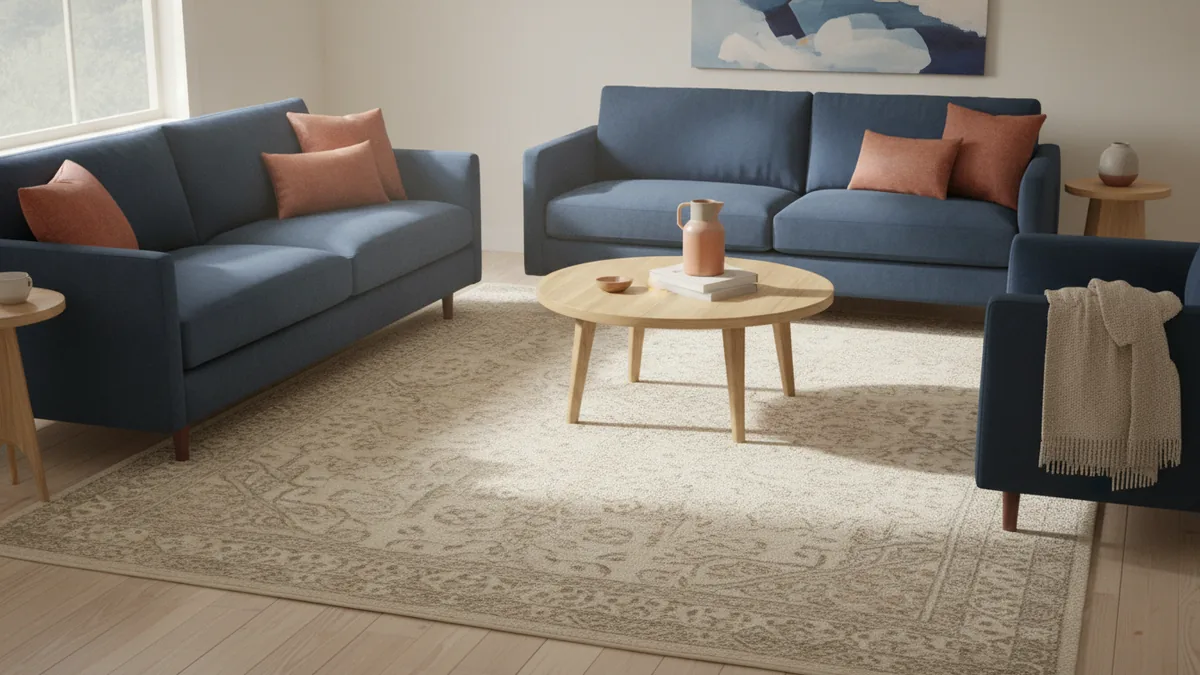
Choosing the right area rug size to define the living zone
A rug is often the fastest way to create functional zones in an open plan. For the question what size area rug for open concept living room, use a sizing rule based on how much of the seating should sit on it. In most living rooms, you want the front legs of the sofa on the rug. Ideally, chairs’ front legs also touch the rug, so the zone feels anchored.
Common rug sizes work like this:
| Seating setup | Suggested rug size | Why it works |
|---|---|---|
| Smaller living zone (sofa + 1 chair) | 6 x 9 ft | Gives enough coverage for front legs without blocking flow |
| Standard living zone (sofa + 2 chairs) | 8 x 10 ft | Defines the conversation area and supports a coffee table |
| Large open plan with sectional | 9 x 12 ft | Creates a broad anchor while keeping edges aligned |
| Long and narrow living area | 8 x 12 ft (runner-style) | Marks the zone along the longer dimension |
Measure your space first, then test placement with painter’s tape. Leave a few inches of bare floor around the rug where foot traffic is heavy, usually 6 to 12 inches. In the dining-adjacent area, make sure the rug edge does not interrupt the walkway between zones. This is where rug choice supports spatial flow rather than fighting it.
Also check rug thickness. If you have doors that swing across the living area, choose a low pile or rug pad that won’t snag. A proper pad helps the rug feel stable and prevents it from creeping when people cross the room.
Where to put the TV in an open concept living room
The best answer to where to put tv in open concept living room is “where it supports sight lines and doesn’t steal from conversation.” In open spaces, you must also account for glare from windows. If your TV sits across from a big window, you may need blinds or a slight angle adjustment to reduce reflections.
Start by choosing the TV focal direction. Ideally, the TV is on a wall that the main seats face. That keeps furniture layout consistent and makes the living zone feel purposeful. If the TV is on the same side as an open pathway, place it far enough back so the TV area stays calm, not like a traffic checkpoint.
Next, plan the viewing height and distance. As a starting point, many people mount the TV so the center of the screen is roughly 40 to 50 inches from the floor. Measure from your sofa seat height to confirm. Then set the distance based on your TV size and your comfort preference, usually about 1.5 to 2.5 times the screen diagonal for living rooms.
Common TV placement options in open plans:
- Media wall: best when you have a dedicated wall and want a strong focal point
- Corner placement: useful when sight lines from multiple seats matter
- Low console + swivel angle: helps when the sofa can’t face a wall
To keep the TV area stylish, pair it with a console that matches your living zone materials. Add storage for remotes, gaming gear, and cables. Then keep the wall around the TV simple, so the open concept doesn’t become visually noisy.
Color schemes and decor that keep it open and cozy
Open concept spaces need color harmony to feel unified. A simple approach is to choose one main neutral for the largest surfaces, then add color in smaller pieces. For example, use warm white or light beige on walls, then introduce color through pillows, art frames, and the rug pattern.
To how to decorate open concept living room effectively, think in layers. The “base layer” is the wall and large furniture. The “texture layer” is rugs, curtains, and throws. The “accent layer” is art, lamps, and decorative accessories. When each layer repeats across the zone, the room looks cohesive even without walls.
Use light and reflective elements to prevent the space from feeling flat. Warm metals like brushed brass or matte black can work, as long as you repeat them. Curtains also matter in open plans. Hanging them higher and wider than the window helps the room feel taller and more finished.
Here’s a practical palette framework:
- Main: warm neutral (walls or large upholstery)
- one earthy tone (sage, terracotta, or clay)
- a deeper contrast (navy, charcoal, or deep green)
- Texture: natural fibers like jute, wool, or linen
If you share the floor plan with a kitchen, keep kitchen finishes in mind. Match the undertones in cabinet wood or counter stone so the transition looks smooth. Small mismatches become obvious in open spaces, especially in daylight.
Final touches and accessories without overcrowding
Decorative accessories should support the zone, not compete with it. In open concept rooms, every item is visible from more angles. That means you need fewer pieces, but each one should have a clear job. A large art piece can do more than several smaller prints because it reads as one focal plane.
Layer lighting to add warmth and depth. Use a mix of overhead light, floor lamps, and table lamps. Place floor lamps near seating corners so they light conversation areas. Then choose warm bulbs to keep the entire open plan cozy during evening use.
When you add accessories, follow a “scale first” rule. If your coffee table is large, smaller trays and tiny decor will look scattered. Use a tray to group items like a candle, a small vase, and a remote stand. This reduces visual clutter while keeping the surface styled.
Try these last-step ideas:
- Choose one large art piece for the main wall near the seating.
- Add two matching lamps if you have side tables on both sides of the sofa.
- Use a plant for softness near a corner or window, but keep it off tight walk paths.
- Style one console thoughtfully with a taller element plus one or two medium items.
Finally, stand at the doorway and look across the whole open space. If one zone feels unfinished, adjust it with one change: a rug shift, a bigger art scale, or better lamp placement. Small changes can fix the “everything is visible” problem without turning the room into a showroom.
Frequently asked questions
- How do I decorate an open concept living room so it feels like one space?
- Use a consistent color palette across the living and dining areas, then repeat 1–2 materials. Anchor the living zone with a rug and artwork, and keep walkway paths clear.
- What is the best way to arrange furniture in an open concept living room?
- Start with the sofa or sectional as the anchor, then face seating toward the conversation center. Angle chairs slightly inward and keep a clear 36-inch path for traffic.
- What size area rug should I use in an open concept living room?
- Most living zones work well with an 8 x 10 ft rug, with the front sofa legs on the rug. Smaller setups often fit 6 x 9 ft, while larger sectional layouts may need 9 x 12 ft.
- Where should I put the TV in an open concept living room?
- Place the TV on a wall the main seats face, so sight lines stay direct. Check window glare and aim for a center screen height around 40 to 50 inches from the floor.
- How can I keep an open concept living room cozy with color?
- Choose warm neutrals for large surfaces, then add one secondary earthy tone and one deeper accent. Use layered textures like curtains, throws, and rug patterns to add warmth.
- How do I accessorize an open concept living room without overcrowding it?
- Use fewer items but group them on trays and consoles. Add one large art piece and layer lighting with lamps to create depth without clutter.
Related reading
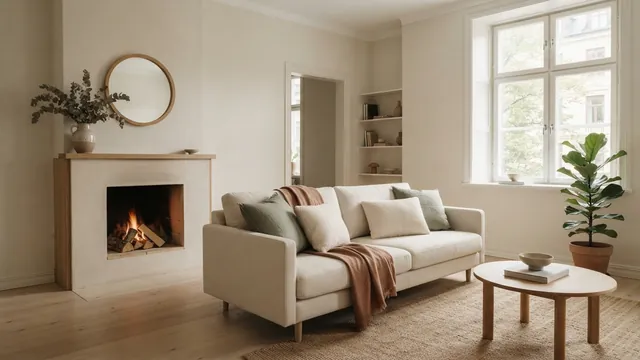
Couch Placement — Comfort, Flow, and Style
Arrange couches for easy movement, good conversation, and a balanced room.
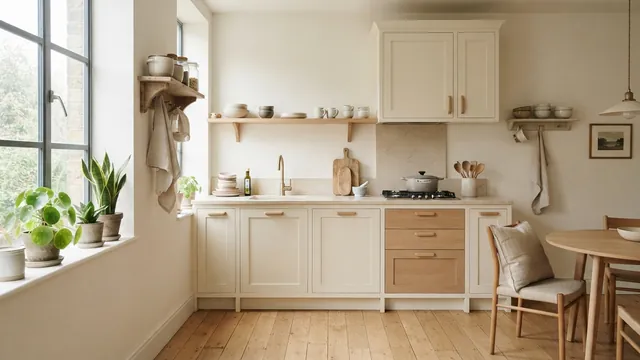
Small Kitchen Design — Light, Space and Smart Storage
Use light, smart storage, and slim furnishings to make a small kitchen feel more open.
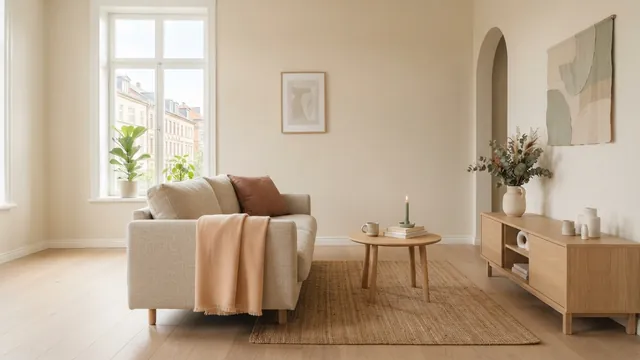
Living Room Paint — Measurements and Buying Tips
Measure your walls, count coats, and buy the right amount of living room paint.