Commercial Interior Design: Purpose, Process, and Careers
Learn how commercial interiors work, from planning and layout to trends and careers.
What Is Commercial Interior Design?
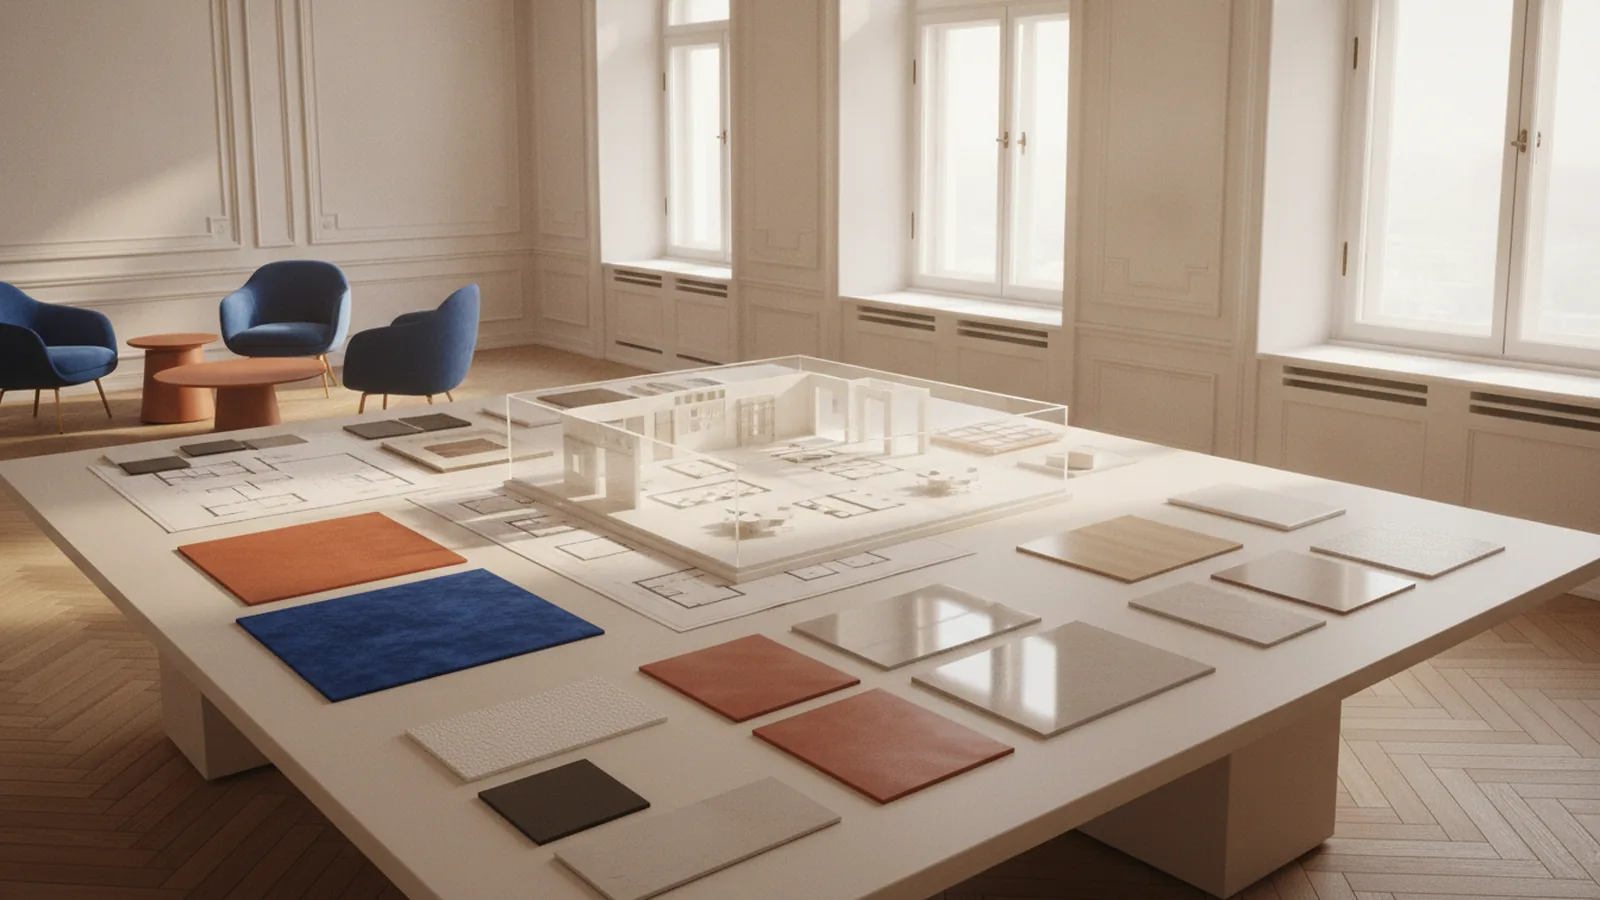
Commercial interior design creates useful, appealing spaces for businesses. It covers offices, shops, hotels, restaurants, clinics, and other public places.
The goal goes beyond making a room look good. A strong design supports work, sales, service, safety, and the brand. It also helps people move through the space with less effort.
Commercial projects must meet more rules than most home projects. Designers must consider fire safety, building codes, access needs, energy use, and local permits. The result should balance functional use with a clear visual style.
- Offices: Support focus, teamwork, meetings, and staff comfort.
- Retail stores: Guide shoppers and display goods with care.
- Restaurants: Link food service, guest comfort, and smooth staff flow.
- Hotels and clinics: Build trust while meeting strict use and safety needs.
What Does a Commercial Interior Designer Do?
A commercial interior designer turns a business goal into a workable space. They study the site, learn how people will use it, and build a design plan.
They may draw layouts, choose finishes, set lighting plans, and select furniture. They also work with architects, engineers, builders, suppliers, and business owners. Good team work keeps design ideas tied to cost and build limits.
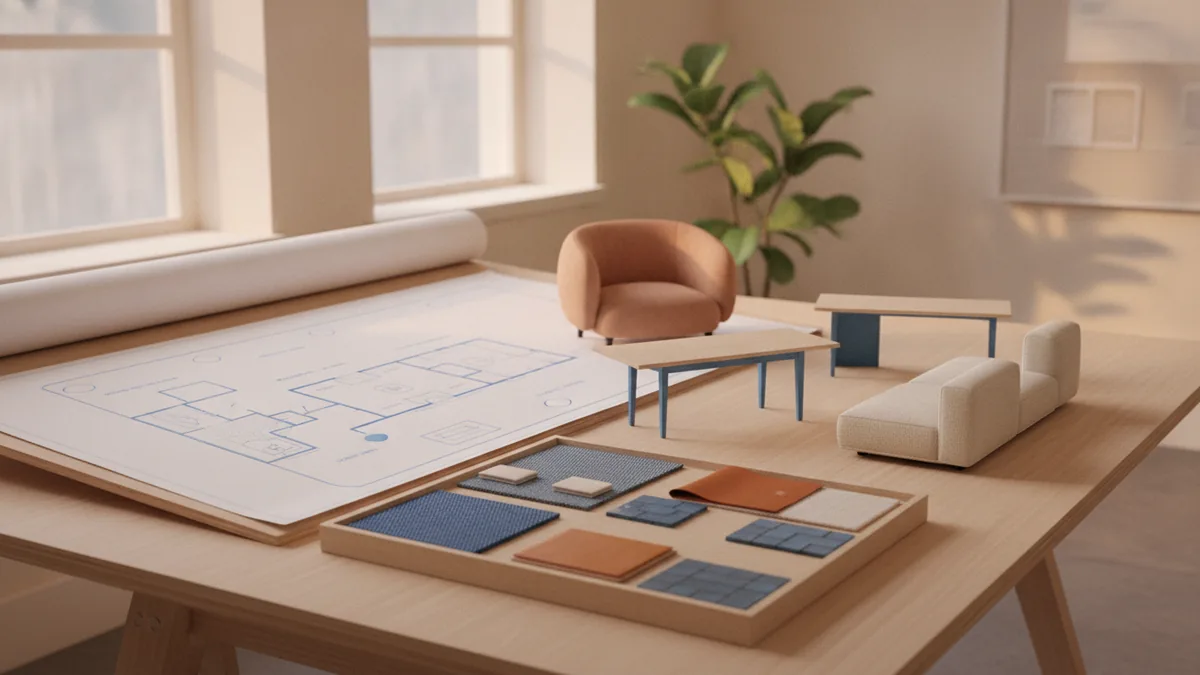
Designers often manage many choices at once. They may compare materials, review shop drawings, check samples, and visit the build site. They also help solve issues when site conditions change.
The designer must protect the client’s goals throughout the work. That may mean keeping a brand color, saving space, or lowering long-term energy costs. The best results feel simple because careful planning happened first.
How the Commercial Design Process Works
The process starts with programming. This stage sets the client’s needs, tastes, budget, schedule, and business aims. The designer may ask how many staff members need desks or how many guests a dining room should hold.
Next comes schematic design. The designer tests broad layout ideas, traffic paths, mood, and basic materials. The client reviews these options before the team spends time on fine detail.
During design development, the plan gains exact detail. The team sets room sizes, furniture types, light fixtures, finishes, and key products. Cost checks at this stage can prevent large changes later.
Final documentation turns the approved design into build drawings and written notes. These documents guide contractors and support permit review. They also show that the project meets the client’s goals and key rules.
- Programming: Set needs, users, budget, and project limits.
- Schematic design: Compare early layout and style ideas.
- Design development: Confirm products, systems, sizes, and costs.
- Final documents: Issue plans and notes for permits and construction.
Core Elements of an Effective Commercial Space
Space planning is the base of a commercial interior. It sets the position of rooms, work areas, paths, storage, and service zones. A good plan reduces crowding and helps each group do its work.
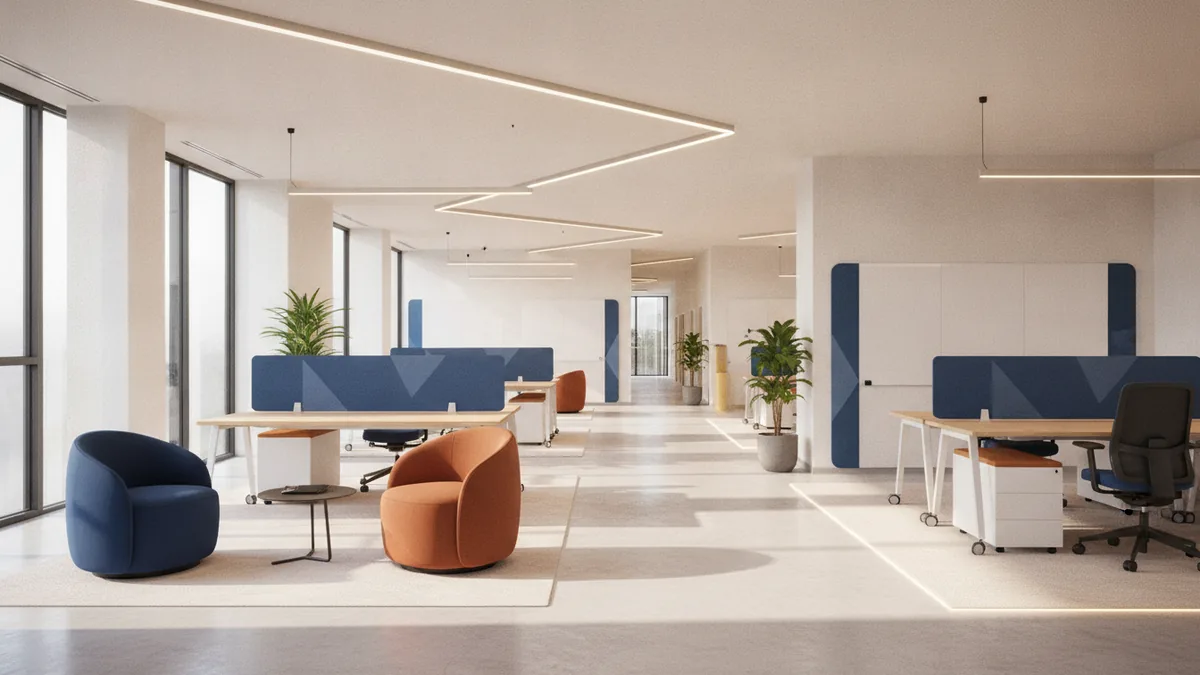
Lighting affects comfort, mood, and task quality. A layered plan may combine daylight, general light, and focused task light. Designers also study glare, shadow, controls, and energy use.
Furniture must fit the task and the body. In an office, adjustable chairs and desks can support better posture. In a shop, fixtures should display products without blocking paths or access points.
Color, texture, and material choice shape the feel of a space. A calm clinic may use soft tones and easy-clean surfaces. A bold restaurant may use rich color to build energy and support its brand.
| Element | What it supports |
|---|---|
| Space planning | Clear movement and useful room layouts |
| Lighting | Comfort, focus, mood, and safe visibility |
| Furniture | Work quality, comfort, and flexible use |
| Color and materials | Brand feel, mood, durability, and upkeep |
Why Commercial Interior Design Matters
A well-planned workplace can help staff focus and work together. It can place shared tools near the people who need them. It can also give workers quiet areas for tasks that need deep focus.
Retail and hospitality spaces shape customer experience from the first step inside. Clear paths help guests find what they need. Comfortable seating, useful signs, and good light can make visits feel easier.
Design also gives a business a stronger identity. Materials, colors, forms, and details can express a brand without relying on large signs. A consistent space can make the business more easy to recall.
Good design may also lower waste and upkeep costs. Durable finishes can last longer in busy areas. Efficient lights, smart controls, and better layouts can reduce ongoing costs.
- Better layouts can support employee productivity.
- Clear paths can improve customer satisfaction.
- Strong visual choices can reinforce brand identity.
- Durable materials can lower repair and replacement needs.
Commercial Interior Design Trends
Sustainability now shapes many design choices. Teams may reuse existing walls, select recycled materials, and reduce construction waste. They may also weigh a product’s life span, repair needs, and source.
Accessibility is another key focus. Spaces should support people with varied mobility, vision, hearing, and sensory needs. The ADA design standards give U.S. projects a clear baseline for access.
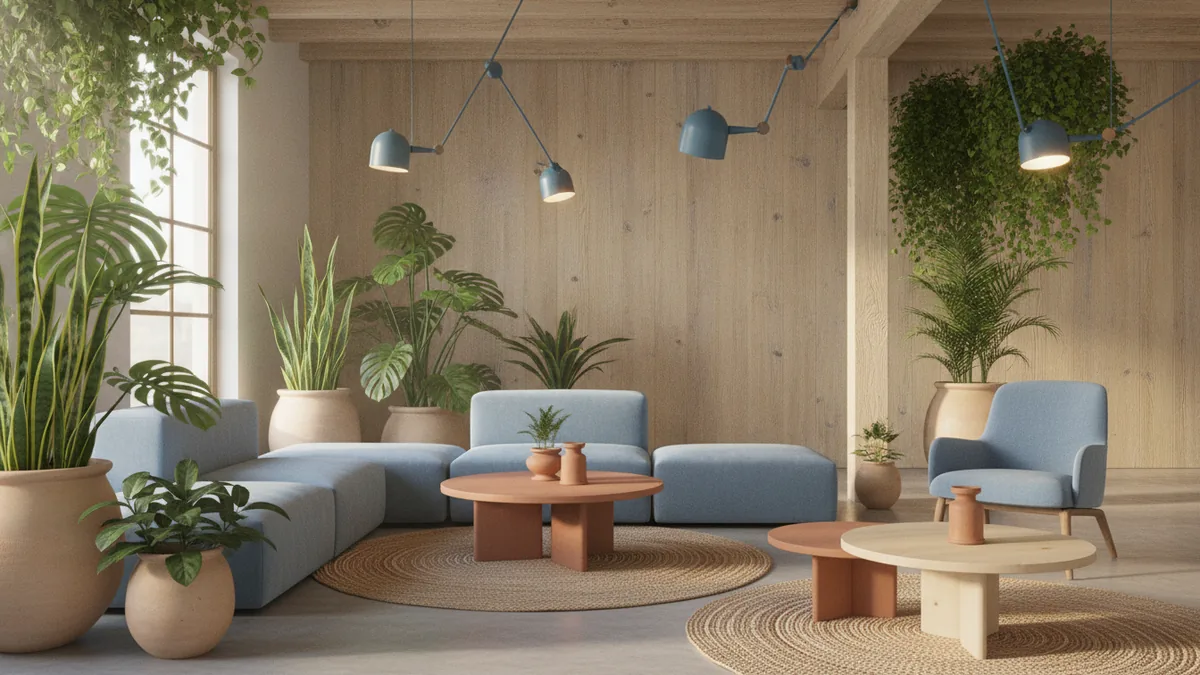
Technology is becoming part of the space rather than an afterthought. Offices may use room booking tools, sensor-based lights, and flexible power access. Shops and restaurants may add digital ordering, self-service points, or smart stock tools.
Flexible design also matters as needs change. Movable walls, modular furniture, and shared rooms let a business adapt. The best trend is not the newest product. It is a choice that serves people and lasts well.
How to Become a Commercial Interior Designer
Many people start with a degree in interior design or a related field. Study areas often include drafting, materials, lighting, building systems, and design history. Strong drawing and software skills can help you stand out.
Build a portfolio with clear project work. Include plans, mood boards, material studies, and finished views. Explain the problem, your choices, and the result for each project.
Early work experience is vital. Intern with a design firm, builder, architect, or furniture brand. Learn how teams handle budgets, client reviews, site visits, and permit needs.
Licensing rules vary by state and country. Check the rules where you plan to work. In the United States, the Bureau of Labor Statistics guide to interior designers covers education, work, and pay data.
If you are asking how much commercial interior designers make, pay depends on place, skill, role, and firm size. The BLS lists pay for interior designers as a broad job group. Commercial specialists may earn more or less than that group’s median.
- Learn design tools for plans, models, and presentations.
- Study codes, access rules, materials, and building systems.
- Gain site and team experience through internships or junior roles.
- Build a portfolio that shows both style and problem solving.
- Check local rules for registration, exams, and practice rights.
Choosing the Right Design Approach
Start with the business need, not a favorite style. A law office, bakery, and software firm need different kinds of support. Their spaces must reflect different users, tasks, and customer paths.
Ask for clear goals before design work begins. Useful goals might include more seats, faster service, lower energy use, or a better guest welcome. These goals give the team a fair way to judge each design choice.
Good commercial design joins beauty with daily use. It respects the budget, the rules, and the people inside the space. That is what makes a room work as a business tool.
Frequently asked questions
- What is commercial interior design?
- Commercial interior design plans business spaces for use, comfort, safety, and brand expression. It covers places such as offices, shops, restaurants, and clinics.
- What does a commercial interior designer do?
- A commercial interior designer plans layouts, selects materials and furniture, develops lighting ideas, and supports the build. They also work with clients and project teams.
- How do you become a commercial interior designer?
- Start with design study, software skills, and a strong portfolio. Then gain work experience and check local education or licensing rules.
- How much do commercial interior designers make?
- Pay varies by location, experience, role, and employer. U.S. pay data from the Bureau of Labor Statistics covers interior designers as one broad job group.
- What is programming in commercial interior design?
- Programming is the first project stage. It defines the client’s needs, users, preferences, budget, and business goals.
- What makes commercial interior design effective?
- Key elements include space planning, lighting, furniture, color, materials, access, and technology. Each choice should support how people use the space.
Related reading
Narrow Rooms — Paint, Light and Space
Use paint, light and smart furniture placement to open up a narrow room.
Room Painting Costs — What Shapes Your Quote
Room painting often costs $200–$1,000. See what drives the price and how to compare quotes.
Kitchen Cabinet Tops — Style, Texture and Seasonal Charm
Style cabinet tops with balanced layers, useful texture, and decor that suits your kitchen.