The Right Amount of Space Around a Dining Table
Plan the right dining table clearance for comfort, chairs, storage, and easy movement.
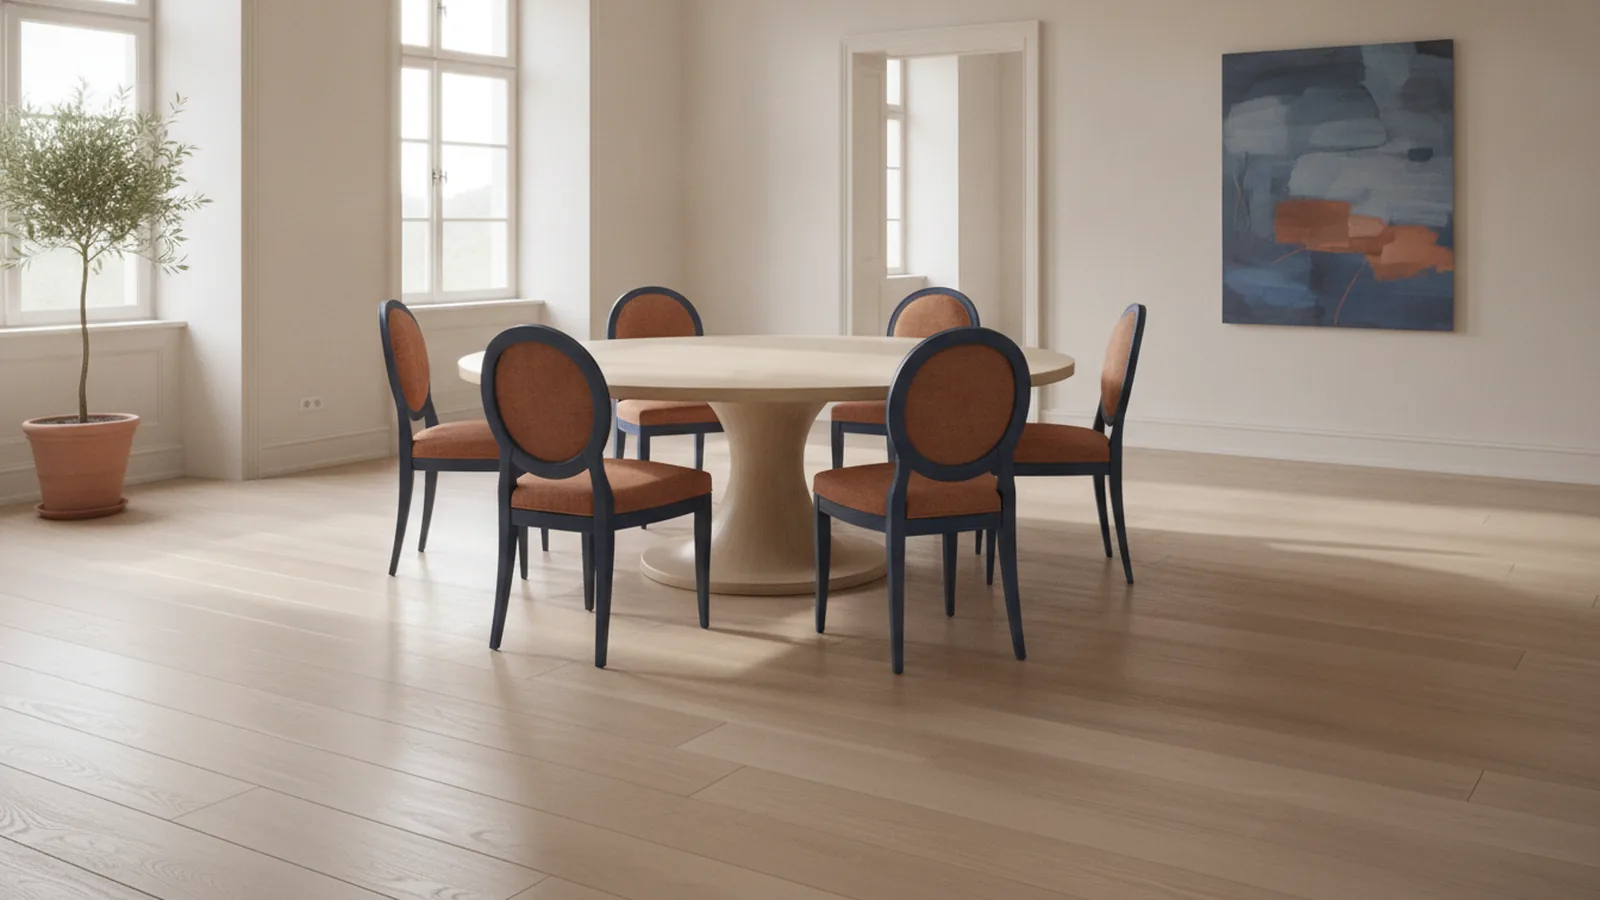
How Much Room Do You Need Around a Dining Table?
Plan for at least 36 inches of clear space around a dining table. This gap lets diners pull out chairs and walk past them. A 42 to 48 inch gap feels better in a busy home. It also suits a formal dining room with regular service.
Start with the table size, then add chair space and walking room. Most dining chairs need about 24 inches of width per seat. That width covers the chair itself and gives each diner elbow room. Your final room size must include both the table and its outer clearance.
A simple rule works for most dining area layout plans. Add 36 inches to each side of the table. Use more space near doors, cabinets, and main walkways.
Why Dining Table Space Matters
Good dining table clearance affects comfort, safety, and daily use. A tight gap makes chairs hit walls or nearby furniture. It also forces people to squeeze behind seated diners. That soon makes the room feel hard to use.
Traffic flow matters as much as the table itself. Mark the paths between the kitchen, dining room, living room, and outside doors. Keep the busiest path clear. A quiet corner can accept a smaller gap than a main route.
- Allow at least 36 inches for basic chair access.
- Use 42 to 48 inches on busy walkways.
- Leave extra room near doors and drawers.
- Keep chair backs from blocking key routes.
Think about the dining experience you want. A casual breakfast area may work with less open space. A formal setting needs more room for serving dishes and moving around the table.
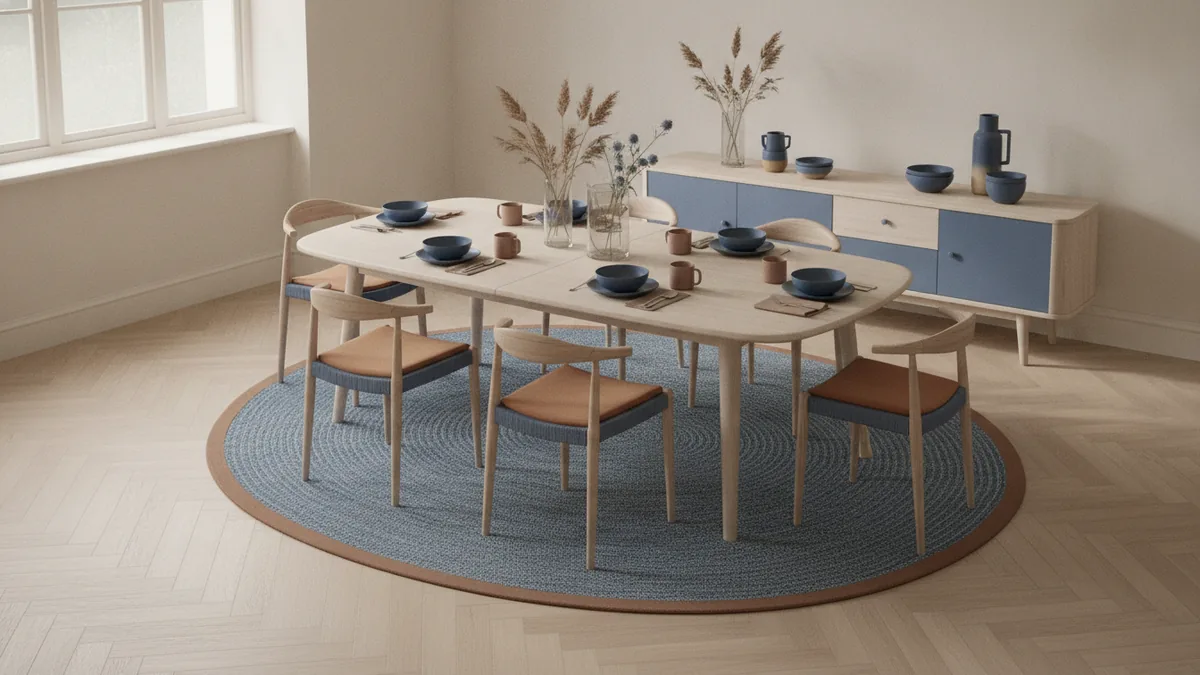
Standard Room Dimensions for a Dining Table
Room dimensions for furniture should include the full use zone, not just the item footprint. Measure the table first. Then add 36 inches on every side where chairs will sit. This gives a useful starting point for most homes.
For example, a 60 by 36 inch table needs a room zone of about 132 by 108 inches. That equals 11 by 9 feet. The zone includes the table, chairs, and basic movement space. It does not include a buffet or other side furniture.
| Table size | Basic room zone | More comfortable zone |
|---|---|---|
| 48-inch round | 10 by 10 feet | 11 by 11 feet |
| 60 by 36 inches | 11 by 9 feet | 12 by 10 feet |
| 72 by 40 inches | 12 by 10 feet | 13 by 11 feet |
| 96 by 42 inches | 14 by 11 feet | 15 by 12 feet |
These figures assume chairs sit on all usable sides. A bench can change the plan. A bench against a wall needs less pull-back room than a chair.
Space Needs for Round, Square, and Rectangular Tables
Table shape changes how space works around the table. Round tables support easy conversation and soften tight corners. They need a clear circular zone, but they can waste less corner space. A 48-inch round table often suits four diners.
Square tables need balanced room on all four sides. A 36-inch square table suits four people in a compact setting. Add 36 inches beyond each edge for chair use. A square table can feel cramped if one side sits close to a wall.
Rectangular tables use room well in long spaces. They suit larger groups and can align with the room's main axis. Keep the long sides clear if diners need to pass often. You can place one short end near a wall when that end has no chair.
- Round tables work well in square rooms and social settings.
- Square tables suit small groups and balanced room plans.
- Rectangular tables fit long rooms and larger gatherings.
- Extendable tables need space for their largest setup.
Always measure the table at full size. An extension leaf can add 18 to 24 inches. That extra length can block a door or narrow a main path.
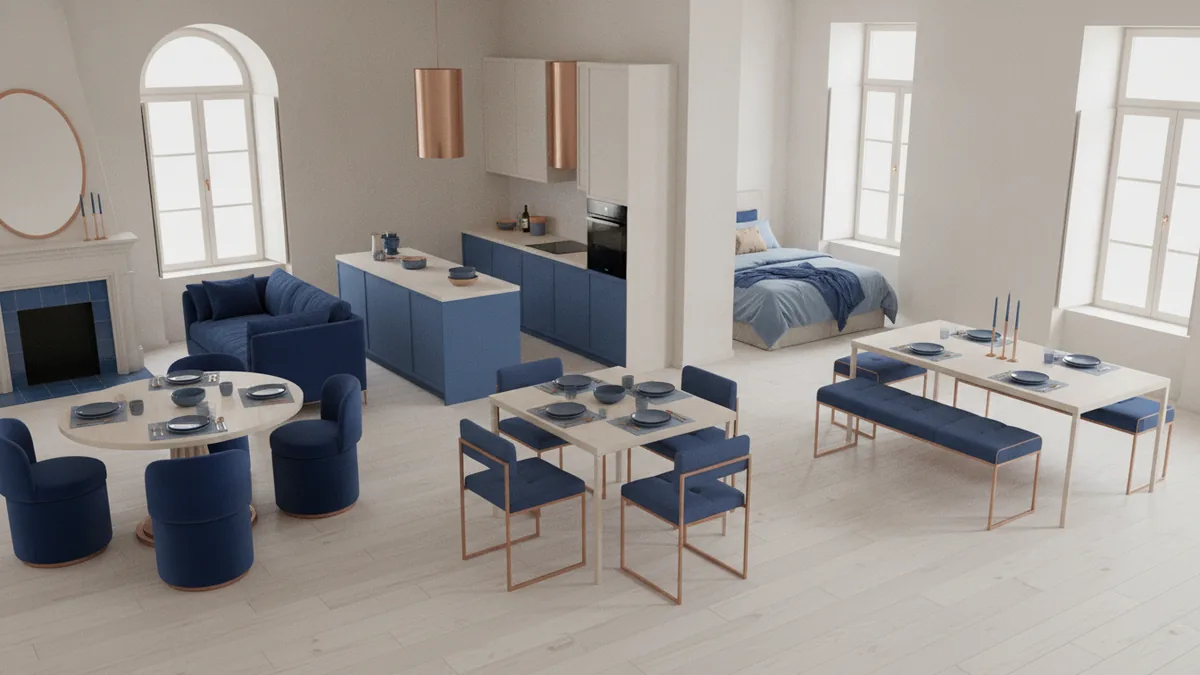
Allow Space for Buffets and Side Furniture
Dining table space requirements grow when you add storage. A buffet often measures 18 to 20 inches deep. It also needs room for doors and drawers to open. Keep about 36 inches between the buffet and the table edge.
Place side furniture on a wall with low traffic. Avoid putting a buffet beside a door swing. Check whether chairs can move past it when the table is full. A narrow console may work better in a small dining room.
Add every item to your room plan before you buy furniture. Include lamps, plants, serving carts, and display units. These items can reduce clear walking space. They also affect where chairs can rest.
- Measure the table in its largest setup.
- Mark a 36-inch chair zone around it.
- Add the depth of each buffet or side table.
- Check door swings, drawers, and walking paths.
- Test the plan with paper or painter's tape.
Tips for a Better Dining Area Layout
Use tape on the floor to test your plan. Mark the table edge first. Then mark the chair backs and the 36-inch movement zone. Walk through the space while carrying a plate or serving bowl.
Keep the main path at least 36 inches wide. Increase it to 42 or 48 inches when traffic passes behind chairs. Do not place a chair in front of a cabinet that needs daily use. Shift the table before reducing the path.
Match the layout to how you eat. A casual family table may sit near the kitchen for quick service. A formal table may need more space at each end. This creates room for serving and makes the setting feel less crowded.
- Center the table only when all sides need equal access.
- Use a wall-side bench to save pull-back space.
- Keep the table away from heating vents and door swings.
- Choose slim chairs when the room is narrow.
- Use an extendable table only if the full size fits.
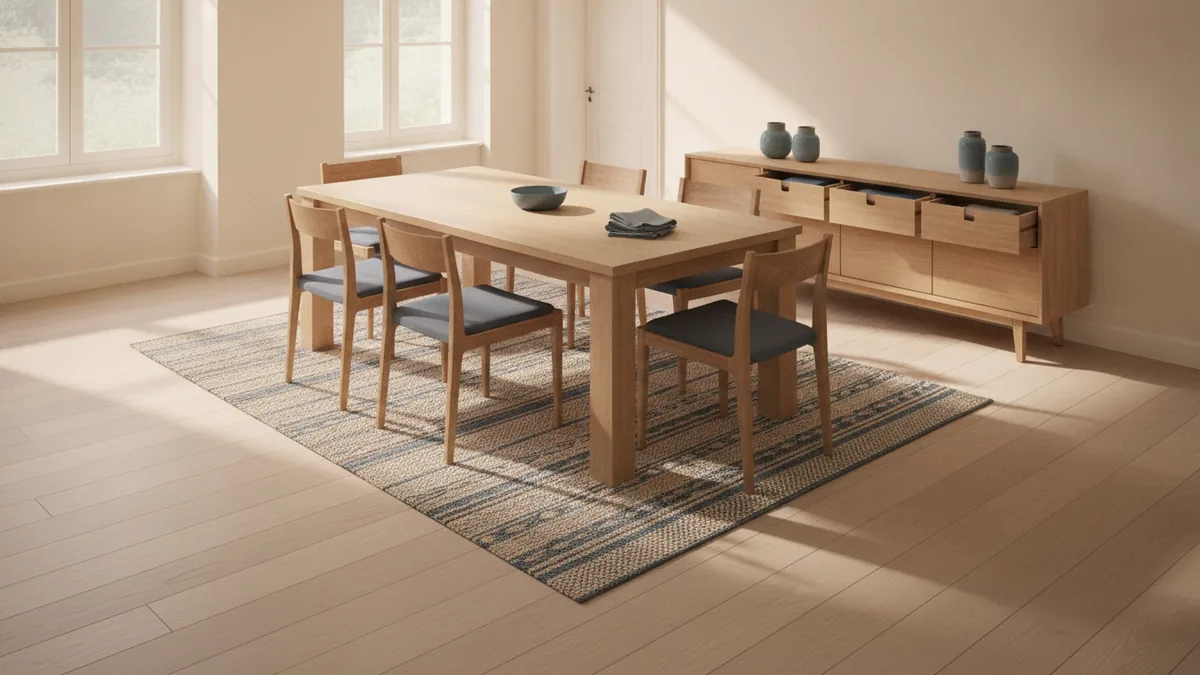
Common Planning Mistakes to Avoid
The most common mistake is measuring the table alone. A table may fit on paper, yet the chairs may block every route. Measure from the wall to the back of a pulled-out chair. That is the real working depth.
Another mistake is using the same gap on every side. A wall side may need 30 to 36 inches if no one passes there. A kitchen route may need 42 to 48 inches. Set each gap based on use, not on a fixed room pattern.
People also forget table leaves and seasonal furniture. Test the largest table size before you buy. Open every nearby door and drawer during the test. Small checks prevent costly moves later.
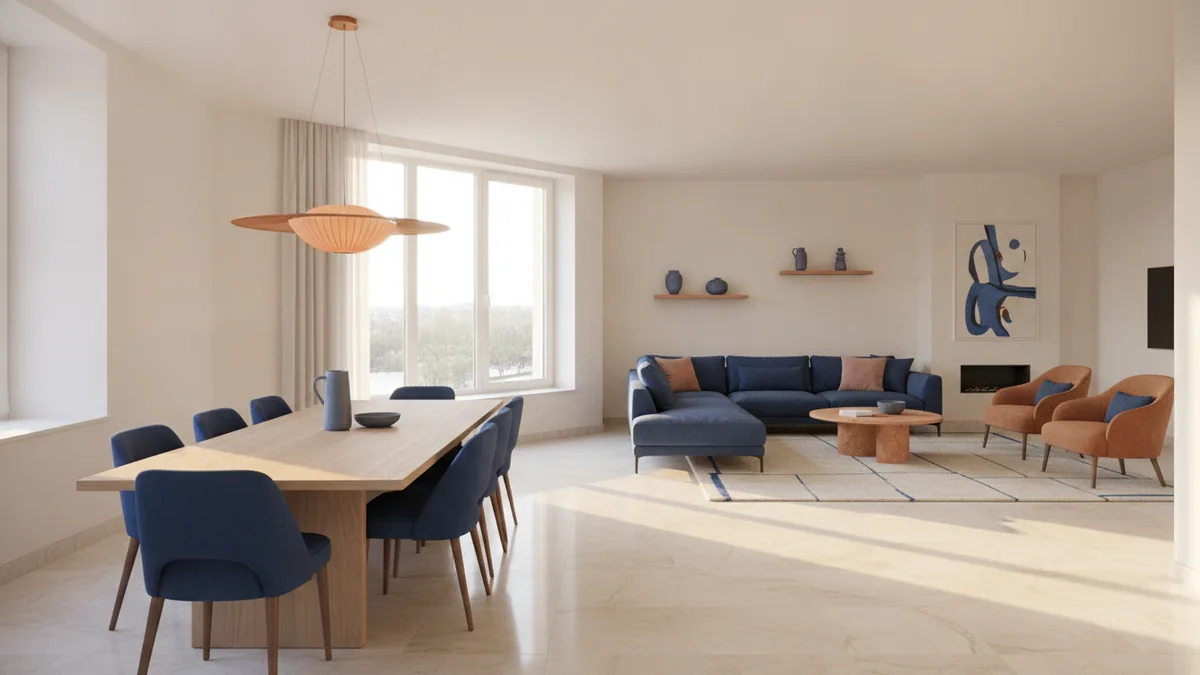
Final Guide to Dining Table Clearance
For most homes, leave at least 36 inches around a dining table. Start with the table footprint and add about 24 inches for each chair. Then add a clear walking zone beyond the chair backs. Use 42 to 48 inches where traffic stays busy.
Adjust the plan for shape, chair count, side furniture, and dining style. Round, square, and rectangular tables each use a room in a different way. Buffets and consoles need their own depth and opening space. A good plan lets diners sit, stand, serve, and walk without conflict.
Before you buy, tape the full layout on the floor. Include the largest table size and every nearby item. Walk the routes at different times of day. This simple test gives a more useful answer than a room sketch alone.
Frequently asked questions
- How much room do you need around a dining table?
- Leave at least 36 inches around a dining table for chair access and movement. Use 42 to 48 inches on busy paths.
- What room size works for a 60 inch dining table?
- A 60 by 36 inch table needs about an 11 by 9 foot room zone. This includes 36 inches around each side.
- How much space does each dining chair need?
- Most dining chairs need about 24 inches of width per seat. Add more space when chairs have arms or thick padding.
- How much extra space does a buffet need in a dining room?
- Yes. A buffet often needs 18 to 20 inches of depth plus about 36 inches for access. Include open doors and drawers in your plan.
- Does table shape change dining room space needs?
- Round tables need a clear circle, while rectangular tables need more space along their long sides. Square tables need balanced clearance on every side.
- How can you test a dining area layout before buying furniture?
- Use tape to mark the table, pulled-out chairs, and walking zones. Then test doors, drawers, and the main traffic path.
Related reading
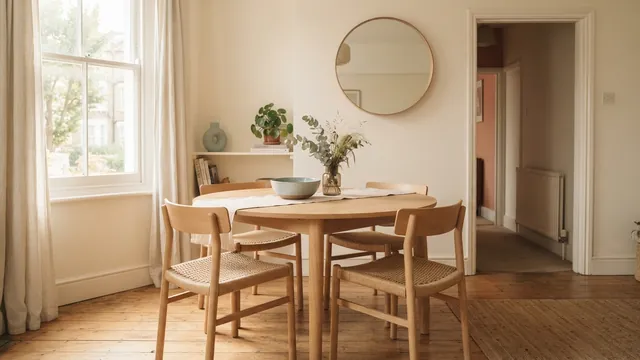
Dining Table Clearance — Space for Chairs and Walkways
Plan table and chair clearances for a dining area that feels comfortable.
How to Make Interior Decoration Work in Any Room
Plan a cohesive room with smart color, layout, lighting, and decor choices.
Small Kitchen Costs — Prices, Choices and Budget Tips
Compare small kitchen prices, key cost drivers, and ways to keep a remodel on budget.