Room Measurement: Flooring and Finish Planning
Measure floors, walls, furniture zones, and rugs with less waste.
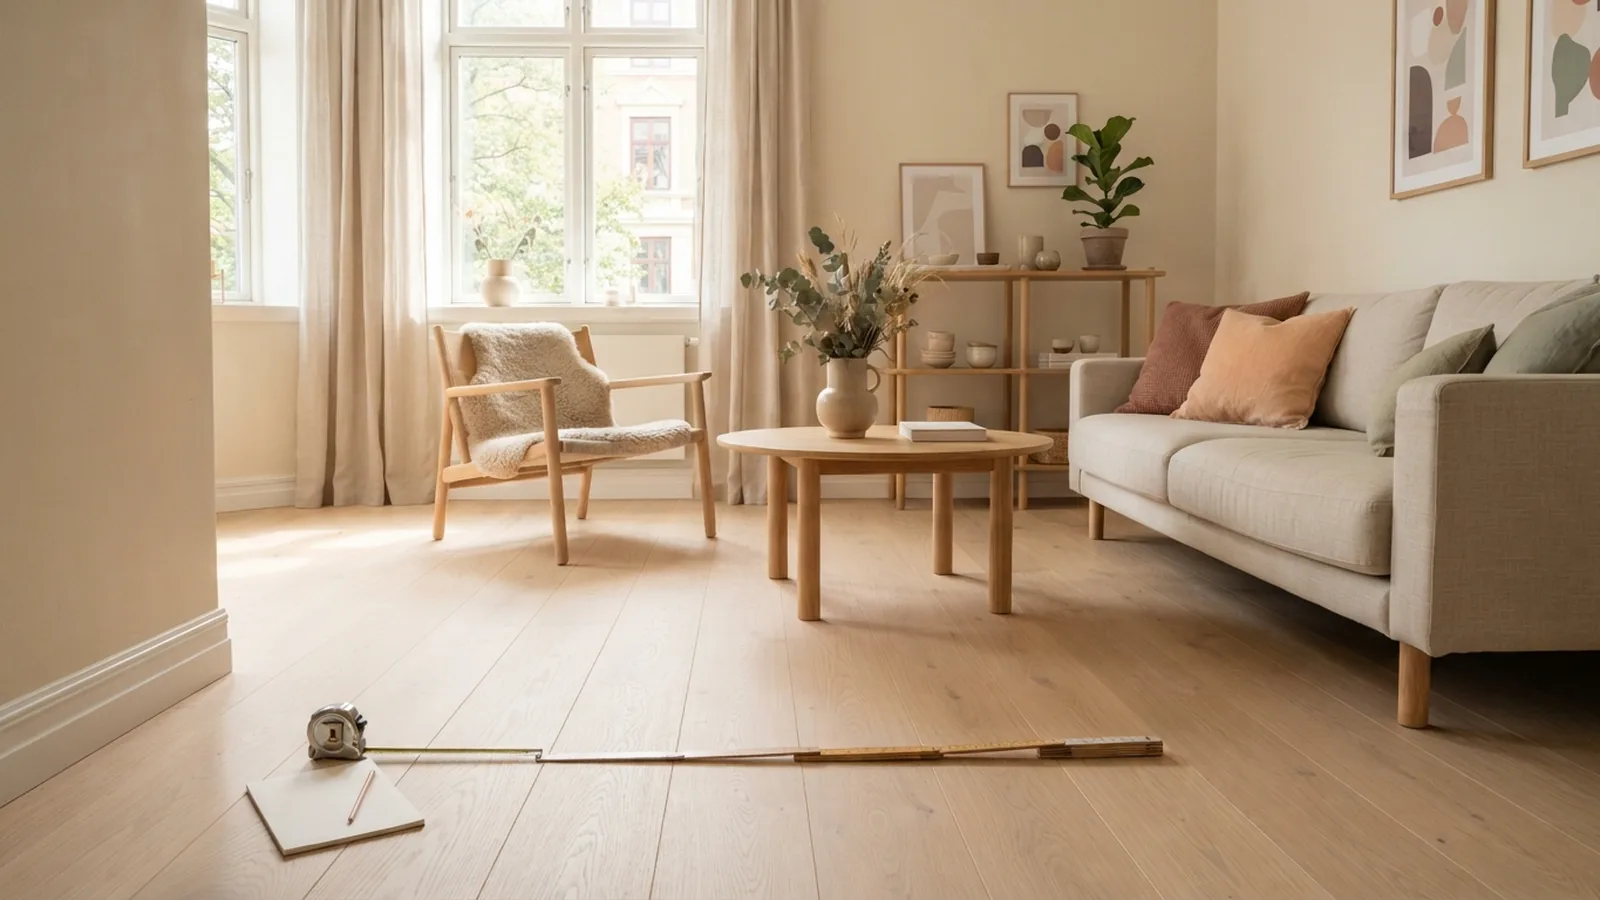
Understanding the Basics of Room Measurement
Accurate measurements help you buy the right amount of material. They also prevent gaps, delays, and costly second orders.
How do you measure a room for flooring? Start with a rough sketch. Mark every wall, doorway, alcove, cabinet, fireplace, and fixed unit.
Measure the floor, not the ceiling or wall height. Use feet for most flooring work. Record feet and inches first, then convert inches into decimals.
For example, six feet six inches equals 6.5 feet. Keep every measurement in the same unit before doing any math.
The same basic method supports many home projects. Yet each material needs a different final check.
- Flooring needs floor area plus waste.
- Paint needs wall area minus doors and windows.
- Wallpaper needs wall width, height, and pattern repeats.
- Furniture needs clear paths and usable floor space.
- A rug needs the right border around the seating area.
Write each number on the sketch as soon as you take it. This simple habit prevents mixed-up figures later.
Tools Required for Measuring
A steel tape measure works well for most rooms. Choose one that reaches at least 25 feet.
A laser measure can help with long walls. Check its reading against a tape when accuracy matters.
You also need a pencil, paper, straight edge, and calculator. A second person can hold the tape steady. One person can still measure small rooms with care.
- Steel tape measure
- Laser measure for long walls
- Pencil and graph paper
- Calculator or phone calculator
- Level or straight edge
- Notebook for a second record
Measure at floor level for flooring work. Older walls may bow or taper. Check each key length in two places when the fit is close.
Measure around obstacles instead of guessing. Note the width of each door opening and the depth of built-in units.
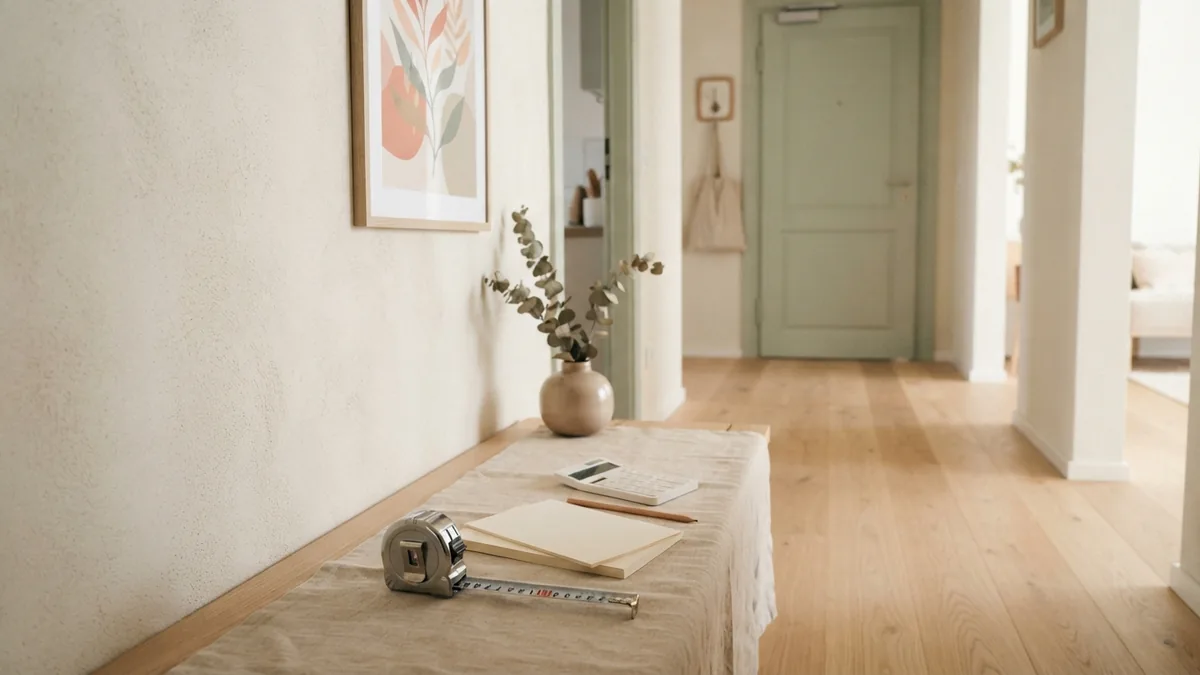
Measuring Rectangular Rooms
A rectangular room needs two main numbers. Measure the length and width at right angles.
- Draw the room shape on paper.
- Measure the longest wall.
- Measure the shorter wall.
- Multiply length by width.
- Record the result in square feet.
For example, a room measuring 14 feet by 11 feet has 154 square feet. The formula is 14 × 11 = 154.
Measure both pairs of walls when possible. If opposite walls differ, use the larger number for a safer flooring order.
This answers how to measure a room size for flooring. It also explains how to measure a room for hardwood flooring or wood flooring.
How to measure a room for laminate flooring follows the same rule. Product boxes may cover different areas, so check the box before ordering.
If you ask how to square a room for laminate flooring, split the room into rectangles. Then add each area and check the diagonal of the layout.
A room with equal diagonals is close to square. Unequal diagonals warn you about skewed walls.
Measuring Irregularly Shaped Rooms
L-shaped rooms are easiest to measure as two rectangles. Draw a line across the inside corner.
Measure length and width for each section. Multiply each pair, then add the results.
| Section | Length | Width | Area |
|---|---|---|---|
| Rectangle A | 12 ft | 10 ft | 120 sq ft |
| Rectangle B | 6 ft | 5 ft | 30 sq ft |
| Total | - | - | 150 sq ft |
Use more rectangles for rooms with several angles. Label every section on the sketch.
Do not count the same strip twice. Measure halls, closets, alcoves, and bay windows as separate shapes.
For a curved or complex area, use small rectangles around the shape. Add their areas, then subtract spaces that will not receive material.
Keep the sketch beside you during the order process. It gives you a clear record if a supplier asks about the room.
Calculating Area and Allowances
Once you know the base area, add waste for cuts and damaged pieces. The needed allowance depends on the room and product.
- Add about 5% for a simple room with straight plank runs.
- Add 7% to 10% for L-shaped rooms and many doorways.
- Add 10% or more for diagonal layouts and complex cuts.
- Follow the maker’s waste rate when the product label gives one.
A 154-square-foot room with 10% waste needs 169.4 square feet. Round up to at least 170 square feet.
Never round down to match an exact pack count. Divide the needed area by coverage per box. Then round up to a whole box.
Keep spare boards or planks after installation. Matching stock may be hard to find later.
Paint and wallpaper use different math. How do you measure a room for painting? Measure each wall’s width and height, then multiply them.
Add the wall areas together. Subtract doors and windows when their size is known. This is how to measure a room size for painting.
How to measure a room for paint also depends on the label’s coverage rate. Divide the wall area by that rate, then allow for a second coat.
How do you measure a room for wallpaper? Measure wall width and height. Check the roll width, roll length, and pattern repeat.
How to measure a room for wallpaper needs extra care around windows and corners. Buy extra rolls when the pattern must line up.
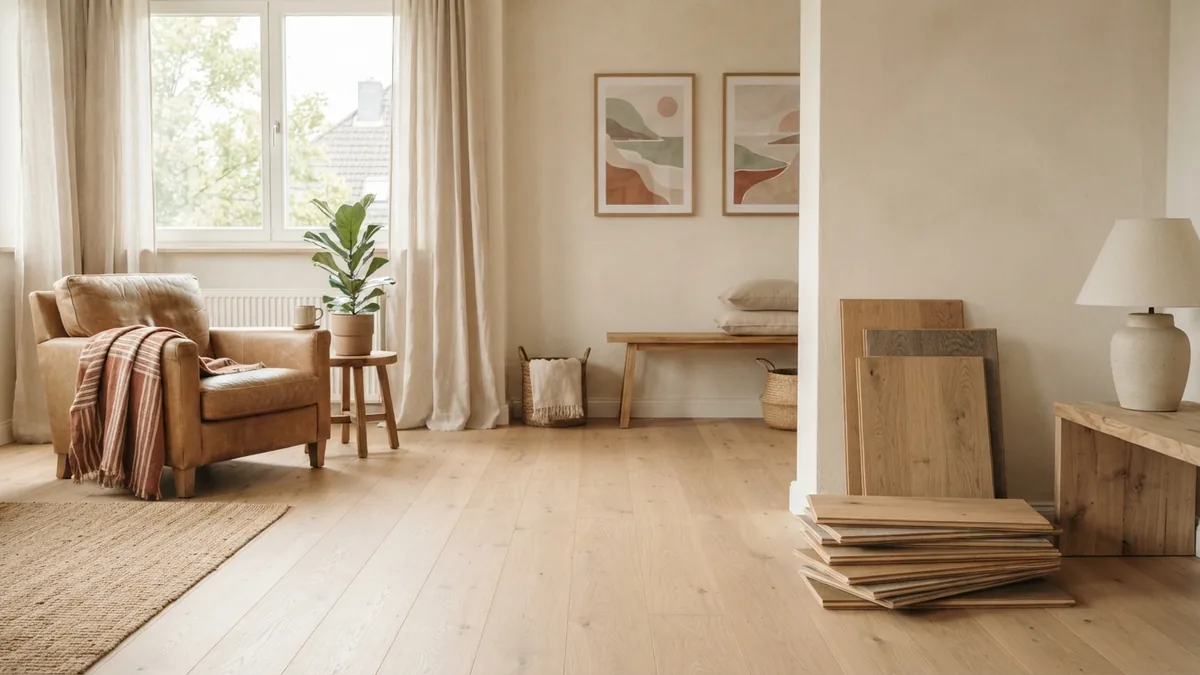
Using a Flooring Calculator
A flooring calculator can check your square footage math. Enter length and width for a simple room.
For an odd shape, enter each rectangle as a separate section. Add hallways and closets only when they share the same flooring order.
Choose the product type when the calculator offers that option. Some tools suggest a waste rate. Compare that rate with the maker’s advice.
A search for how to measure a room for flooring calculator results leads to this same method. Measure first, then use the tool to check your work.
Do not trust a calculator with a wrong input. A unit mistake can turn inches into feet and create a large order error.
Keep your paper sketch beside the calculator. Check the result against your hand math before placing the order.
Tips for Accurate Measurements
Measure every wall, even when the room looks square. Small differences can affect the last row of planks.
Measure doorways and fixed units before adding waste. Some sellers need the total room area, while others need a cutting plan.
Use the same starting point for each wall. Mark corners clearly on the sketch. Take important measurements twice.
How to measure room for furniture requires a wider view. Measure the room, then measure each item’s width, depth, and height.
Leave space for doors, drawers, walkways, and vents. Use painter’s tape to mark the furniture footprint on the floor.
How to measure a room for a rug depends on the seating plan. A living room rug should usually reach under the front legs of key seats.
Leave a visible floor border around the rug. Measure that border before you shop.
Common mistakes include mixing inches and feet, forgetting closets, and skipping waste. Another mistake is measuring only one wall in an older room.
Review the sketch before ordering. Clear notes now can prevent wasted material later.
Step-by-step
- 01 Draw the room
Sketch every wall, doorway, alcove, cabinet, and fixed feature. Split irregular areas into rectangles.
- 02 Measure each section
Measure length and width at floor level. Record each number in feet and inches.
- 03 Calculate floor area
Multiply length by width for every rectangle. Add the results for the total area.
- 04 Add waste
Add 5% for simple rooms and 7% to 10% for complex layouts. Follow the product maker’s rate.
- 05 Check the result
Enter the figures into a flooring calculator. Compare its result with your hand math before ordering.
Frequently asked questions
- How do you measure a room for flooring?
- Measure each section in feet. Multiply length by width, add the sections, then include 5% to 10% waste.
- How do you measure a room for painting?
- Measure each wall’s width and height. Add the wall areas, then subtract doors and windows when their sizes are known.
- How do you measure a room for wallpaper?
- Measure each wall’s width and height. Check roll coverage and add extra material for pattern repeats and matching.
- How much extra flooring should I order?
- Add about 5% for simple rooms. Use 7% to 10% for odd shapes, diagonal layouts, and many cuts.
- Can I use a flooring calculator for an L-shaped room?
- Yes. Split the room into rectangles and enter each section separately. Compare the result with your hand calculations.
- How do I measure a room for furniture or a rug?
- Measure the room and each item’s footprint. Mark clear paths, door swings, and the rug border before buying.
Related reading
Bathroom Paint — Moisture, Finishes and Cost
Choose bathroom paint based on dampness, airflow, surface prep and finish.
Large Living Rooms — Comfort, Zones and Flow
Make a spacious living room feel warm, useful, and easy to move through.
Small Living Rooms — Layout, Light and Comfort
Make a small living room work better with smart layout, light, and storage.