Dining Table Clearance — Space for Chairs and Walkways
Plan table and chair clearances for a dining area that feels comfortable.
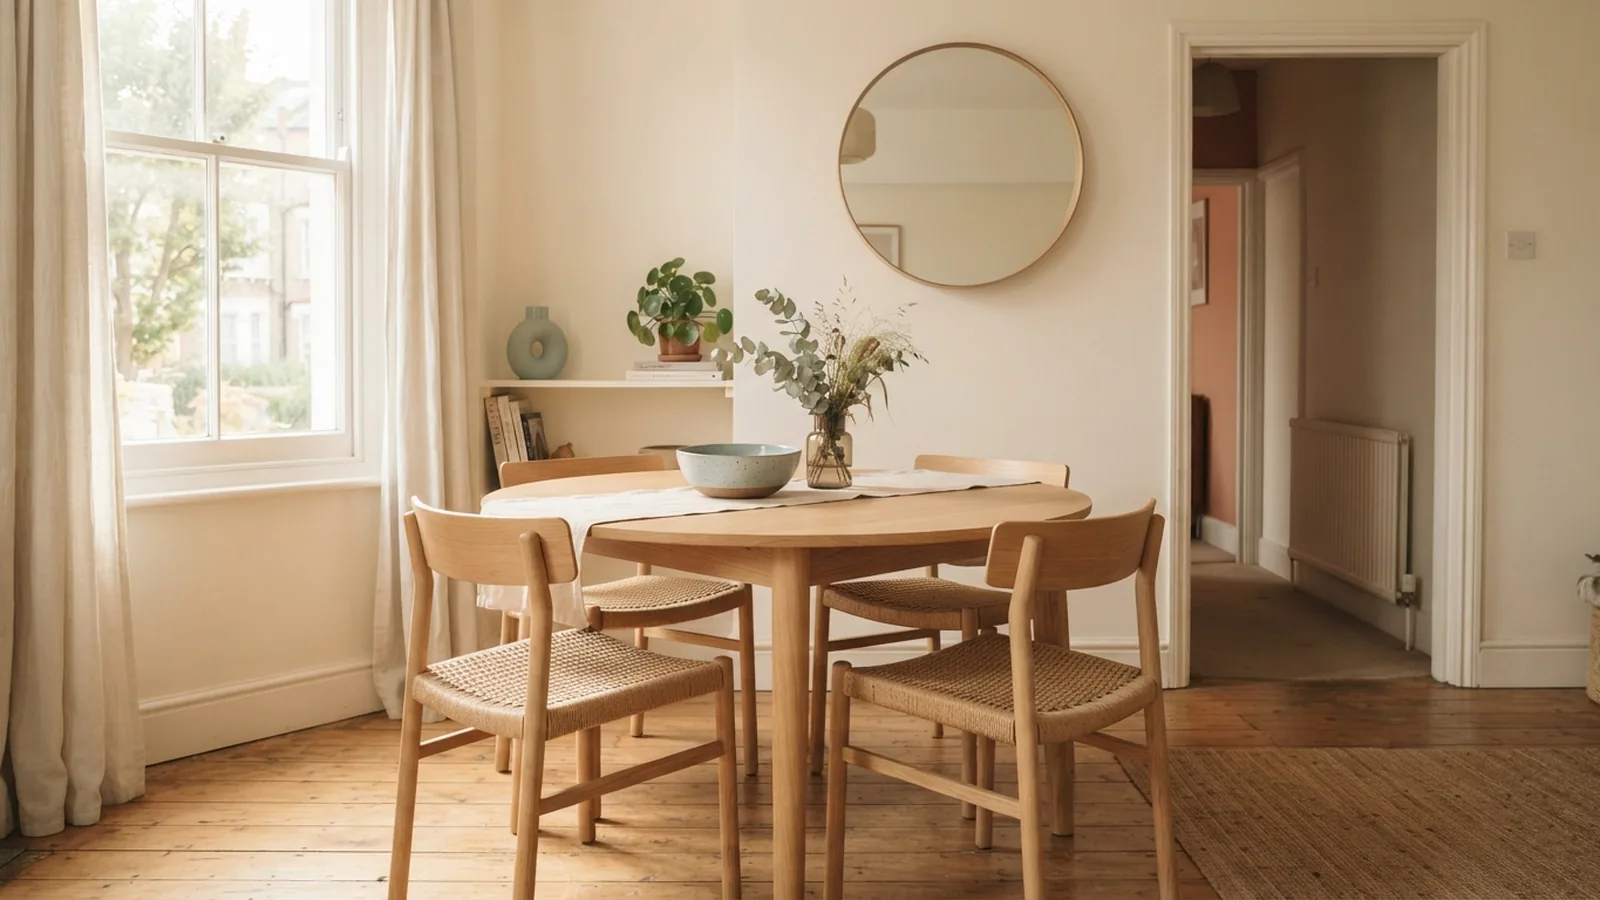
Why Space Around a Dining Table Matters
Leave at least 90 cm around a dining table so people can pull out chairs and move past them. This is a useful starting point for most homes. Add more space where a main walkway runs behind seated diners. Keep less-used sides closer to walls when your room is tight.
Good clearance makes meals easier and protects nearby furniture from knocks. It also helps guests sit down without moving the whole table. The right amount depends on chair size, table shape, and how people move through the room. Plan for daily use, not just the table's footprint.
- 90 cm: a practical minimum around the table for chair use.
- 60 cm: a typical width for each place setting.
- About 100 cm: a common dining table width for dishes and decor.
These figures are planning guides, not fixed rules. A narrow room may need a bench on one side or a table placed closer to a wall. A larger room may benefit from wider paths and more space between furniture. Measure the full chair area before settling on a table.
Clearances That Make Chairs Comfortable
For the question of how much room behind a dining chair, begin with 90 cm from the table edge to the wall or nearest obstacle. This lets most people pull out a chair and sit down. If someone must walk behind a seated person, aim for about 110 to 120 cm. That extra space helps traffic flow without constant shuffling.
Measure from the edge of the tabletop, not the table legs. Then include the chair's depth when it is pulled out. Chairs vary, but many extend about 45 to 60 cm beyond the table edge during use. Large chairs and carvers with arms can need more room, so test their full movement before buying.
For the question of how much room between a dining table and wall, use 90 cm where chairs sit. On a side with no chairs or foot traffic, a smaller gap may work. Avoid blocking doors, drawers, or a route to the kitchen. A clear path matters more than equal gaps on every side.
- Use 90 cm for a chair zone with little traffic behind it.
- Allow about 110 to 120 cm where people pass behind chairs.
- Give broad or armed chairs extra space beyond these starting points.
A quick test can prevent a costly mistake. Mark the tabletop and chair positions on the floor with painter's tape. Pull a chair back as far as a diner would, then walk behind it. If movement feels cramped, shift the table or choose slimmer seating.
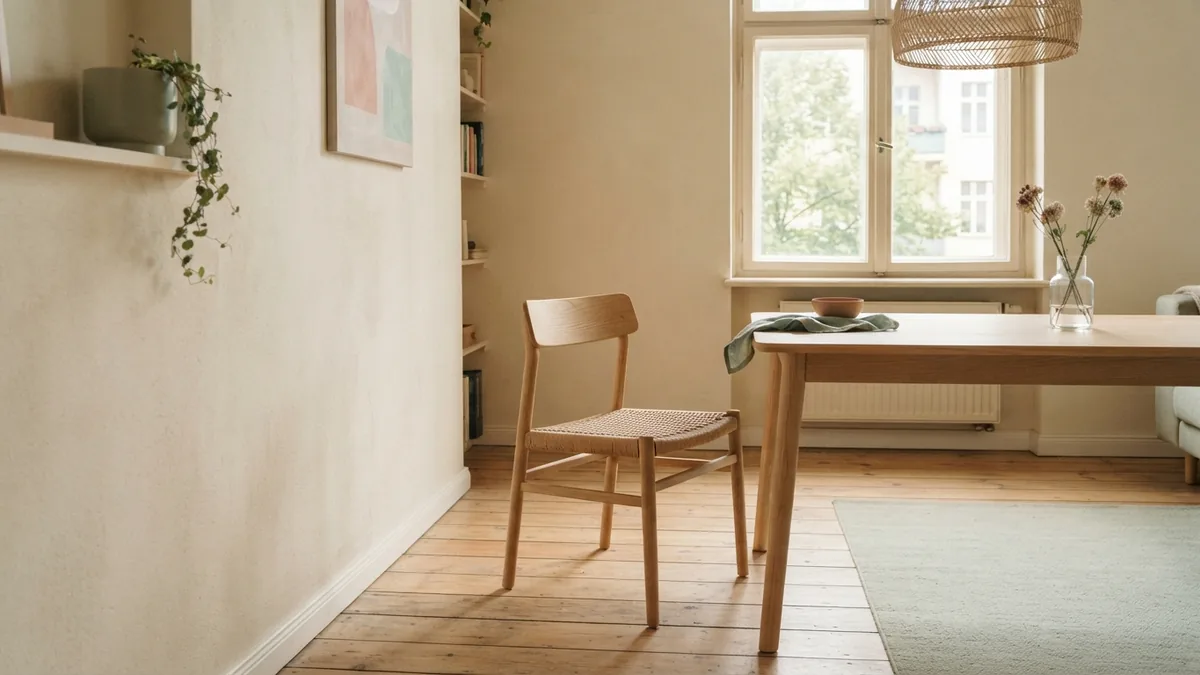
How Table Shape Changes the Layout
Rectangular tables need room at both ends for people to sit comfortably. Add at least 60 cm to the table's length for end seating arrangements. For example, a table that is 180 cm long needs roughly 240 cm of length for the table and end seats. Keep the chair clearance beyond that amount.
Round tables can often seat people closer together because they have no corners. They also do not need extra length for end seats. Still, allow enough room around the full circle for chairs to move. A round top can make a compact room feel easier to navigate, but its widest point still needs clear space.
Square tables suit small groups and can fit neatly into a square room. Their corners may interrupt a narrow path, so check the route around each side. Oval tables offer a softer edge and end seating like a rectangular table. Match the shape to the room's pathways as well as the number of diners.
Table width affects how meals feel. An average dining table is about 100 cm wide, leaving room for place settings, shared dishes, and a modest centerpiece. A narrower top can suit a small home, especially when diners do not serve dishes across the table. Wider tops work well for shared meals, but need more floor space.
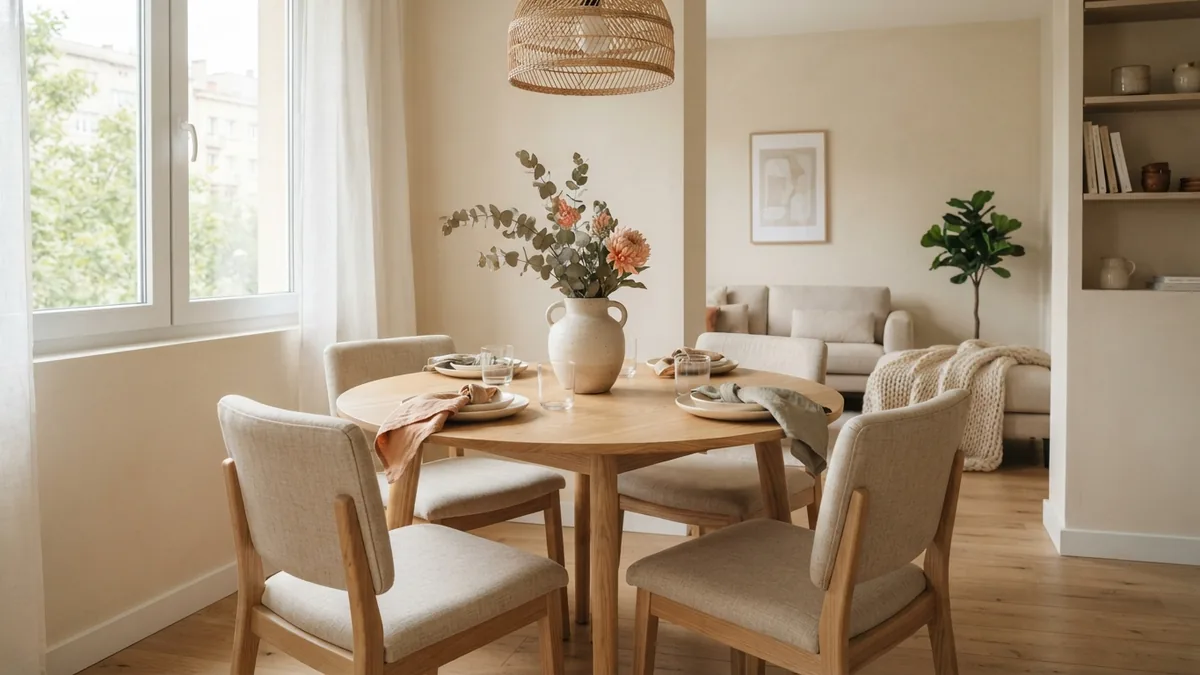
Factors That Change the Space You Need
Seating capacity is only one part of the plan. A table may fit six people on paper, yet feel crowded if each place setting is narrow. Allow about 60 cm of table edge per person as a starting point. This gives diners room for elbows and cutlery.
You can reduce that width for an intimate setup or increase it for a more spacious one. Compact settings may work for occasional meals or smaller plates. Wider settings help when diners use large plates, serving bowls, or glassware. Think about how your household eats most days.
Chair design matters just as much. Carvers and chairs with wide arms take more space and may not tuck fully beneath the table. Benches can save room on one side, though they need space to slide in and out. Check leg placement too, since table supports can limit where chairs fit.
Other furniture can change the usable floor area. Sideboards need room for doors and drawers to open. A radiator, window sill, or kitchen island can also narrow a walkway. Measure these fixed features before choosing the table size.
For a small dining area, consider placing one table side near a wall and using chairs only on the open sides. This can work well for everyday meals. Leave a clear route to doors and other rooms. A layout that looks balanced matters less than one that works each day.
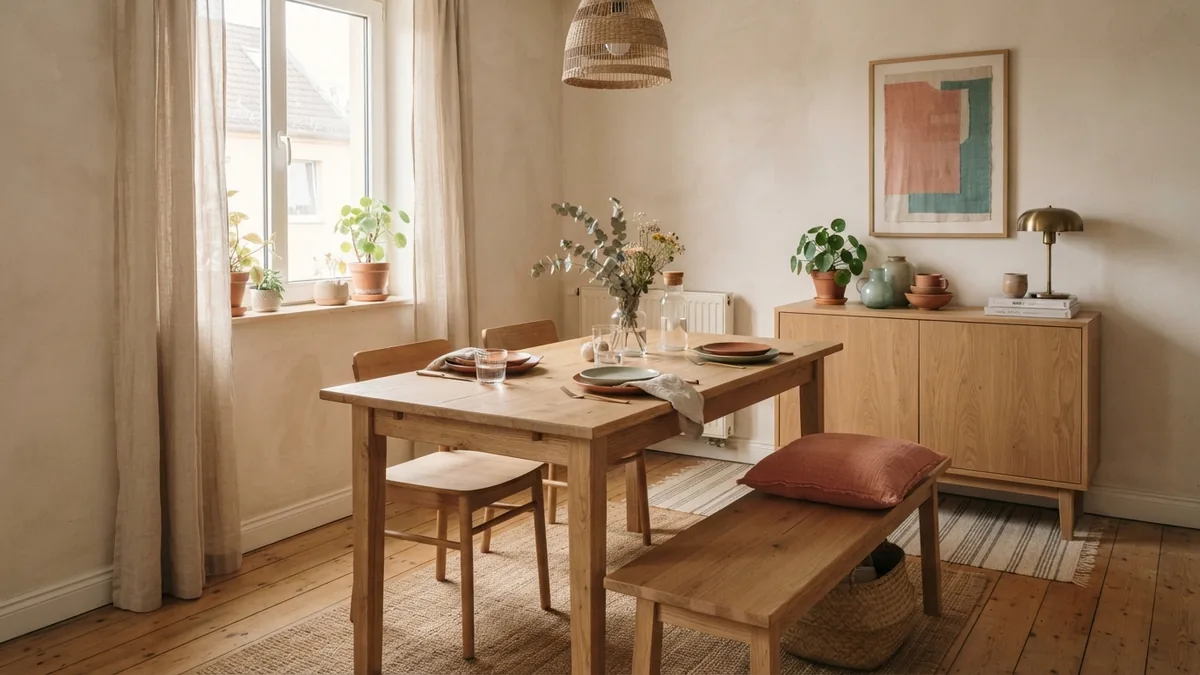
Visualize the Measurements in Your Room
Start by measuring the room's clear floor area. Note doors, windows, radiators, cabinets, and the paths people use most. Sketch the room with those features marked. Then draw the table dimensions and add the chair zones around it.
Use painter's tape to mark the table outline on the floor. Add another outline for chairs pulled back from the table. For a rectangular table, mark the extra 60 cm at each end if you plan to seat diners there. Check the 90 cm clearance around each side, then widen busy walkways where possible.
Try the layout with the chairs you already own. Sit down, pull each chair out, and walk through the room while it is in use. Open nearby drawers and doors. These simple checks reveal problems that a floor plan can miss.
If the table crowds the room, try a smaller top, a round shape, or a bench along one side. You can also move occasional furniture elsewhere. Keep the most-used path open, even if that means uneven gaps around the table. Comfortable movement is the best test of a dining layout.
Frequently asked questions
- How much room should you leave around a dining table?
- Leave at least 90 cm from the table edge to walls or other obstacles where chairs are used. Allow about 110 to 120 cm if people need to walk behind seated diners.
- How much room do you need behind a dining chair?
- About 90 cm from the table edge is a useful starting point for pulling out a chair. Increase that to 110 to 120 cm where people pass behind it.
- How much space does each person need at a dining table?
- Allow about 60 cm of table edge per person for a typical setting. Use less for a close, casual setup or more for large plates and serving dishes.
- How much space do end chairs need at a rectangular table?
- Add at least 60 cm to the table's length for chairs at both ends. Keep the chair clearance beyond that space.
- Do round dining tables need more room than rectangular ones?
- Round tables do not need extra length for end seats, and their curves can make close seating easier. They still need enough clear floor space around the full table for chairs.
Related reading
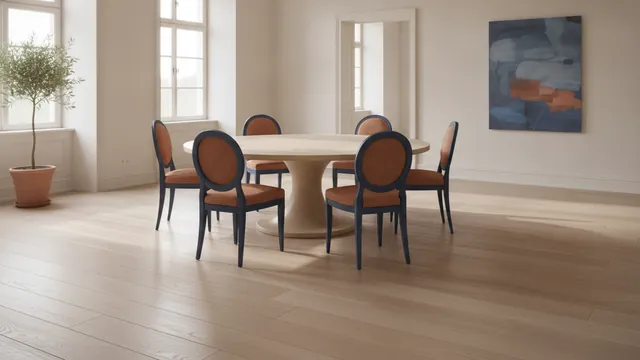
The Right Amount of Space Around a Dining Table
Plan the right dining table clearance for comfort, chairs, storage, and easy movement.
Narrow Rooms — Paint, Light and Space
Use paint, light and smart furniture placement to open up a narrow room.
Room Painting Costs — What Shapes Your Quote
Room painting often costs $200–$1,000. See what drives the price and how to compare quotes.