Galley Kitchens — Smart Design and Remodeling
Plan a more open, efficient galley kitchen with smart storage and lighting.
What Is a Galley Style Kitchen?
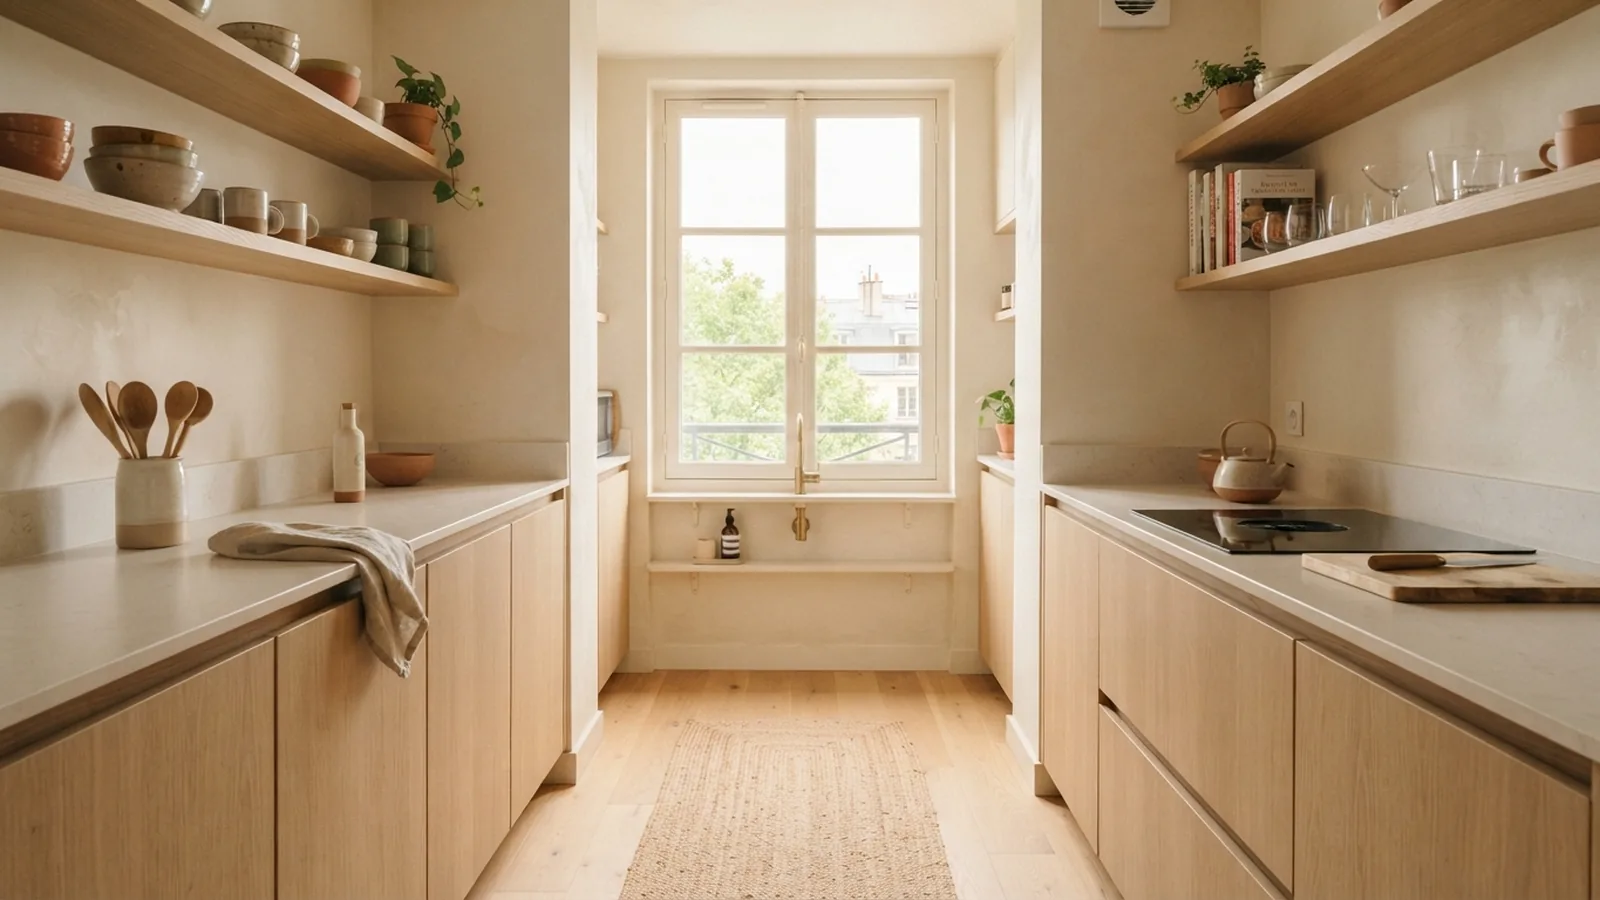
A galley style kitchen has two parallel runs of cabinets, counters, and appliances with a narrow aisle between them. The layout takes its name from ship kitchens, where compact space calls for an efficient plan. In a home, one side may hold the sink and cooktop, while the other offers prep space and storage. Some galley kitchens have an open end, while others sit between two walls.
This arrangement suits both small homes and larger spaces where a focused cooking zone is useful. It keeps key tasks close together and can reduce steps during meal prep. A narrow plan also limits wasted floor space. The goal is not simply to fit more cabinets, but to make each side easy to use.
Before making plans, measure the room’s length, width, doors, and window positions. Note where plumbing, vents, and power already sit. These details can shape the cost and scope of a remodel. A good layout starts with the room you have.
Key Features and Benefits of the Layout
The defining feature is the pair of facing work zones. One side often holds the sink, dishwasher, and food prep area. The opposite side may hold the cooktop, oven, and pantry storage. This setup can create a smooth path between washing, chopping, and cooking.
Galley kitchens are known for efficiency because supplies and appliances stay within easy reach. They can also make good use of a long, narrow room that might not suit an island. With fewer corners than an L-shaped plan, cabinets are easier to reach and keep tidy. The layout works in a compact flat or a larger home.
There are trade-offs. Two people may find the aisle tight when they work at the same time. Open doors and appliance drawers can block the path. A thoughtful plan accounts for these moments before cabinet sizes are set.
- Use two sides to keep prep and cooking tasks close.
- Preserve clear counter space near the sink and cooktop.
- Check door swings so appliances do not block the main route.
How to Design a Galley Kitchen That Feels Open
Aisle width is central to comfort. Aim for 54 to 60 inches between opposing counters when the room allows. That gives people room to pass and helps avoid a cramped feel. Measure the open aisle, not the distance between cabinet backs.
If space is limited, test the plan with tape on the floor. Mark counter edges, appliance doors, and the route to nearby rooms. Then check whether drawers can open while someone stands at the other counter. Small changes to cabinet depth can make a narrow aisle easier to use.
Plan appliance placement around the way you cook. Keep the sink, cooktop, and refrigerator within a few steps, but avoid placing them where open doors meet. Leave landing space beside the refrigerator and cooktop. A clear prep area near the sink can help keep daily tasks moving.
Light can make the room feel wider and more welcoming. Combine ceiling lights with task lights under upper cabinets. If possible, keep a window clear and use pale, matte finishes that reflect daylight softly. Simple colors and an open sightline can make a narrow room feel less crowded.
How to Remodel a Galley Kitchen
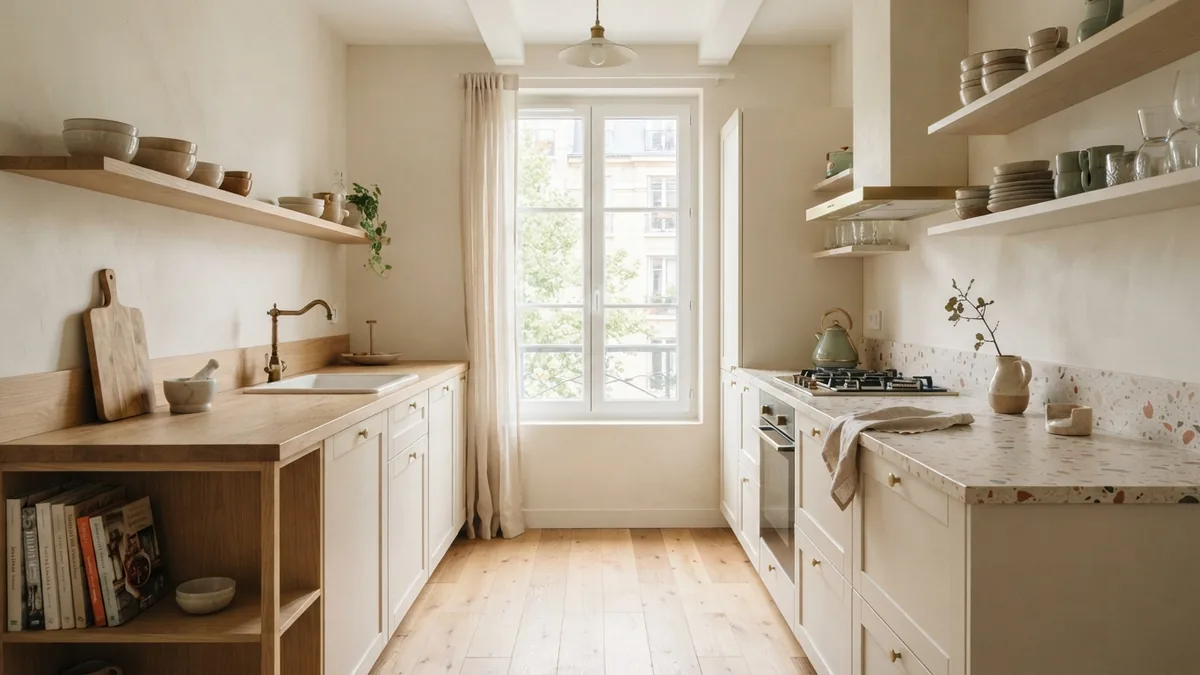
Start by listing what works and what causes trouble. Note dark work areas, hard-to-reach items, blocked doors, and counter shortages. Set a budget that covers cabinets, appliances, labor, and a reserve for hidden repairs. Older homes may need updates to wiring, pipes, or vents.
Next, draw the room to scale and mark fixed features. Add cabinet depths, appliance sizes, door swings, and the planned aisle. Compare at least two layouts before choosing one. Keeping the sink or cooktop near its current service lines can help control costs.
Choose storage based on what you own. Full-extension drawers let you reach items at the back without moving everything in front. Use tall cabinets for trays, pantry goods, or cleaning tools. Vertical dividers can keep boards and pans upright, while a shallow shelf can hold spices near the cooktop.
Before ordering cabinets, confirm each measurement on site. Check wall corners, floor level, window trim, and appliance clearances. Ask the installer to review the plan before work begins. This simple check can prevent costly fit problems.
Common Remodeling Mistakes to Avoid
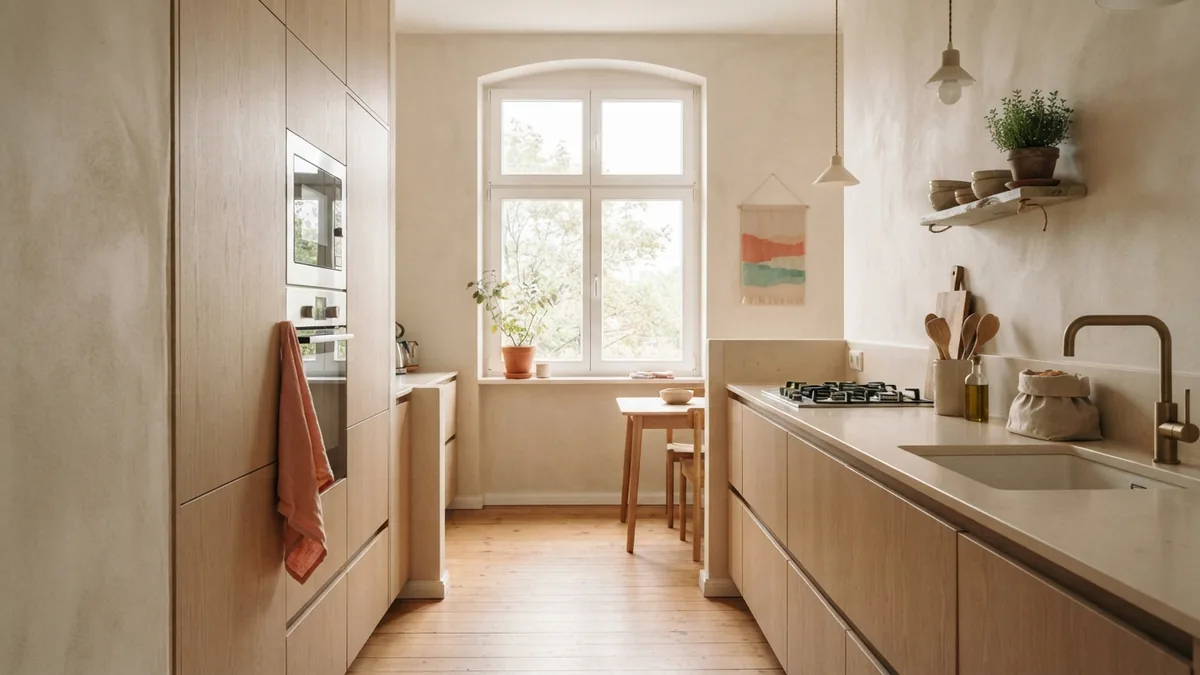
A common mistake is choosing cabinets before checking the aisle. Deep counters or bulky handles can take away useful space. Draw the full plan and test door swings first. A beautiful cabinet run is less helpful if it blocks daily movement.
Another mistake is treating every wall as storage. Too many upper cabinets can make the room feel closed in. Mix closed storage with a short open shelf or a clear stretch of wall. Keep the items on display few and useful.
Do not place every appliance without checking how the doors open. A dishwasher door can block the only route through the room. A refrigerator beside a wall may not open wide enough for its drawers. Check each appliance’s maker specs and allow for handles and trim.
Lighting is easy to miss during a remodel. One ceiling fixture can leave shadows across the counter. Plan task lights before the cabinets go in, and choose a warm, even light for the whole room. It helps the work surface feel clear and the room feel more open.
Practical Ways to Make Daily Work Easier
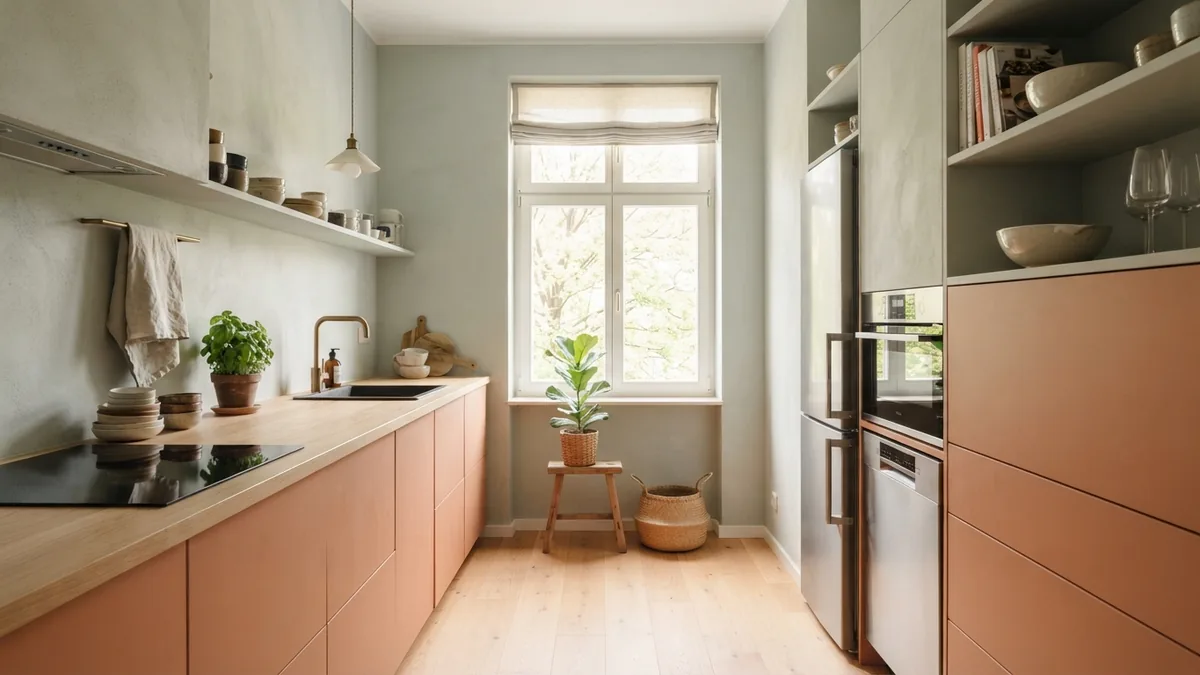
Store items where you use them. Keep knives, boards, and bowls near the main prep counter. Put plates near the dishwasher, and keep pans close to the cooktop. This cuts down on repeated trips across the aisle.
Make the most of vertical space without crowding the room. Use full-height cabinets for items used less often, and add pull-out shelves where deep cupboards hide supplies. Full-extension drawers work well for pots, food containers, and small tools. A drawer insert can keep utensils neat without taking counter space.
Keep counters clear by giving everyday tools a set place. A rail can hold a few useful items, while a narrow shelf can keep oils within reach. Avoid filling every gap with a rack or basket. Clear counter space makes food prep easier.
Review the layout after you move in or finish the work. Notice where you pause, reach, or cross paths. Shift frequently used items closer to the task that needs them. A galley kitchen works best when its storage and clear aisle match real habits.
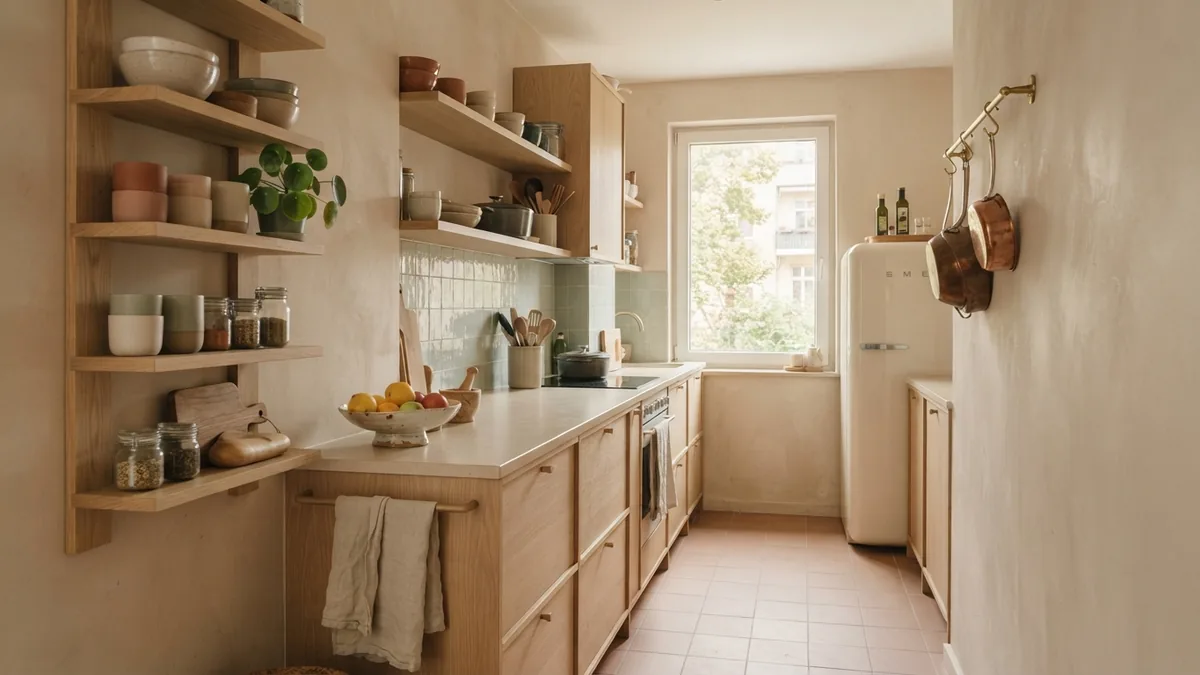
A Better Galley Kitchen Starts With Clear Priorities
A galley kitchen can make a compact room work hard without adding an island or extra floor area. Its two parallel runs keep key tasks close and offer a clear path for cooking. Careful aisle planning matters just as much as cabinet choice. Aim for 54 to 60 inches where the room allows.
During design, focus on appliance access, useful landing space, and light across the worktops. During a remodel, check measurements before ordering and leave room in the budget for hidden needs. Use vertical storage and full-extension drawers to make each cabinet easier to reach. The best plan supports the way you cook every day.
Step-by-step
- 01 Measure the room
Record the room length and width, plus doors, windows, and fixed service points. Measure the open aisle between counters.
- 02 Map the work zones
Place the sink, cooktop, and refrigerator for short, clear routes. Mark counter landing areas and appliance door swings.
- 03 Plan storage
Choose full-extension drawers for items used often and tall cabinets for extra storage. Use vertical dividers for trays and boards.
- 04 Set the lighting plan
Combine general ceiling light with task lights under cabinets. Keep window light clear where possible.
- 05 Check the plan before ordering
Confirm measurements and appliance clearances on site. Ask the installer to review the layout before cabinets are made or bought.
Frequently asked questions
- What is a galley style kitchen?
- It is a kitchen with two parallel runs of cabinets or counters and a narrow aisle between them. The layout keeps cooking tasks close together.
- How wide should a galley kitchen aisle be?
- Aim for 54 to 60 inches between opposing counters when the room allows. Measure the clear aisle, then check how appliance doors and drawers affect movement.
- Where should appliances go in a galley kitchen?
- Place the sink, cooktop, and refrigerator within easy reach, while leaving landing space beside key appliances. Check door swings so an open dishwasher or fridge does not block the main path.
- How can I make a galley kitchen feel wider?
- Use layered lighting, pale finishes, and clear sightlines. Keep counters tidy and avoid filling every wall with upper cabinets.
- What storage works best in a galley kitchen?
- Full-extension drawers make deep storage easier to reach. Tall cabinets, vertical dividers, and well-placed shelves can use wall height without taking up more floor space.
- What should I check before remodeling a galley kitchen?
- Measure the room, aisle, doors, windows, and appliance clearances before ordering cabinets. Also check plumbing, wiring, and vent needs, since changes to these systems can affect cost.
Related reading
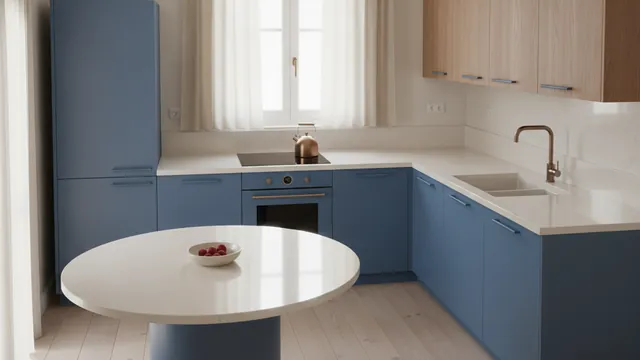
Arrange Appliances in a Small Kitchen Around How You Cook
Smart appliance placement and storage ideas for a more useful small kitchen.
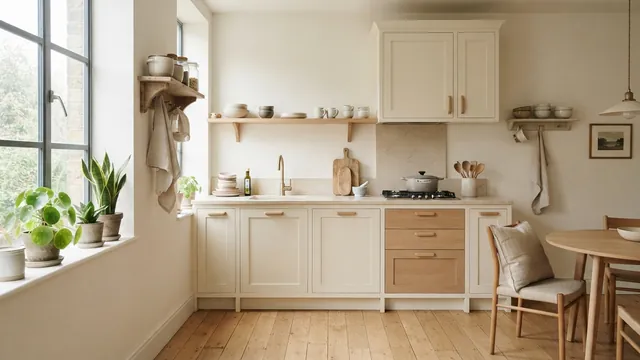
Small Kitchen Design — Light, Space and Smart Storage
Use light, smart storage, and slim furnishings to make a small kitchen feel more open.
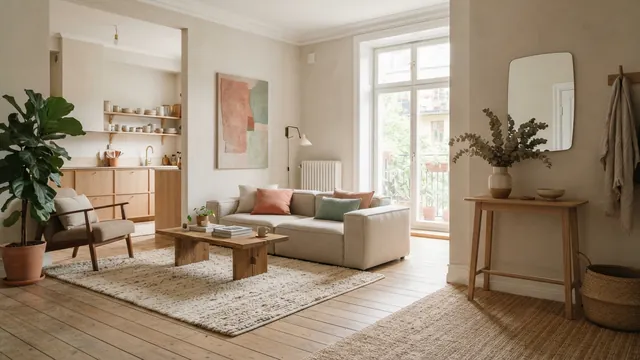
Open Living Room Foyers — Zones, Style and Flow
Create a welcoming entry zone without closing off your open living room.