How to Arrange Living Room Furniture for Better Flow
Plan a living room that feels open, useful, and easy to enjoy.
Start With Flow, Function, and a Focal Point
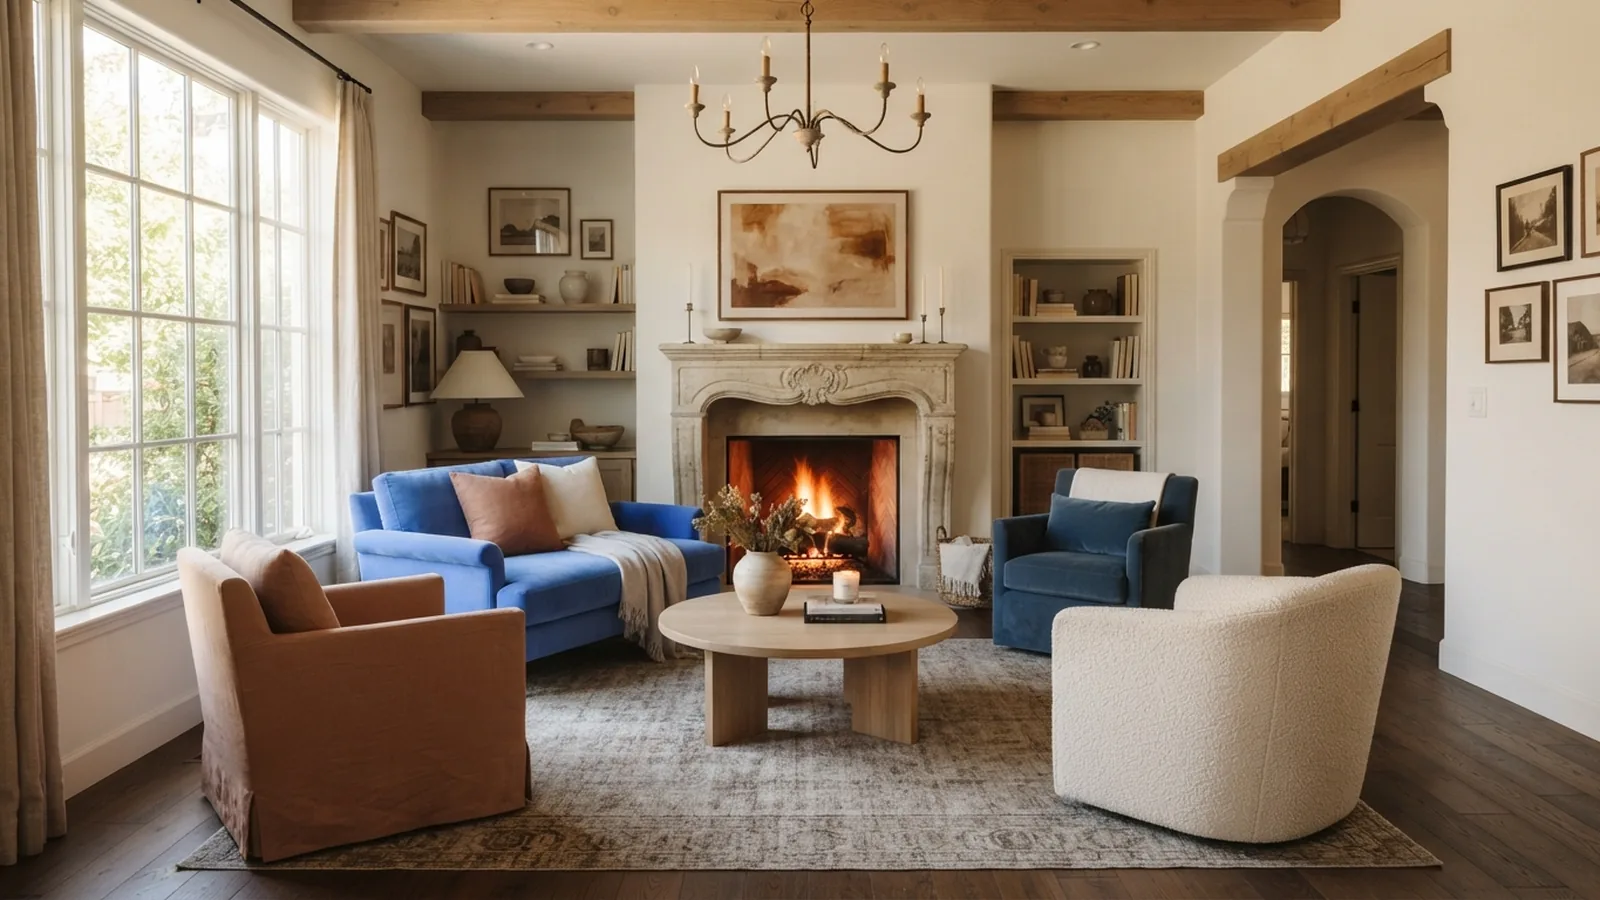
The best way to place furniture in a living room is to plan movement first. Then build a seating group around one clear focal point. That point might be a fireplace, window, TV, or art wall.
Keep main walkways about 30 to 36 inches wide. Leave 14 to 18 inches between a sofa and coffee table. These gaps make the room feel open and easy to use.
Test each seat before you commit. Can people sit, talk, reach a table, and leave without crossing the main path? If not, move the furniture before adding more pieces.
Good furniture placement supports daily life. It should suit reading, hosting, watching TV, and moving through the room.
Common Living Room Layouts That Work
Many rooms use a sofa with one or two chairs. This layout creates a simple conversation area. Angle the chairs toward the sofa instead of lining every piece against a wall.
A U-shape uses a sofa, two chairs, and a central table. It works well for groups because each seat faces the others. Keep the open side aimed toward the room entry or best view.
Facing sofas create a balanced, calm layout. Place a table between them, then add a chair at one or both ends. This design suits long rooms and rooms used for talk rather than TV.
- Sofa and chairs: flexible for guests and smaller rooms
- U-shape: strong for group talks and large rooms
- Facing sofas: useful for long rooms and formal seating
- Sectional layout: useful when one large seat can define the room
Do not force a layout style onto the room. The best living room layout matches the room shape, entry points, and daily habits.
Check Room Shape, Doors, and Daily Use
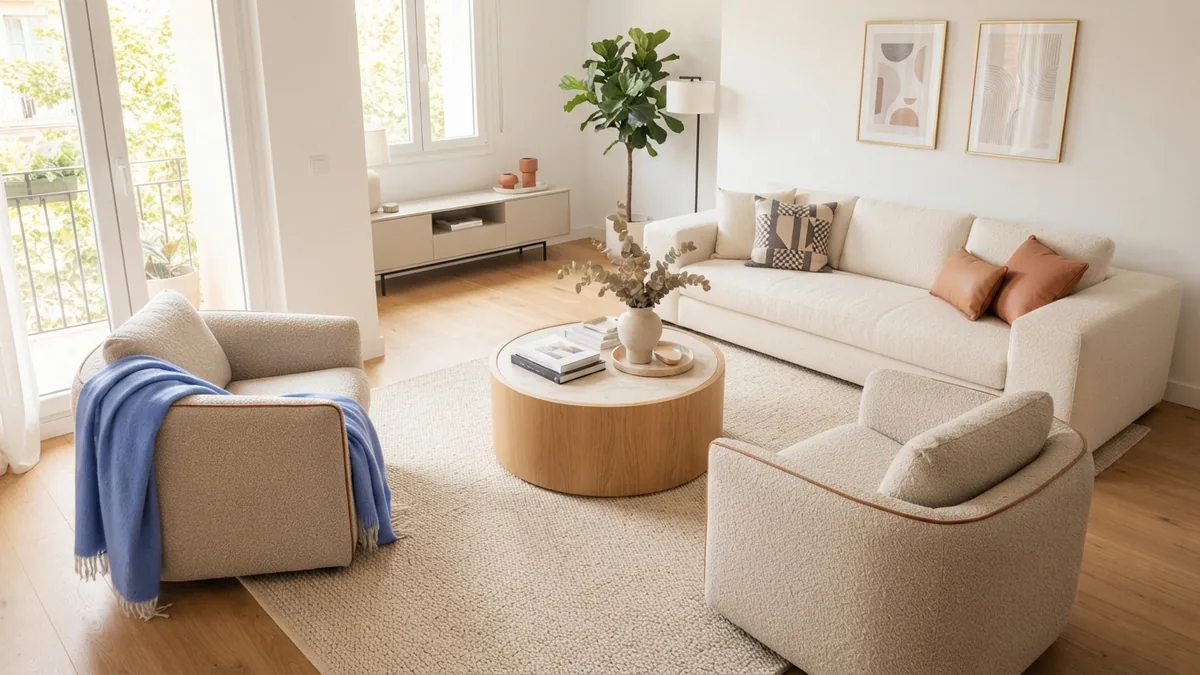
Room shape affects where to put furniture in a living room. A square room often suits a centered seating group. A long room may need two zones, such as a TV area and a reading spot.
Mark every door, window, vent, outlet, and built-in feature. Doors need a clear swing path. Windows need room for curtains and light. Never block a heat vent with a sofa or cabinet.
Entry points also guide the arrangement. Keep the first few feet inside the door open. Place a console, bench, or slim chair outside the main walking line.
Think about sight lines from each seat. A TV should face the main seats without turning heads too far. A fireplace can remain the focal point, even when the TV sits nearby.
| Room feature | Placement check |
|---|---|
| Main door | Keep the swing and entry path clear |
| Windows | Protect light and curtain access |
| Fireplace | Face or angle seats toward it |
| TV | Avoid glare from strong window light |
| Heat vents | Leave the vent open |
Measure Before You Buy or Move Anything
Accurate measuring answers the question, “What size furniture fits my living room?” Start with the room length and width. Measure from wall to wall, then note alcoves and odd corners.
Measure each doorway, hall, stair, and lift path. A sofa may fit the room but fail at the front door. Record the narrowest point along the delivery route.
Measure the furniture’s full width, depth, and height. Include arms, feet, cushions, and any parts that stick out. For a sectional, note both sides and the corner depth.
Use a simple room plan on paper. One square can equal one foot. Draw doors, windows, and fixed features first. Then add furniture blocks at the same scale.
- Measure the room at floor level.
- Measure all entry and delivery paths.
- Record each item’s width, depth, and height.
- Mark walkways and door swings.
- Place the largest item first.
- Check the remaining gaps before adding small pieces.
A useful rule is to keep at least 30 inches for a main walkway. Smaller gaps may work beside a side table, but they should not feel tight.
Improve Flow and Build Better Conversation Areas
To learn how to put furniture in a living room, start with the room’s busiest route. Draw that route from the entry to the kitchen, hall, or patio door. Keep it free from table corners and footstools.
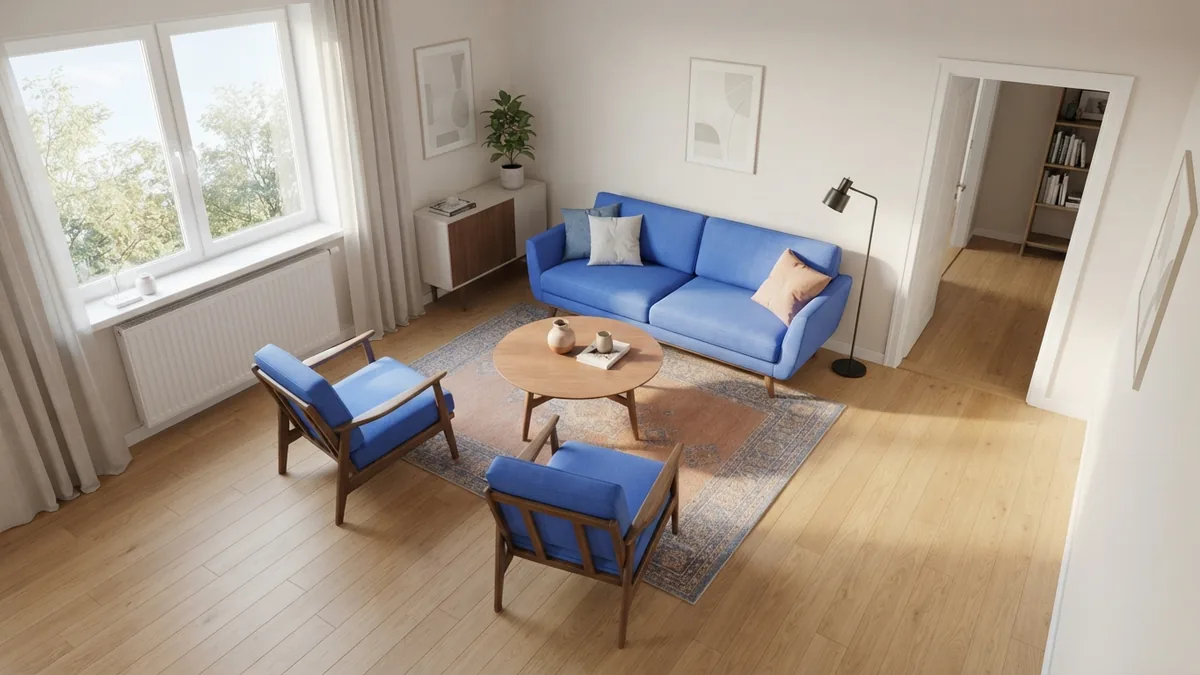
Next, group seats close enough for easy talk. Most people can speak well across 4 to 8 feet. A chair placed too far away becomes part of the decor, not the conversation area.
Use a rug to join the group. At least the front legs of each seat should sit on the rug. A larger rug often makes separate pieces look like one planned arrangement.
Balance heavy and light pieces across the room. A large sectional may need a tall lamp, bookcase, or artwork opposite it. This keeps one side from feeling weighed down.
Ask how much is too much furniture in a living room. The answer depends on clear paths and useful seats. Remove any item that blocks movement, repeats another role, or leaves no space for tables.
- Keep the main path clear from door to door
- Face seats toward one another
- Use tables within easy reach
- Leave space to pull out chairs
- Remove pieces that serve no clear purpose
Use Existing Pieces Before Buying New Ones
Start with what you own. Move the sofa, main chairs, and coffee table first. Live with that base for a day before adding side tables or extra seating.
Take photos from the entry and from each seat. Photos show blocked paths and poor balance better than a quick glance. They also help you compare two possible layouts.
Patio furniture can work indoors in some cases. Choose pieces with safe finishes, stable legs, and a scale suited to the room. Clean outdoor items well before bringing them inside.
Check cushions, cords, sharp edges, and strong outdoor smells. Wicker, metal, and plastic may look harsh beside soft indoor pieces. A new cushion cover or throw can help them fit the room.
Buy new furniture only after testing the room. Replace the piece that causes the biggest problem first. A slim chair may improve flow more than a larger sofa.
Make Small and Awkward Rooms Work Harder
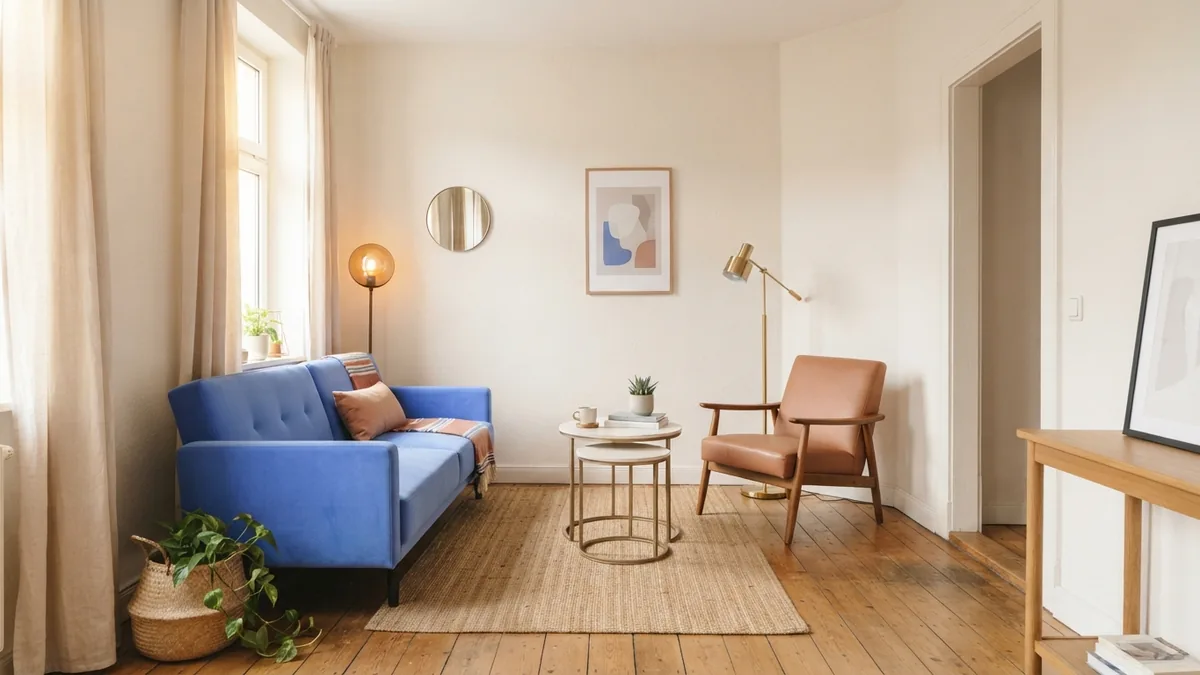
Small space solutions begin with fewer, better-sized pieces. Choose a sofa with a shallow depth and raised legs. The open space beneath it can make the room feel less crowded.
Use nesting tables, stools, and benches when floor space is tight. These pieces can move when guests arrive. Avoid filling every wall with storage.
For a narrow room, place the sofa along the longest wall. Add one chair near the opposite end. This creates a clear path while keeping the seating group linked.
For an awkward corner, create a small reading zone. Use one chair, a lamp, and a narrow table. Do not try to make every corner part of the main seating group.
Angle furniture when walls or windows demand it. A small gap behind a sofa can hold a lamp or plants. Keep that gap wide enough for cleaning and curtain use.
Use Tape, Paper, and Digital Tools to Plan
Painter’s tape gives you a fast, low-risk way to test furniture placement. Mark the outside edges of each item on the floor. Include the coffee table and chair pull-out space.
Walk through the taped plan several times. Open doors, carry a tray, and sit in each marked seat. If a path feels tight with empty tape lines, it will feel worse with furniture.
Cut paper shapes to match your furniture sizes. Move them across a scaled floor plan. This method helps compare a sofa-and-chair layout with facing sofas.
You can also use visual layout tools on a phone or laptop. Enter exact room and furniture sizes when the tool allows it. Treat the result as a guide, not a final answer.
Keep the final plan simple. Mark each item’s position from two walls. This makes it easier to restore the layout after cleaning or moving.
A Simple Final Test for Any Living Room
Stand at the main entry and scan the room. The focal point should feel clear within a few seconds. The path ahead should also feel open.
Now test the room during normal use. Sit in every seat, reach each table, and turn on the lights. Check the view, comfort, and noise from nearby rooms.
If you are unsure where to place my furniture in my living room, use the largest fixed feature as your guide. Build one seating group around it. Then add only pieces that improve comfort, storage, or light.
That method works for rented rooms and new homes alike. Plan the flow, measure twice, and test with tape before you buy.
Frequently asked questions
- How do I place furniture in a living room?
- Start with the main walkway and focal point. Place the largest seating piece first, then add chairs and tables around it.
- How much space should I leave between living room furniture?
- Keep main paths about 30 to 36 inches wide. Leave about 14 to 18 inches between seating and the coffee table.
- Can I use patio furniture in my living room?
- Yes, some patio furniture can work indoors. Clean it well and check its size, finish, comfort, and safety first.
- How much is too much furniture in a living room?
- Furniture is too much when it blocks paths or leaves no room for useful tables. Remove pieces that serve no clear role.
- How can I test a living room furniture arrangement?
- Use painter’s tape to mark the full size of each piece on the floor. Walk through the plan before moving heavy furniture.
Related reading
Smart Ways to Fill an Empty Living Room Corner
Turn an empty living room corner into a useful, stylish part of the room.
Couch Placement — Comfort, Flow, and Style
Arrange couches for easy movement, good conversation, and a balanced room.
Living Room Design: Style and Function
Shape a living room that feels warm, useful, and distinctly yours.