Sectional Sofas — Smart Layouts for Small Living Rooms
Fit a sectional into a small room without blocking paths or crowding the space.
Understand what a sectional can do
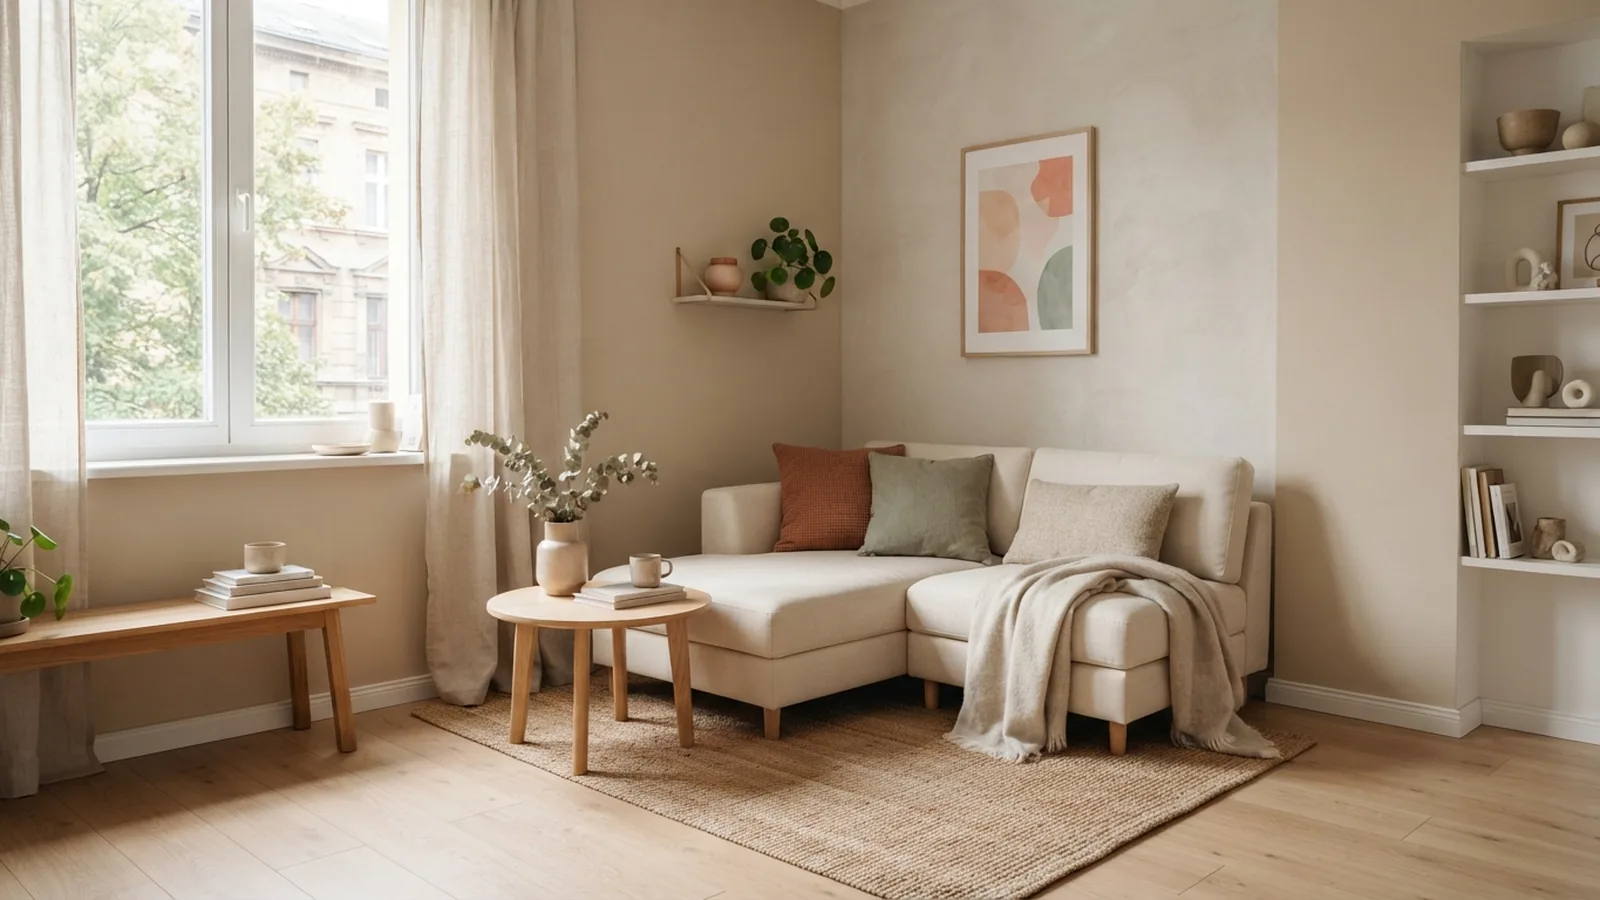
A sectional can fit a small living room when its size and shape suit the room. Start by measuring the floor, doorways, and the path people use to cross the space. Then choose a compact design and place it where it leaves clear routes to windows, doors, and other seats. A few careful measurements make the choice much easier.
Most sectionals join two or more sofa pieces to form an L or U shape. Some have a chaise, which extends one end for lounging. Each shape uses floor space in a different way, so compare the full footprint rather than judging by the length of one side. Check the product dimensions before you buy.
Draw the room to scale on paper, or mark the sofa’s outline on the floor with painter’s tape. Include side tables, a coffee table, and any open doors in the plan. Leave about 30 to 36 inches for a main walkway when the room allows. A narrower path may work in a tight spot, but it should not force people to squeeze past the sofa.
- Measure both walls and the full space the sofa will cover.
- Note door swings, radiators, windows, and power outlets.
- Measure the sofa in its assembled shape, including the chaise.
Why sectionals can work in small rooms
One sectional can seat several people while taking up less wall space than two separate sofas. Its joined shape also gives the room a clear seating area. This can make a small space feel planned rather than crowded with pieces that do not quite fit together. The key is to match its scale to the room.
A sectional can also replace more than one piece of furniture. A chaise gives one person a place to stretch out, while a storage seat can hold blankets or spare cushions. Some designs split into smaller modules, so you can change the layout after a move. These features make a sectional a useful choice when every item needs to earn its place.
Small does not have to mean uncomfortable. Look for slim arms, a raised base, and a seat depth that suits how you sit. A sofa with narrow arms may offer more usable seating without a wider frame. Light fabric can help the room feel airy, but comfort and easy care matter just as much.
Choose a layout that fits the room
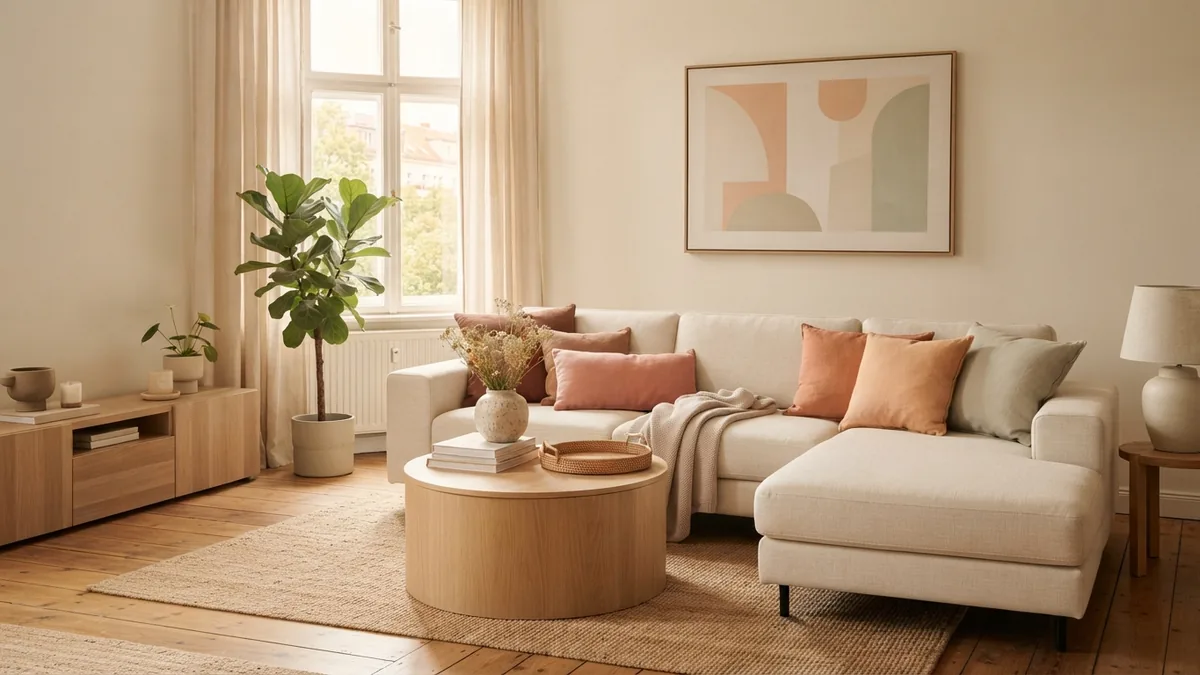
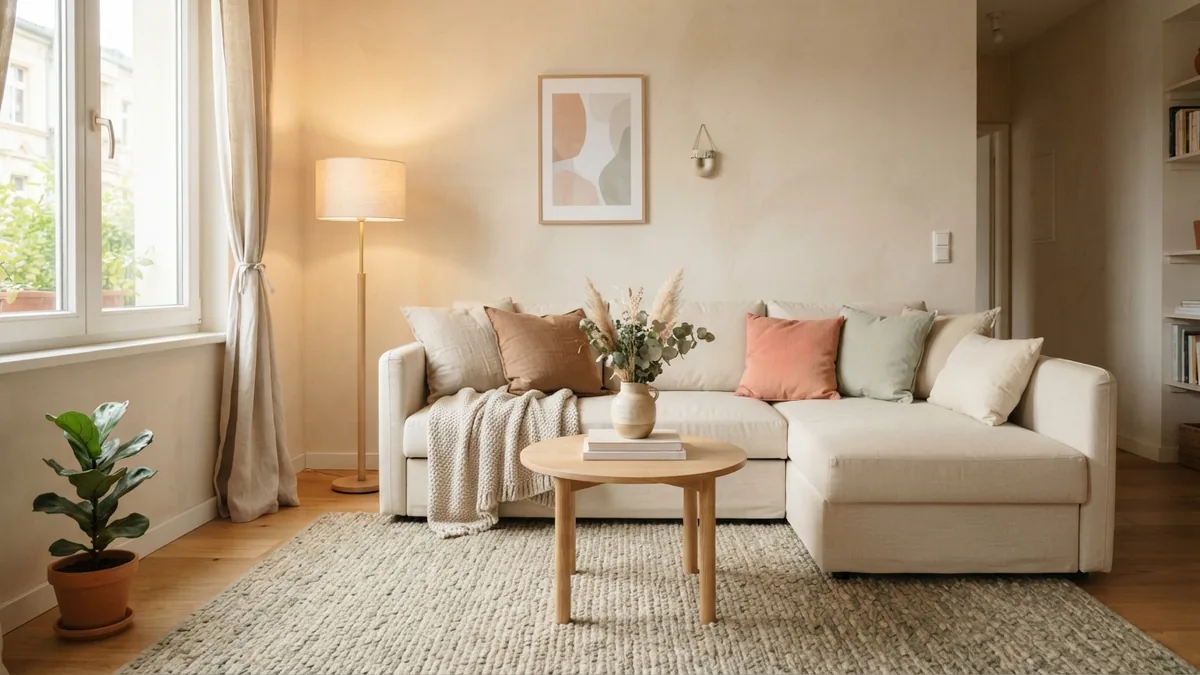
Corner placement is often the best first option. Set the sectional along two walls to use the room’s edges and keep the middle open. This L-shaped layout can guide movement around the furniture instead of creating a barrier across the floor. Leave a small gap from the wall if the sofa’s shape or skirting board calls for it.
In a narrow living room, place the long side against the longest wall. This keeps the main route clear and helps the room feel more open. Put the chaise at the end that does not block a doorway or window. Before settling on a side, check the route from the entrance to the rest of the home.
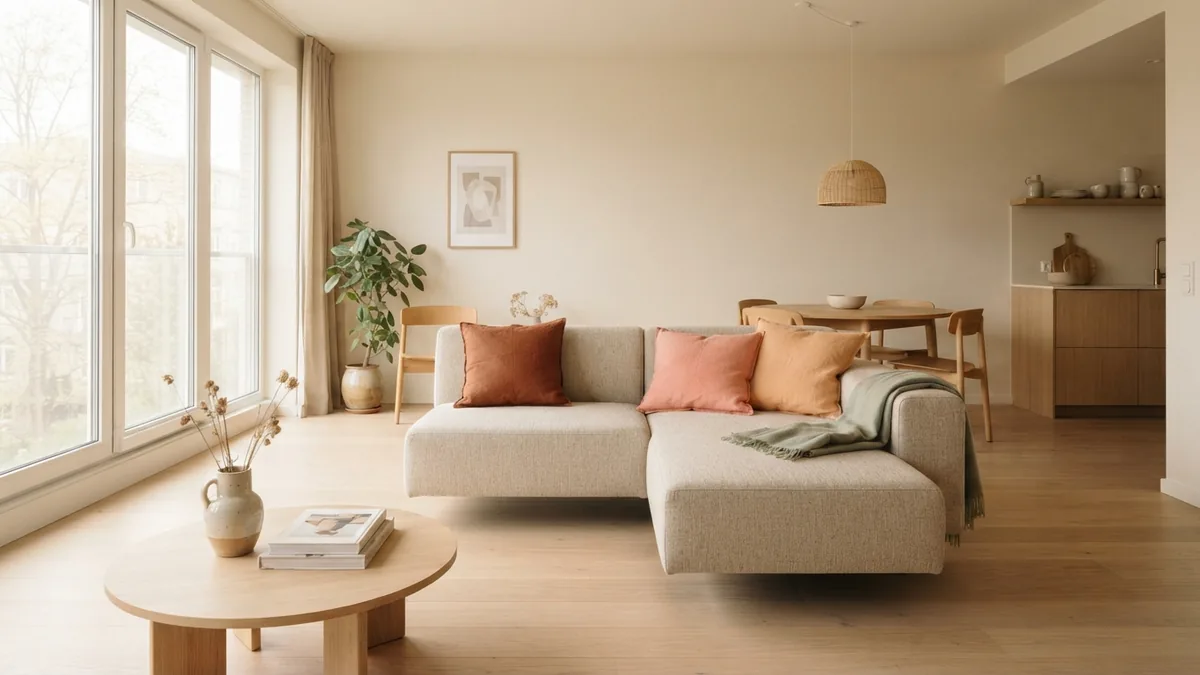
An open-plan room may suit a floating sectional. Place its back toward the dining area to mark the lounge zone without adding a wall. Keep enough space behind it for a clear path, and consider a narrow console table only if it does not pinch that route. The sofa should divide the room gently, not cut it in half.
A compact U-shaped sectional can work when the room has enough width. It creates a close seating area for conversation, but its two arms can make a small room feel boxed in. Pick a short, narrow design and keep the center table small or round. In a very tight room, an L shape is usually easier to move around.
Pick the right size and shape
Small-scale design makes a real difference. Compare the sofa’s width, depth, and overall length with the clear floor area, not just the room’s wall length. A deep seat can project far into the room, while broad arms add bulk without adding a place to sit. A compact frame can feel generous when it offers a clear seat and suits your needs.
Check the chaise length against the room’s traffic path. If it sticks into a walkway, choose a shorter chaise or a sofa with a movable ottoman. A reversible chaise lets you switch sides, which helps if you move or change the room later. Confirm that the pieces can pass through your building’s doors, hall, and stairs.
Think about how many people use the room each day. A two-seat sectional may be enough for a couple, while a family may need extra seats for guests. Do not buy a larger model for rare occasions if it blocks daily movement. Extra folding chairs or stools can provide flexible guest seating and tuck away afterward.
- Choose slim arms and a clean, low-profile frame.
- Favor a reversible chaise or separate ottoman when flexibility matters.
- Check delivery dimensions as well as the finished sofa dimensions.
Add accessories without adding clutter
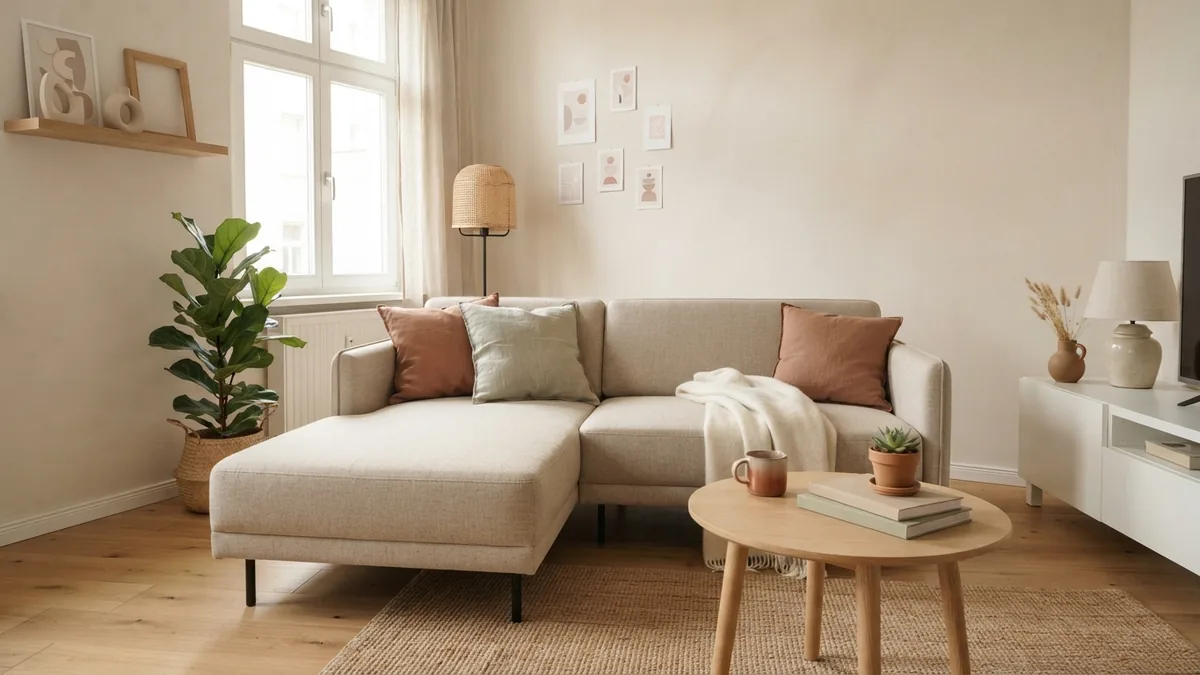
Keep the other furniture light in scale. A round coffee table is easier to walk around than a large square one, while a nesting table can be pulled out when needed. Leave a little breathing room between the sofa and table so people can sit and stand with ease. If the room is very narrow, use a small side table instead.
Use a rug to mark the seating area, but make sure it does not catch at the sofa’s front legs or block a door. A rug that is too small can make the furniture look crowded together. In many rooms, the front legs of the sectional can rest on the rug while the rest stays on the floor. Measure before buying.
Limit cushions and throws to the items you use. A few cushions in soft, light colors can lift the room without hiding the seat. Hang a mirror where it can reflect daylight, or use a floor lamp with a slim base. Keep surfaces clear so the room feels calm and remains easy to clean.
Avoid common placement mistakes
The most common mistake is choosing a sectional that looks compact online but has a deep, bulky frame. Check every measurement and compare it with a floor plan. Another mistake is putting the chaise on the wrong side. Stand at the front of the sofa and confirm the side you need before ordering, since sellers may describe left and right from different viewpoints.
Do not block the room’s main route to gain one more seat. A sofa that makes people walk around a table or squeeze past an arm will frustrate you each day. Keep doors, drawers, and window coverings easy to use. A small room works best when people can move through it without shifting furniture.
Also avoid filling every open spot with a table or cabinet. Empty floor can make a room feel larger and gives the eye a place to rest. If a piece does not serve a clear purpose, remove it and test the layout again. Sometimes moving one chair is enough to improve the whole room.
Keep the room open and easy to use
After you place the sectional, walk through the room as you normally would. Carry a laundry basket or open the door to test the tight spots. Make sure people can reach seats without crossing in front of someone’s legs. These simple checks show whether the layout works in daily life.
Keep the view across the room as open as you can. A sofa with exposed legs lets more floor show, while a lower back can preserve sightlines in an open-plan space. Use light walls and soft fabric if you like a brighter feel, then add warmth with wood, linen, or a small plant. The goal is a room that feels balanced, not bare.
When fitting a sectional in a small living room, start with the path people need, then choose the sofa shape and size. Test the layout with tape before you move heavy furniture. A corner L shape suits many rooms, a wall layout helps narrow rooms, and a floating design can define an open-plan area. Keep only the accessories that support comfort and movement.
Frequently asked questions
- Can you put a sectional in a small living room?
- Yes. Choose a compact shape and size, then keep the main walking routes clear. An L-shaped sectional often uses a corner well.
- How do you arrange a sectional in a small living room?
- Measure the room and mark the sofa footprint before moving furniture. Try a corner layout first, then check door access and walking paths.
- Should a sectional be placed against the wall?
- In a narrow room, placing the long side against a wall can preserve an open path. In an open-plan room, floating it can help define the lounge area.
- Is an L-shaped or U-shaped sectional better for a small room?
- An L-shaped sectional usually takes less floor space and is easier to move around. A compact U shape can suit a wider room where conversation seating is the main need.
- How much space should you leave around a sectional?
- Aim for about 30 to 36 inches on a main walkway when the room allows. In a tight room, test a narrower route and make sure people can pass without squeezing.
Related reading
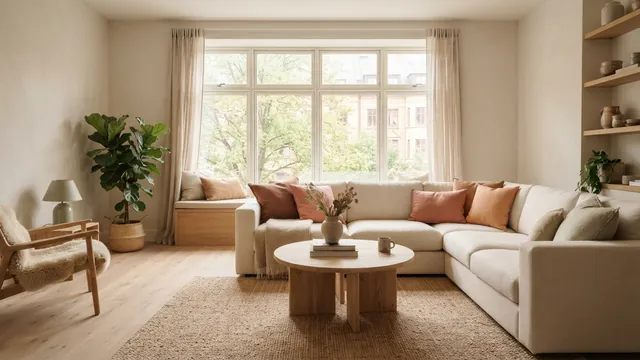
Sectional Sofas—Smart Layouts for Better Living Rooms
Place your sectional for better flow, comfort, and style.
Small Kitchen Costs — Prices, Choices and Budget Tips
Compare small kitchen prices, key cost drivers, and ways to keep a remodel on budget.
Dining Table Clearance — Space for Chairs and Walkways
Plan table and chair clearances for a dining area that feels comfortable.