Sunken Living Rooms: Design, Building, and Filling Guide
Learn the benefits, risks, build steps, and design choices for sunken living rooms.
What Is a Sunken Living Room?
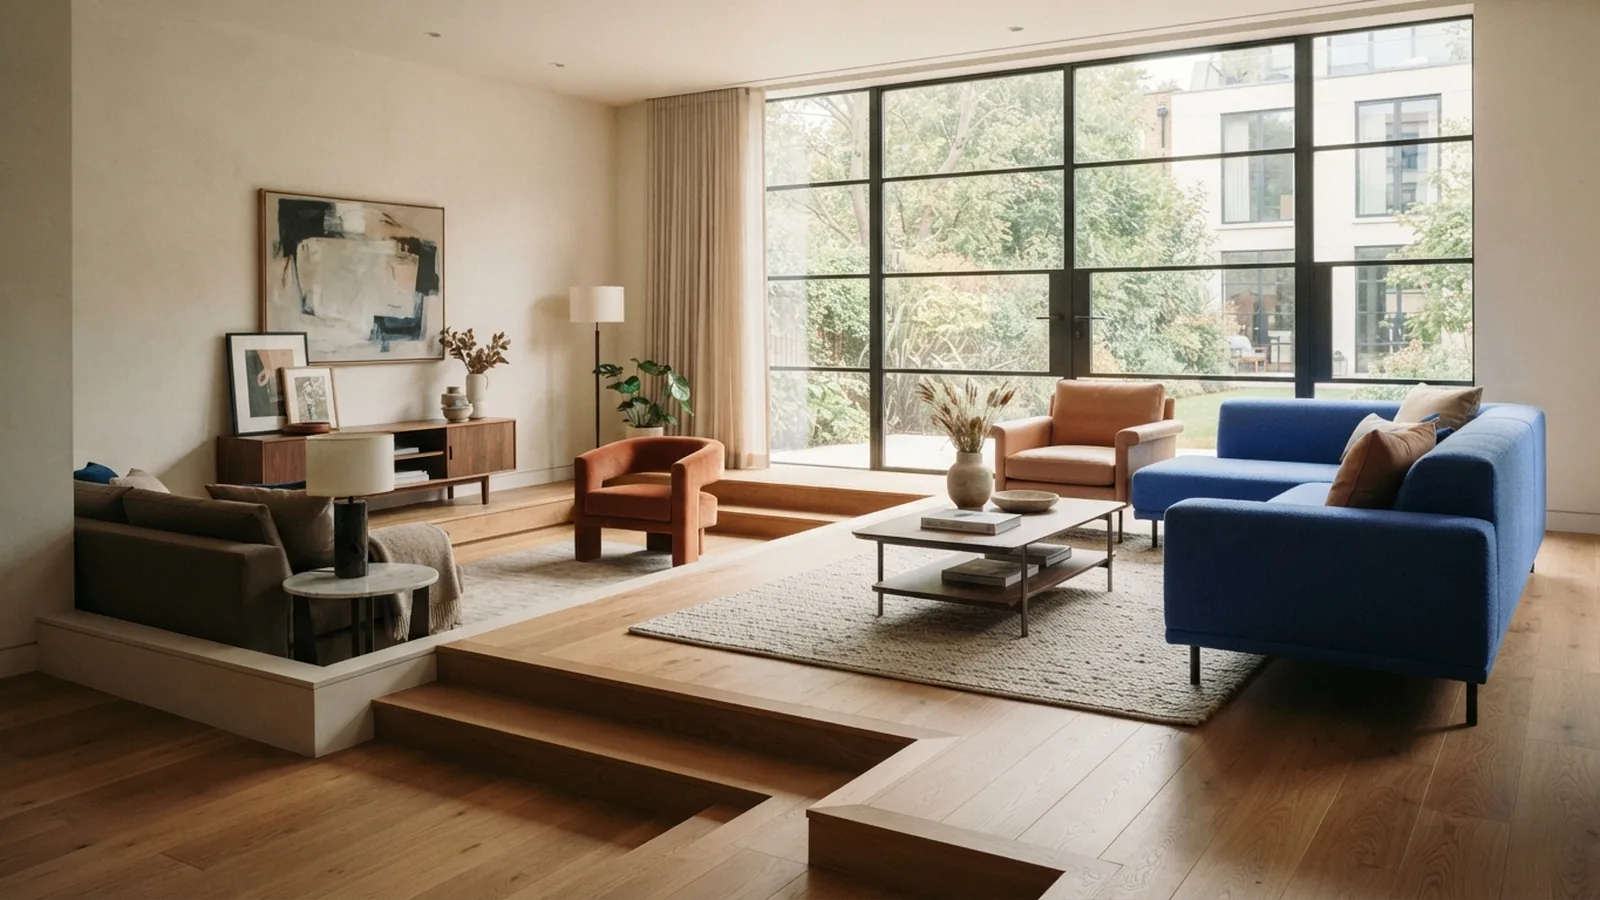
A sunken living room has a floor set lower than nearby floors. This change creates a clear multi-level effect within one home.
Most designs use a short flight of steps or one broad step. The lower area often holds sofas, chairs, and a coffee table. It can feel like a room within a room.
The drop may be small, such as 150 millimetres. Older designs may drop much farther. The depth affects safety, cost, light, and ease of access.
This feature became popular in open-plan homes during the mid-20th century. Today, designers use it with both classic and modern interiors.
Why Choose a Sunken Living Room?
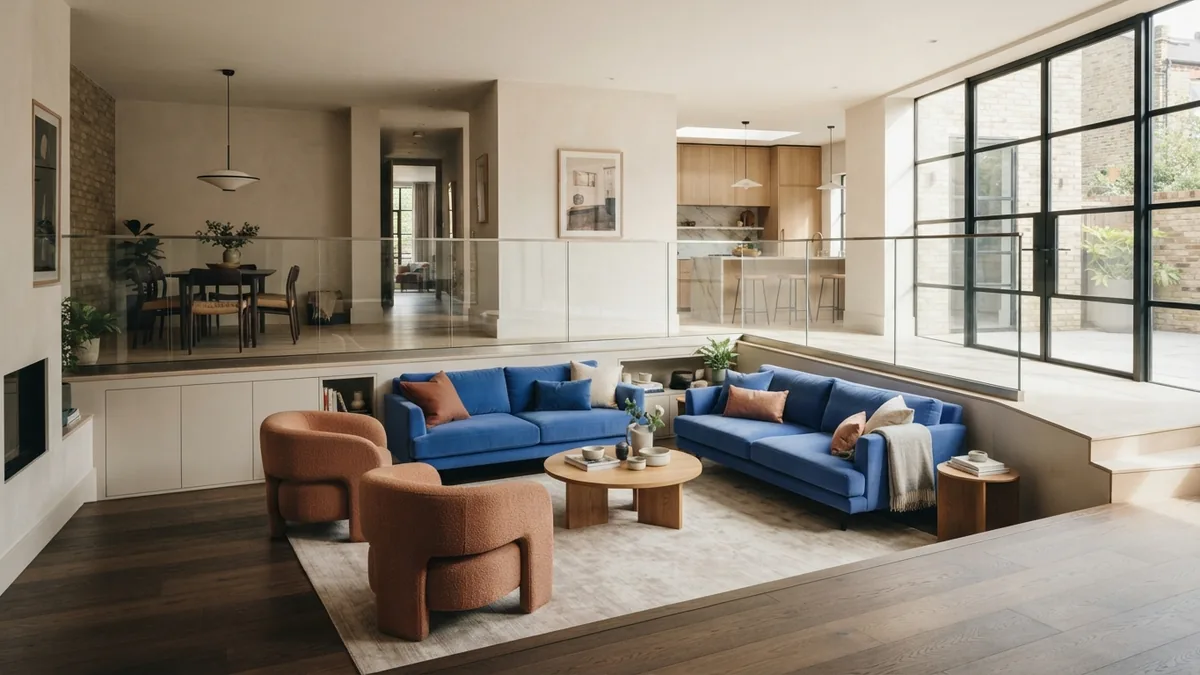
A lower floor can make a large room feel more planned. It marks the living zone without adding a full wall. This helps keep sight lines open.
The change in height also shifts how people use the space. Guests may sit below while others stand or move around the upper floor. That split can support talks, parties, and quiet time.
Good design can also improve room appeal. A bold floor level adds shape and depth to a plain open plan. It gives furniture a strong visual anchor.
- Defines the living area without closing it off
- Adds depth to a wide, flat floor plan
- Creates a strong setting for sofas and chairs
- Supports distinct zones for sitting and moving
- Can suit both warm and minimal design styles
The feature is not right for every home. Steps can limit access, and repairs may cost more. Think about daily use before choosing the look.
Key Design Choices Before You Start
Start with safety. Mark every edge with clear contrast and good light. Add a handrail where the drop or step layout calls for one.
Local rules may set limits for stairs, guards, and electrical work. Ask a local builder or building officer to check the plan. Do this before removing any floor.
Room proportion matters too. A sunken zone can overwhelm a small room. In a wide room, a larger zone may feel more balanced.
Plan the furniture before you set the floor size. Leave clear paths around the seating area. Keep access to doors, windows, vents, and heating controls.
| Design item | Useful starting point |
|---|---|
| Step width | Allow a full foot length plus room to turn |
| Walkway width | Aim for about 900 millimetres in main paths |
| Seating zone | Keep enough space for tables and seat movement |
| Lighting | Light steps, edges, and the lower floor evenly |
Use wall finishes to frame the lower space. Timber panels can add warmth. Painted walls keep the room light. Stone or tile can give the edge a firm, bold feel.
Floor material needs care. Carpet feels soft and quiet. Timber looks clean but needs a safe edge. Tile lasts well, yet it may feel hard underfoot.
How to Build a Sunken Living Room
Building one is a major home renovation task. The floor may contain beams, pipes, wires, or heating parts. Never cut into it without a full survey.
First, inspect the existing structure. Check floor joists, slab depth, damp control, and nearby foundations. A structural engineer may need to approve the change.
- Survey the room. Map beams, pipes, wires, vents, doors, and windows.
- Set the size. Mark the lower zone with tape. Test furniture and walking paths.
- Confirm the drop. Choose a height that feels useful but does not create a trip risk.
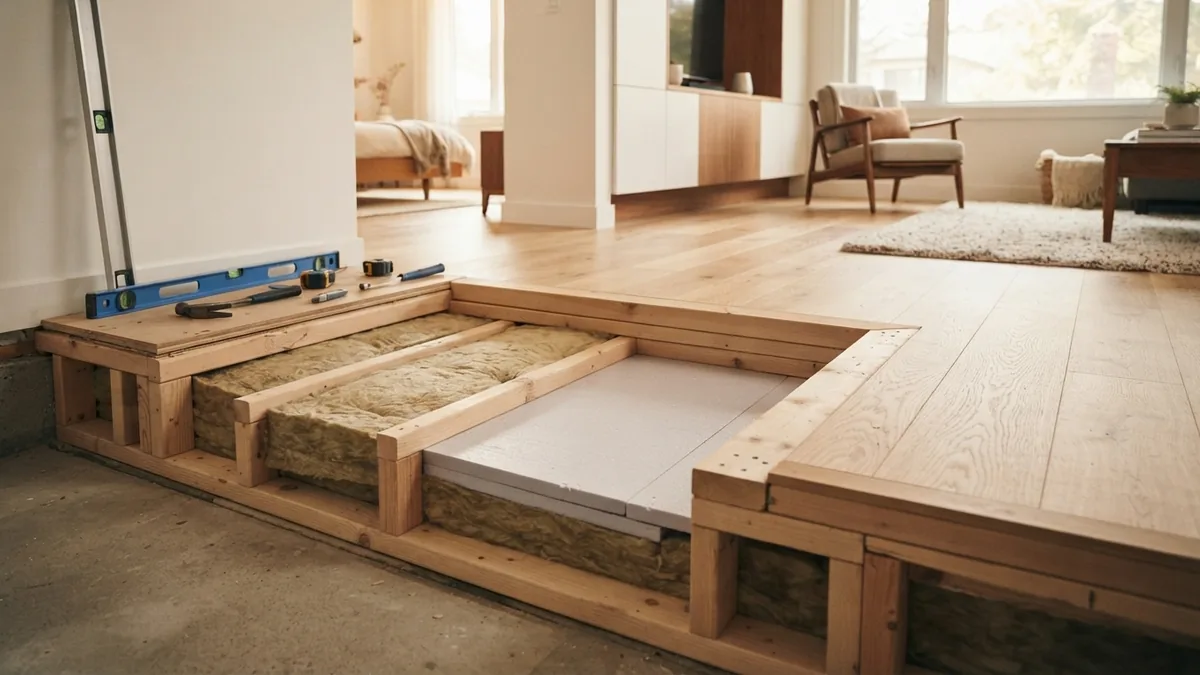
- Plan the frame. Set the new edge, support parts, insulation, and floor base.
- Plan access. Add steps, a rail, or a ramp where needed.
- Plan light. Use ceiling lights, wall lights, and step lights together.
- Build and inspect. Use qualified trades for structure, wiring, and heating work.
Dimensions should follow the room and its use. A compact sitting zone may need only 2.4 by 3 metres. A group seating area may need more.
Keep the lower floor dry and warm. Check damp barriers and insulation before fitting the finish. Poor planning can cause cold floors and trapped moisture.
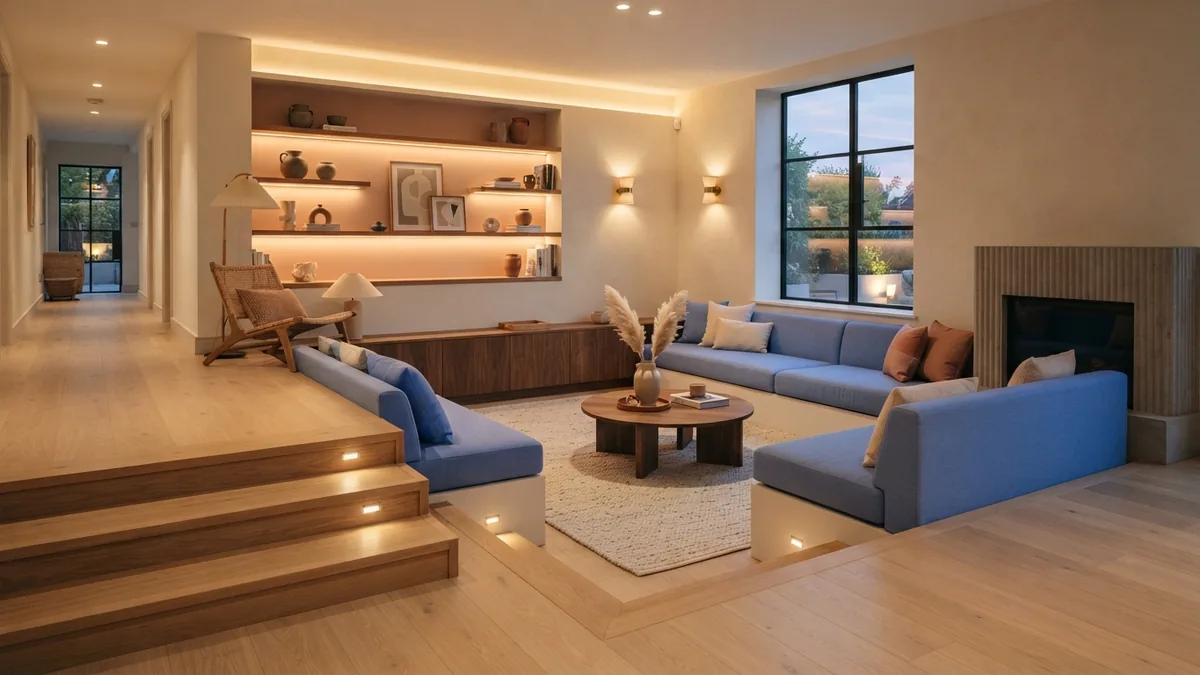
Lighting deserves early thought. Recessed lights can mark the edge. Wall lights can guide movement. A central pendant can make the lower area feel more settled.
Accessibility also needs an early plan. Steps may not work for every household member. A ramp or level route can make the space easier to use.
How to Make a Sunken Living Room Feel Finished
Furniture should reinforce the lower zone without blocking it. Place the main sofa along one edge. Angle chairs toward the center to support easy talk.
Choose a coffee table with rounded corners when paths feel tight. Keep table height close to seat height. This keeps the zone useful and reduces awkward reaching.
Use rugs with care. A large rug can join the seating group. It can also hide a step edge. Keep the edge visible when safety matters.
Color can link both floor levels. Repeat one wall color, wood tone, or metal finish upstairs and down. Then add one contrast color around the lower zone.
Plants, art, and shelves can soften hard walls. Keep items clear of steps and rails. Avoid loose cords near the change in height.
How to Fill In a Sunken Living Room
Some owners ask how to fill in a sunken living room after years of use. Filling it can improve access and create a larger level floor. It may also help with resale or future room changes.
The right method depends on the structure. A concrete slab, timber frame, and crawl space need different fixes. A builder must check load paths and damp control first.
- Survey the lower area and find hidden services.
- Remove the old floor finish and inspect the base.
- Build a strong frame or fill system at the new level.
- Add insulation and damp protection where the plan needs them.
- Match the new floor with nearby rooms.
- Check doors, skirting boards, vents, and stair points.
Do not use loose rubble as a quick fill. It can settle, hold damp, and stress the floor above. Use a tested floor system suited to the building.
Filling the room also changes light and sound. A higher floor may block less light from nearby windows. It can also make footsteps sound sharper on a hard surface.
Match the finish across the full room when possible. A single floor tone can make the space feel larger. A planned border can signal the old zone without keeping the drop.
Current Styles and New Trends
Modern sunken rooms often use a shallow drop. This keeps the step easy while adding shape. Low platforms and broad steps can create the same effect.
Natural materials remain a strong choice. Oak, wool, stone, and lime-colored walls add calm texture. Soft curves are also replacing sharp corners in some homes.
Open-plan layouts now favor flexible seating. Modular sofas can face the lower zone or turn toward the kitchen. Lightweight chairs make the room easier to change.
Some designs place a fire pit, hearth, or built-in bench in the center. These features need strict care with heat, smoke, and safe clearance. Ask a qualified installer before adding one.
The best trend is a space that fits real life. A sunken room should support movement, comfort, and safe use. Its style should follow those needs.
Is a Sunken Living Room Right for Your Home?
A sunken living room can add depth and character. It can also shape how people meet and move. The feature works best when it suits the home structure.
Review access, safety, furniture, light, and floor upkeep first. Then compare the build cost with a level floor or a raised platform. A simple sketch can reveal problems early.
If the lower area no longer works, filling it in is a valid design choice. Good planning can preserve comfort while improving access. The goal is a room that feels natural every day.
Frequently asked questions
- What is a sunken living room?
- A sunken living room has a floor below nearby floor levels. Steps or a broad edge usually mark the change in height.
- How do you build a sunken living room?
- Start with a structural survey, then set the room size and floor drop. Plan steps, lighting, access, and floor finishes before work begins.
- How do you fill in a sunken living room?
- A builder can raise the floor with a strong frame or tested fill system. The method must suit the base, load paths, and damp needs.
- How do you make a sunken living room safe?
- Use clear edge contrast, safe steps, good lighting, and a handrail where needed. Keep furniture and cords away from the floor edge.
- What flooring works best in a sunken living room?
- Carpet, timber, tile, and stone can all work. Choose based on grip, warmth, sound, cleaning, and the room's overall style.
Related reading
Kitchen Renovation Costs — Price Ranges and Budget Factors
See typical kitchen remodel prices, key cost drivers, and ways to keep your budget on track.

Large Living Room Walls — Scale, Style, and Warmth
Use scale, art, texture, shelves, and light to make a large wall feel balanced.
High Ceilings — Warmth, Scale and Style
Use color, scale and soft textures to make tall rooms feel inviting.