Room Square Footage—Measure for Flooring
Measure each room section, add the areas, then allow extra for cuts.
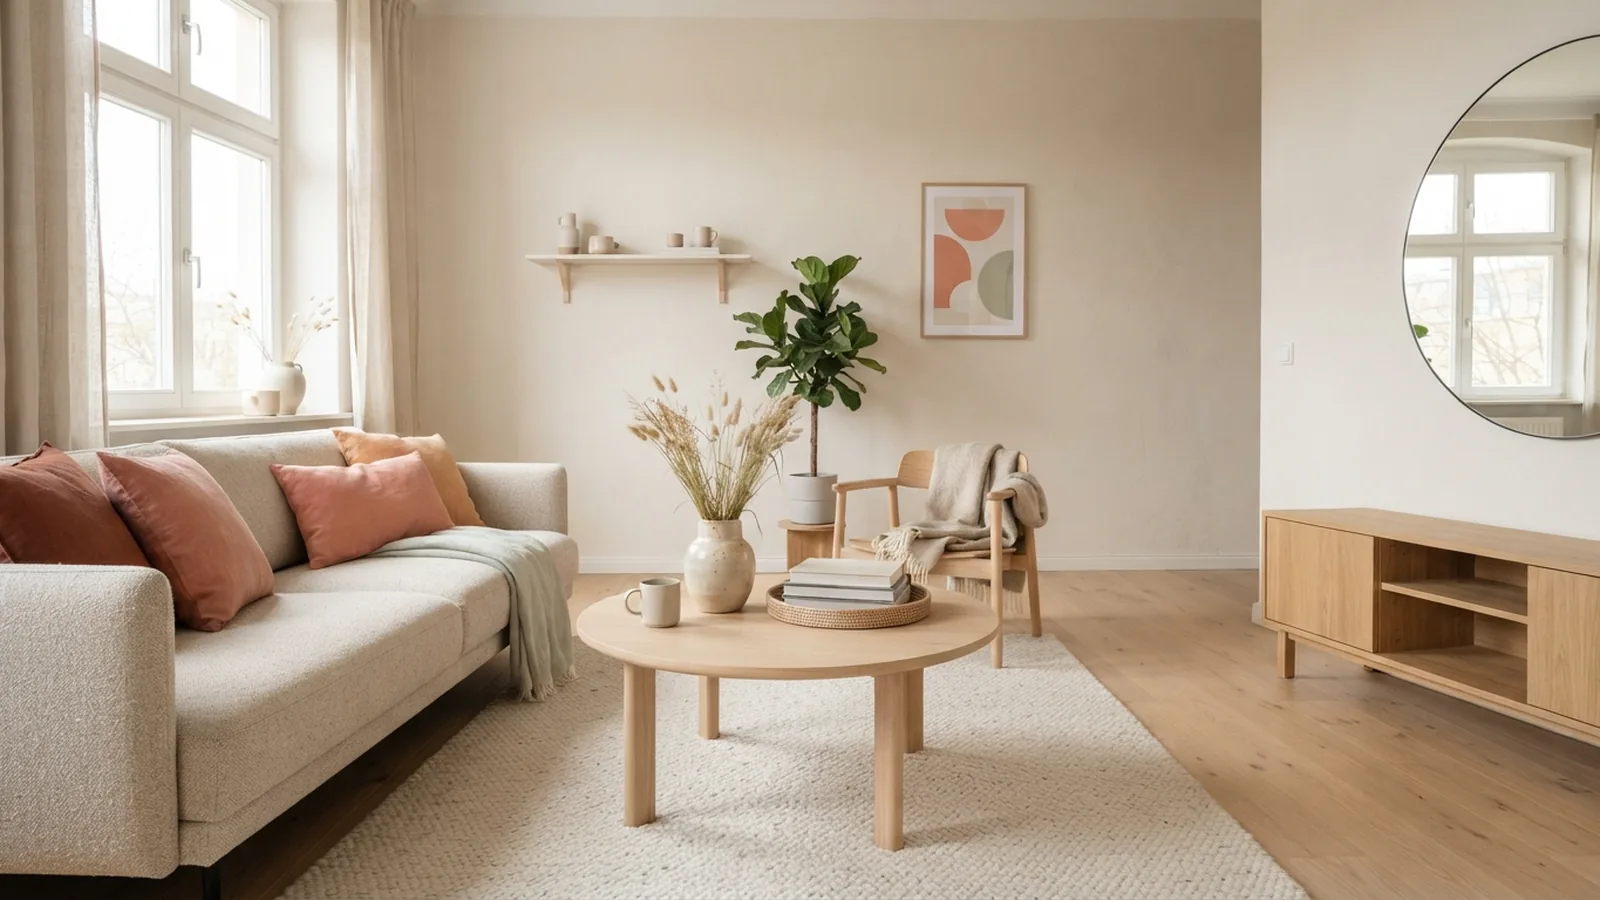
How square footage guides a flooring order
To calculate square feet for flooring, measure the room’s length and width in feet, then multiply them. For an irregular room, split the floor into simple shapes and add their areas. Add 10–15% to the total to cover cuts, waste, and small measuring errors.
Square footage is the total surface area of a floor, measured in square feet. One square foot covers a square that is one foot long and one foot wide. This number helps you compare flooring needs and plan a material order.
Measure the floor itself, not the wall area or ceiling. A room that is 12 feet long and 10 feet wide has 120 square feet of floor space. Doorways, closets, and fixed cabinets can affect the amount you need, so note them before buying.
- Measure each floor section in feet.
- Use length × width for rectangles.
- Add all section areas, then include a waste allowance.
Gather tools and plan your measurements
A measuring tape works well for most rooms. A laser measurer can speed up long spans, especially when one person is measuring alone. Check its reading against a tape measure if the result seems off.
Bring a notepad and calculator, or use a phone calculator. Sketch the room from above, even if the drawing is rough. Mark doorways, alcoves, closets, fireplaces, and any change in wall direction.
Before measuring, clear small items from the edges of the floor. Pick a fixed point for each measurement, such as the inside face of a wall. Keep the tape straight and level. Record every length as soon as you take it.
- Tape measure or laser measurer
- Notepad and pencil for a room sketch
- Calculator for area and waste figures
Measure rectangular rooms with a simple formula
For a rectangular room, use this formula: length × width = square feet. Measure both sides in feet, then multiply the numbers. If a room is 14 feet long and 11 feet wide, the area is 154 square feet.
When a measurement includes inches, change the inches to part of a foot first. Divide the inches by 12. For example, 6 inches equals 0.5 feet, so 10 feet 6 inches becomes 10.5 feet.
Now multiply the converted measurements. A room that is 10 feet 6 inches by 12 feet measures 10.5 × 12, or 126 square feet. Keep one or two decimal places during your work, then round the final order amount up.
For a room with a closet, measure the closet as its own rectangle if the same flooring will cover it. Add that area to the room area. If flooring stops at the doorway, leave the closet out and note that boundary on your sketch.
Break odd room shapes into smaller areas
Do not guess at a room with a bump-out, angled corner, or L-shaped floor. Divide the floor plan into rectangles or squares. Measure each piece, find its area, and add the results.
For example, split an L-shaped room into a main rectangle and a smaller rectangle. If the first is 12 by 10 feet, it covers 120 square feet. If the second is 4 by 6 feet, it covers 24 square feet. The combined area is 144 square feet.
For a triangular section, use base × height ÷ 2. A triangle with a 6-foot base and a 4-foot height covers 12 square feet. Measure the height at a right angle to the base, not along the slanted edge.
For a circular area, use π × radius². The radius is the distance from the center to the edge. A circle with a 2-foot radius has about 12.6 square feet. This formula helps with round floor sections, but many rooms have only small curved edges.
Add extra material for cuts and waste
Flooring orders need more than the exact floor area. Boards or tiles must be cut at walls, corners, and doorways. Some pieces may also be damaged or unusable. Add 10–15% to the measured area to cover this waste.
For a 154-square-foot room, a 10% allowance is 15.4 square feet. Add it to the measured area for a total of 169.4 square feet. Round up to at least 170 square feet, then check how the product is sold.
Use the higher end of the range for a room with many corners, angled walls, or a complex layout. A simple rectangle may need less waste than a room with several small sections. Follow the flooring maker’s guidance if it gives a specific allowance.
Check whether the store sells flooring by the box or pack. Divide your target square footage by the coverage listed for one box, then round up to a whole box. For example, 170 square feet divided by 20 square feet per box equals 8.5 boxes. You would need nine boxes.
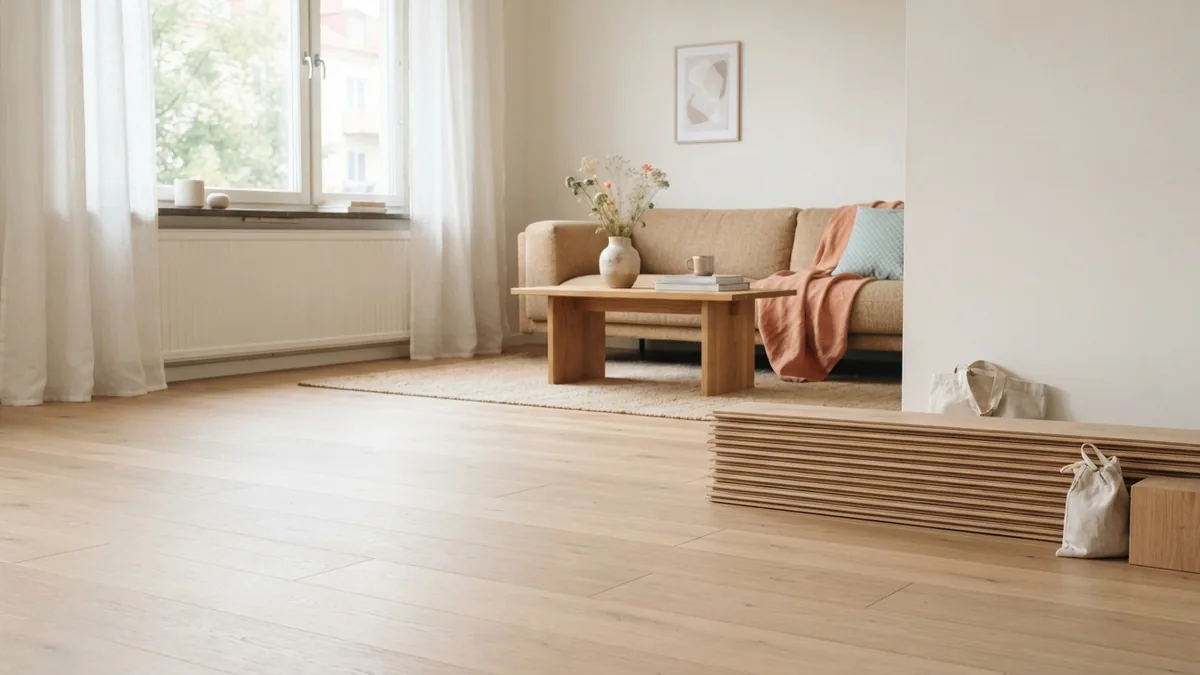
Double-check measurements before you order
Remeasure each wall span before placing an order. A small error in both length and width can change the final area. For example, a one-foot error in a 12-by-10-foot room can shift the result by several square feet.
Compare your sketch with the room, then check that each section joins another without gaps or overlaps. Recheck any converted inches and redo the area math. If you used a laser measure, confirm at least one key span with a tape.
Keep the measured area and the waste allowance as separate numbers in your notes. That makes it easier to adjust the order if you change the layout or product. It also helps you explain the amount to an installer or flooring supplier.
For rooms with built-in features, decide whether flooring will run under them. Do not subtract a cabinet footprint if the floor will continue beneath it. If the flooring stops at the cabinet edge, measure only the exposed floor and mark that choice clearly.
Use a short checklist to finish the estimate
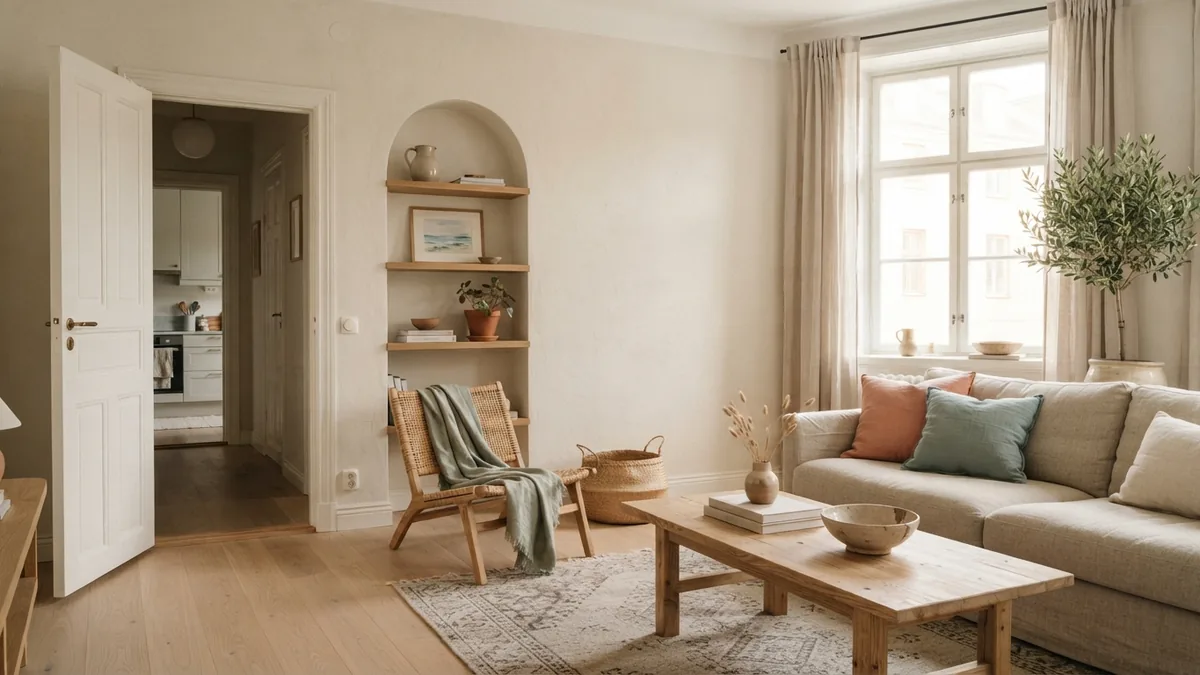
Write down each room’s length, width, and shape before calculating its area. Mark whether closets and doorways are included. For an unusual layout, label each section on the sketch and list its dimensions beside it.
Then total the square footage and choose a waste factor. Check the box coverage for your chosen flooring and round the box count up. Keep a copy of the sketch and figures until the flooring is installed.
- Sketch the room and mark each floor section.
- Measure the sides in feet, including inch fractions.
- Calculate each rectangle, triangle, or circle.
- Add the section areas to get the full floor area.
- Add 10–15% for cuts and waste.
- Convert the order total into whole boxes and recheck your notes.
These steps work for most DIY flooring plans. Careful measuring matters more than a perfectly neat sketch. Take another reading when a wall is hard to reach or the floor shape is unclear.
Final tips for a sound flooring estimate
To find square feet for flooring, use measured floor dimensions rather than estimates based on room names or wall length. Rectangles need length times width. Odd shapes need smaller parts, each measured and added on its own.
Keep your units consistent, include only the spaces that will receive flooring, and add a sensible waste factor. Check your math and box count before ordering. A few extra minutes spent checking can prevent a short order or leftover material.
Step-by-step
- 01 Sketch the floor
Draw the room from above and mark corners, closets, doorways, and alcoves. Split an irregular floor into smaller sections.
- 02 Measure each section
Measure the length and width of every rectangle in feet. Record inches as fractions of a foot.
- 03 Calculate and add areas
Multiply length by width for rectangles. Use the right formula for other shapes, then add every section.
- 04 Add a waste allowance
Increase the measured area by 10–15%. Choose more extra material for complex layouts.
- 05 Check the order amount
Divide the total by the coverage per box and round up. Remeasure key spans before buying.
Frequently asked questions
- How do I calculate square feet for flooring?
- Measure the room’s length and width in feet, then multiply them. For an odd shape, split it into simple sections and add each section’s area.
- How much extra flooring should I buy?
- Add 10–15% to the measured floor area for cuts, waste, and small errors. Use the higher end for rooms with many corners or angled walls.
- How do I measure a room with an irregular shape?
- Sketch the floor and divide it into rectangles, squares, triangles, or circles. Measure each shape, calculate its area, and add the results.
- Do I include a closet when measuring for flooring?
- Include the closet if the same flooring will cover it. Leave it out if the flooring will stop at the doorway.
- How many flooring boxes should I order?
- Add your waste allowance, then divide the total by the square footage covered by one box. Round up to the next whole box.
Related reading
Kitchen Cabinet Finishes — A Balance of Beauty and Wear
Compare cabinet, wall, and bathroom paint finishes for a kitchen that lasts.
Interior Design — Salary, Skills, and Career Outlook
See what interior designers earn, study, and do at work.
Bedroom Color — Calm Shades for a Restful Space
Choose soothing bedroom colors that work with your light, decor, and daily routine.