Living Room Size Guide: Ideal Dimensions and Layout
What is a good size living room? See ranges, layout rules, and spacing tips.
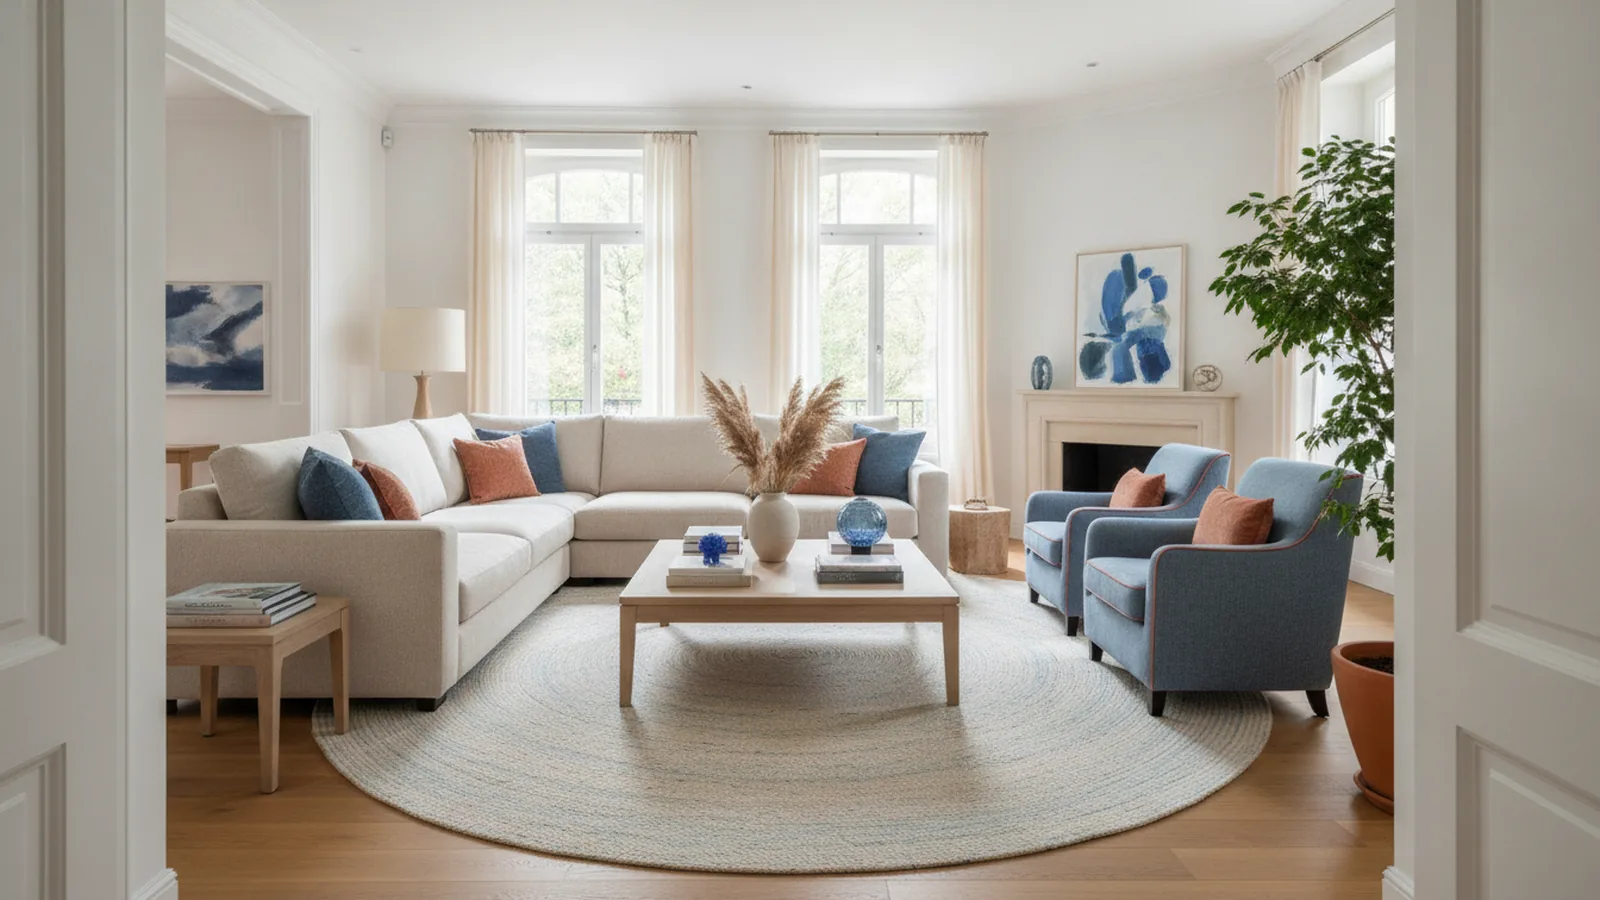
What is a good size living room? Start with these ranges
A good starting answer to “what is a good size living room” is to match the room’s area to how many people use it daily. As a baseline, aim for small living rooms around 130–160 sq ft. For most households, a medium range of 215–270 sq ft feels flexible without wasting space. If your room measures 320+ sq ft, you can comfortably support more than one main activity area.
These ranges are about comfort and room functionality, not about fitting a certain number of chairs. If you plan for clear walking paths, realistic seating, and a workable focal point, your layout will feel larger than the tape measure suggests. That is especially true when you use zoning in living areas instead of trying to force everything into one cluster.
A practical way to think about this is with a “living space blueprint” mindset. You decide what must happen in the room, then you confirm the dimensions support it. Later, you choose furniture sizes based on spacing, furniture ergonomics, and sightlines.
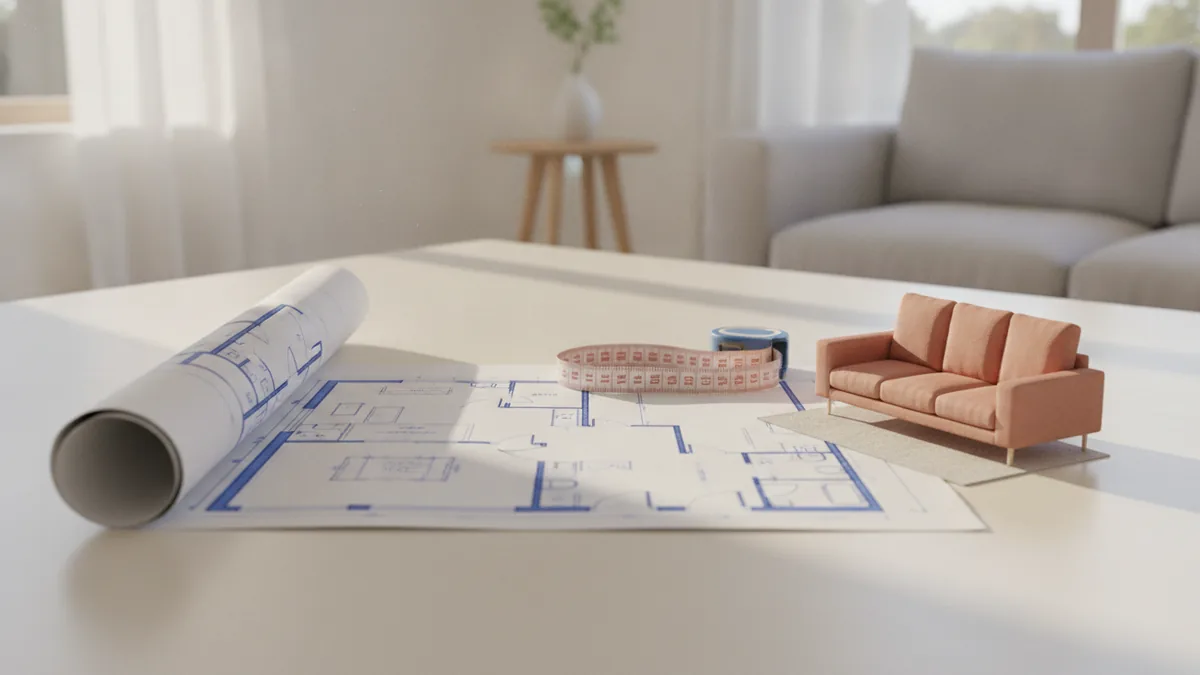
Living room size basics: small, medium, and large
Standard living room size recommendations often focus on area because layouts vary by shape. Use the square footage ranges below as a first pass, then verify with layout measurements. If your room is smaller than the range, you can still make it work with tighter furniture layouts and fewer bulky pieces.
Here are straightforward size buckets many homeowners use when planning ideal living room dimensions:
- Small: 130–160 sq ft (best for light gatherings and fewer seating pieces)
- Medium: 215–270 sq ft (best for everyday family use plus entertaining)
- Large: 320+ sq ft (best for multifunctional spaces and multiple zones)
To translate this into quick shape examples, consider common floor plans. A 14 ft by 10 ft room is about 140 sq ft. A 20 ft by 12 ft room is about 240 sq ft. A 24 ft by 14 ft room is about 336 sq ft.
Even if your room falls between categories, the same planning rules apply. You still need adequate distance between seats, enough open space to walk, and room to open doors and drawers.
Standard dimensions for living spaces: what counts as “ideal”
Beyond the square footage, ideal living room dimensions depend on your main furniture layout. Most layouts revolve around a focal point like a TV, fireplace, or large window view. Your sofa and seating then create the “social footprint” in the center of the room.
For many families, a medium-sized room around 215–270 sq ft provides a comfortable balance. You can typically fit a sofa plus two chairs, or a sectional plus an occasional chair. You also gain space for a console, media cabinet, or a pair of side tables without crowding.
Small spaces need smarter choices. Instead of trying to fit everything, pick fewer pieces and favor lower-profile furniture. This is one of the most effective living room size recommendations when square footage is limited.
Large rooms let you separate functions without feeling boxed in. You can create a reading nook, a homework corner, or a relaxed zone for conversation. This is where multifunctional spaces become realistic, not forced.
Factors that influence living room size needs
Two homes with the same square footage can feel very different. That is because family size and lifestyle change how much “usable” space you really need. If you host often, you will want more seats and a better circulation path for guests. If you rarely entertain, you can dedicate more space to comfort and storage.
Lifestyle also affects activity density. A family that watches TV together needs stable sightlines and comfortable viewing distance. A family that reads, works, or does hobbies at home may need zoning in living areas to keep tasks separate. In open-plan living, the living room may also serve as a transition space, which changes how you measure usable area.
Home type matters too. Apartments usually have smaller, more efficient living rooms where every inch counts. Family homes often allow a medium living room that connects to a dining area. Luxury residences may include larger, more open rooms with higher ceilings, which changes how you perceive comfort and scale.
Ceiling height impacts perception even when the floor area stays the same. A taller ceiling can make a room feel wider and less cramped. It can also change how big your light fixtures and wall decor feel, which affects visual balance.
- Family size: more seats and more walking space
- Lifestyle: TV viewing, reading, work, or hobbies
- Home type: apartment efficiency vs. family flow
- Ceiling height: affects scale and comfort perception
Furniture layout and spacing guidelines that keep rooms comfortable
Furniture layout is where many people stumble, even when they start with decent size estimates. The goal is simple: create room functionality with clear paths and comfortable distances between seating. A crowded room can feel smaller than it is, while a well-spaced room feels calm and intentional.
Start by picking your anchor piece. In most layouts, the sofa is the anchor because it defines the seating zone. Then place the coffee table so it supports everyday use without blocking movement.
Use these living room layout guidelines as practical spacing targets:
- Sofa-to-coffee table distance: aim for about 14–18 inches for comfortable reach.
- Main walkway clearance: leave roughly 30–36 inches so people can pass.
- Seating-to-TV distance: use your screen size as a guide, then test viewing comfort.
- Rug sizing: choose a rug that lets front legs of seating stay on it.
If you use chairs, place them so people can talk without leaning. Side tables also matter for furniture ergonomics. A small side table can reduce standing and reaching, which makes the room feel more usable.
For open-plan living, furniture arrangement also controls flow. You can preserve zoning in living areas by using the sofa and rug as the boundary for the living zone. Avoid pushing every piece to the outer walls, because that often creates dead space in the center.
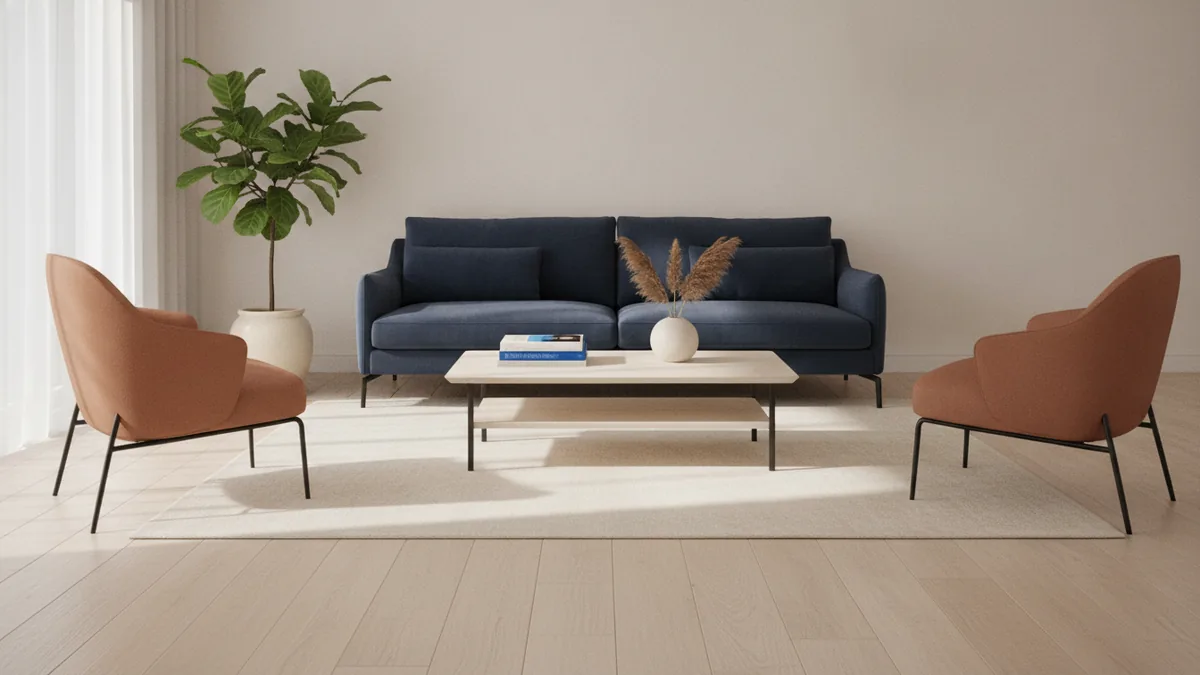
Comparing living room types: how space needs change
Different living room types call for different design decisions. A small living room in an apartment can still be comfortable if you treat it as a primary lounging area. A family home living room might need space for everyday reading and seasonal hosting. A luxury residence may support more variety, like a second seating group for larger gatherings.
Sectional layouts are common for multifunctional spaces. They can offer lots of seating in a medium room, but bulky sectionals can overwhelm small rooms. If you are working with small dimensions, consider a loveseat plus a pair of slimmer chairs, or a smaller sectional with less length.
Some homes combine living and dining space. Even though your search may be mixed, it helps to keep the dining area separate in your planning. People often ask “what is a good size dining room” while planning living zones, because both spaces shape each other. A living room that is too tight can force dining traffic into the same path, which reduces day-to-day comfort.
To keep expectations realistic, think in terms of two zones rather than one giant room. The living zone is for conversation and relaxation. The dining zone is for meals and seated time at a table.
| Living room type | Typical size feel | What to prioritize |
|---|---|---|
| Apartment living room | Small to medium | Clear paths, fewer bulky pieces |
| Family home living room | Medium | Flexible seating for daily routines |
| Luxury or large open area | Large | Multiple zones and storage balance |
Common mistakes to avoid (especially with small rooms)
One of the biggest common design mistakes is choosing oversized furniture for small spaces. A sofa that is too wide can block walkways and make the room feel boxy. Even if the room has the right square footage, wrong piece proportions can ruin room functionality.
Another mistake is ignoring ceiling height impacts. Tall ceilings can support larger art and bigger light fixtures, but only if you keep the overall furniture scale balanced. If your furniture is too small, the room can feel lost despite the open volume above.
People also underestimate storage and surface needs. A living room needs places for remotes, books, games, and chargers. If storage is missing, you end up with clutter that visually shrinks the room. Add storage thoughtfully, such as media consoles with cabinets and coffee tables with drawers.
Finally, avoid “single-purpose planning” when your household needs more. If you work from home or do school tasks, a room that only supports one kind of sitting will feel strained. Build zoning in living areas early, so the room remains calm during busy times.
- Oversized seating: reduces walkways and overwhelms scale
- Wrong rug size: leaves seating floating and awkward
- No zoning: turns multifunctional spaces into one messy zone
- Ceiling mismatch: decor too small or too heavy for the height
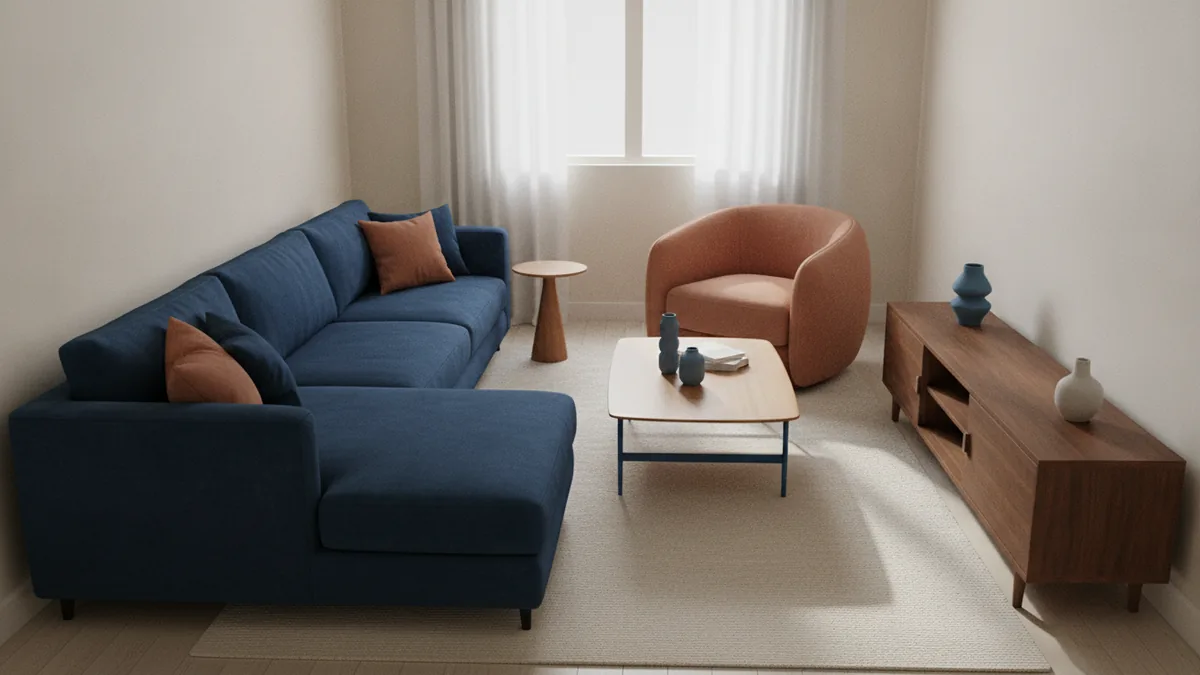
Tips for planning your living room (including work and relaxation)
Planning starts with your activities list, not with furniture shopping. Write down what you will do in the room on a typical weekday. Then add your top hosting needs for a month or quarter. This gives you a living space blueprint that leads to better dimensions and better choices.
Next, sketch zones before picking exact products. A simple zoning plan might include a relaxation zone with the sofa and coffee table, plus a quiet work or reading spot near a window. In open-plan living, you can use furniture placement and rugs to show where one function ends and another begins.
When dividing space, keep sightlines in mind. If a work area blocks natural light, it can create a harsh feeling that kills comfort. Instead, position a desk so you can still see the main focal point of the living room.
Lighting is the final piece of comfort planning. Mix overhead lighting with floor lamps or table lamps. This helps you shift moods across activities, which makes multifunctional spaces feel intentional.
To bring it all together, use these room size recommendations in your planning workflow. Start from your small, medium, or large category. Then adjust for your family size, lifestyle, home type, and ceiling height. Finally, verify spacing with the walkway and table-distance targets before committing to a layout.
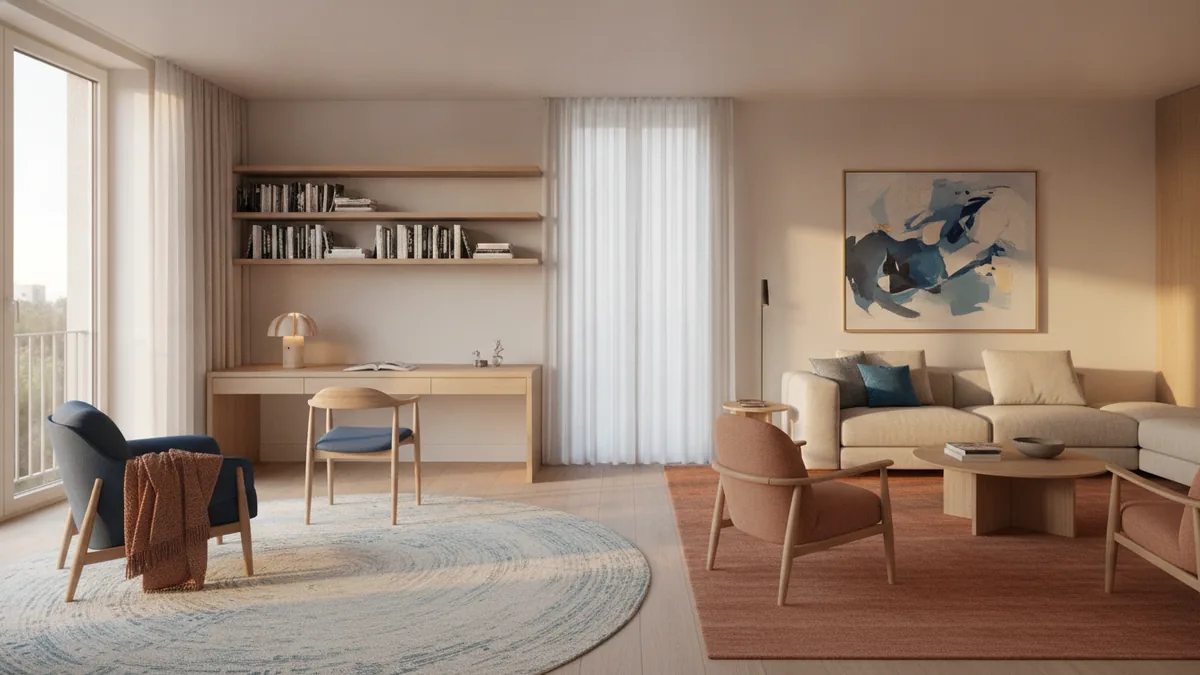
Quick reference: living room size recommendations by usage
If you want a faster decision, match the room size to likely activity needs. People rarely need every option in every room, so it helps to be honest about your daily use. Then you can choose ideal living room dimensions without overspending on square footage you do not need.
| Your main use | Best-fit size range | What layout usually works |
|---|---|---|
| Relaxing, light hosting | 130–200 sq ft | Loveseat or small sofa plus one chair |
| Daily family lounging + guests | 215–270 sq ft | Sofa plus chairs, one clear walkway |
| Work, reading, or hobbies in-room | 270–320+ sq ft | Two zones with a desk or reading corner |
Use this table as a starting point, not a rule you can never bend. If your room has a unique shape or built-ins, adjust the layout to match actual furniture ergonomics and movement patterns. The best design will feel easy to live with every day.
Once you confirm your dimensions and spacing, you can fine-tune everything else. That includes rug size, storage placement, and how you frame the focal point. Your result should look inviting and feel functional, not just trendy.
Frequently asked questions
- What is a good size living room for a family of four?
- A medium living room around 215–270 sq ft usually fits a sofa plus chairs comfortably. It also leaves room for walkways during busy mornings and evenings.
- How do I choose ideal living room dimensions for a small apartment?
- Start with your room area, then reduce furniture bulk. Choose a smaller seating set and keep clear paths for movement.
- Do ceiling height impacts change living room sizing decisions?
- Yes. Taller ceilings can make a room feel more open, but furniture and decor must match the scale. This reduces the “lost” feeling in large vertical space.
- What living room layout guidelines help prevent a cramped look?
- Keep a clear main walkway of about 30–36 inches. Aim for about 14–18 inches between the sofa and coffee table for comfort.
- How can I divide the space for relaxation and work in the living room?
- Use zoning by placing a desk or reading nook near a natural light source. Then anchor the relaxation area with the sofa and a rug to define the zone.
- What are common design mistakes when choosing living room size recommendations?
- Oversized furniture for small rooms is the top issue. Another common mistake is skipping storage, which creates clutter that visually shrinks the space.
Related reading
Kitchen Cabinet Tops — Style, Texture and Seasonal Charm
Style cabinet tops with balanced layers, useful texture, and decor that suits your kitchen.
Couch Placement—Flow, Focus and Comfort
Place your couch to frame a focal point, keep paths clear, and make the room feel balanced.
Master Bedroom — Color, Comfort and Personal Style
Build a calm, personal bedroom with smart choices and a budget that works.