Couch Placement — Comfort, Flow, and Style
Arrange couches for easy movement, good conversation, and a balanced room.
Start with the room’s focal point
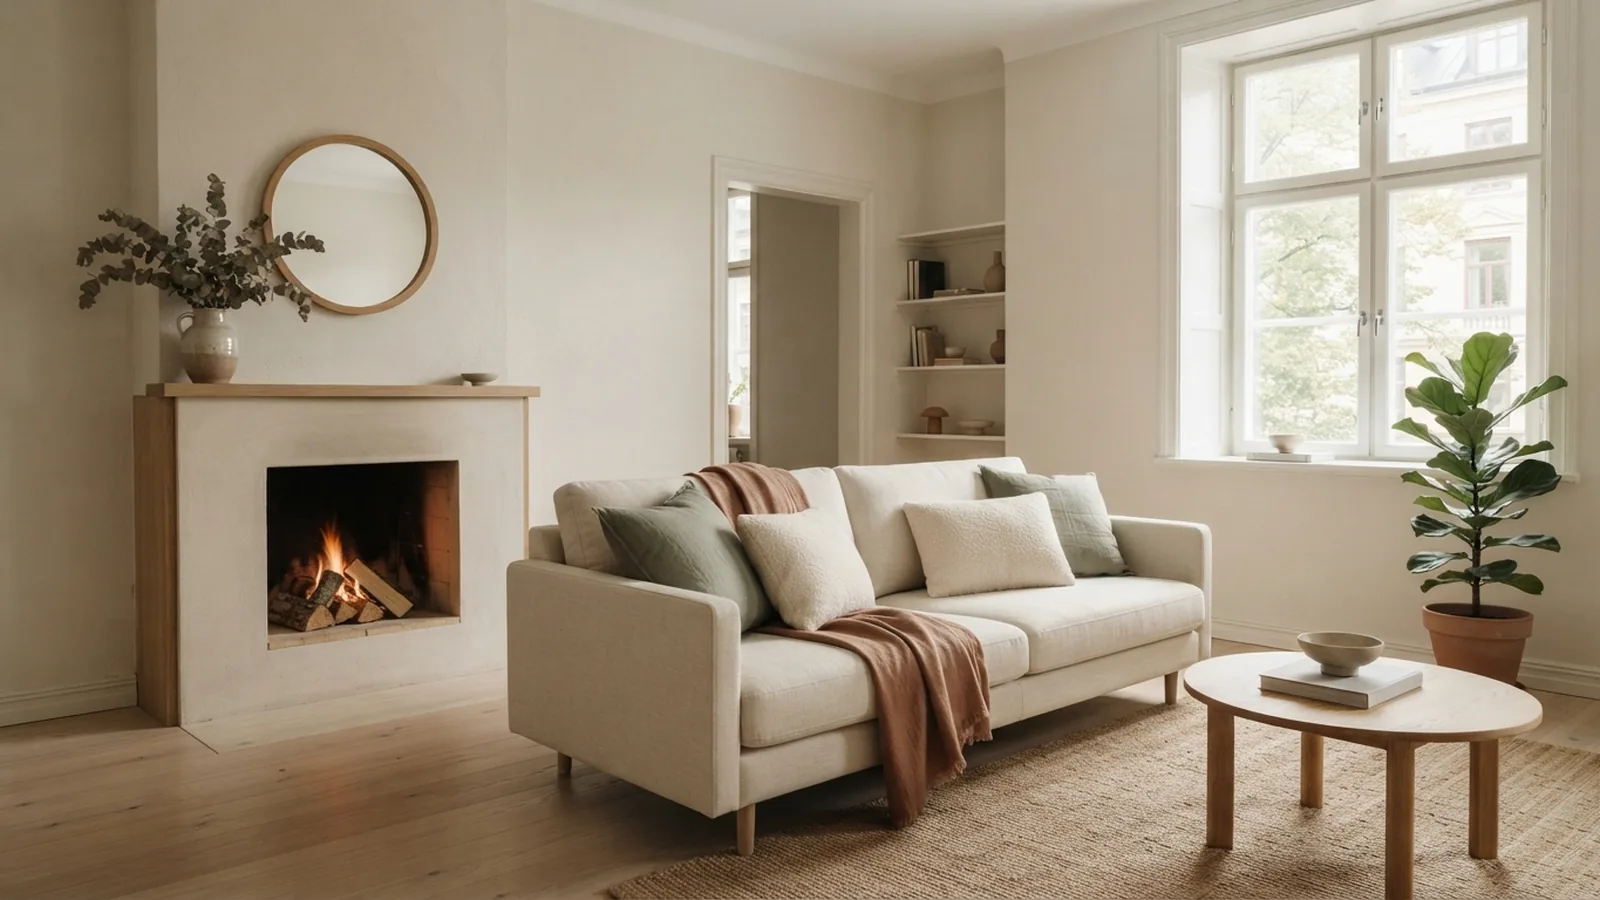
To place couches in a living room, first choose the room’s main focal point. This might be a fireplace, television, large window, or a view. Turn the main sofa toward it, then leave enough space for people to walk past without squeezing between seats.
Measure the room before moving heavy furniture. Mark the sofa’s length and depth on the floor with masking tape. This simple test shows whether a couch will block a doorway or crowd a table. It also helps you compare layouts before lifting anything.
Keep the sofa’s back in mind, too. A sofa can face the focal point while sitting away from the wall. In an open-plan room, this can mark the edge of the living area without blocking the whole space.
- Choose one main focal point, even if the room has several features.
- Keep doorways, windows, and main walkways clear.
- Test the sofa’s footprint before you move it.
A few inches can change the feel of a room.
Arrange seating to make conversation easy
Good seating lets people talk without twisting around or raising their voices. Place sofas and chairs so people can see one another. A face-to-face setup works well in a square room. In a long room, angle one chair toward the sofa to soften a straight row of seats.
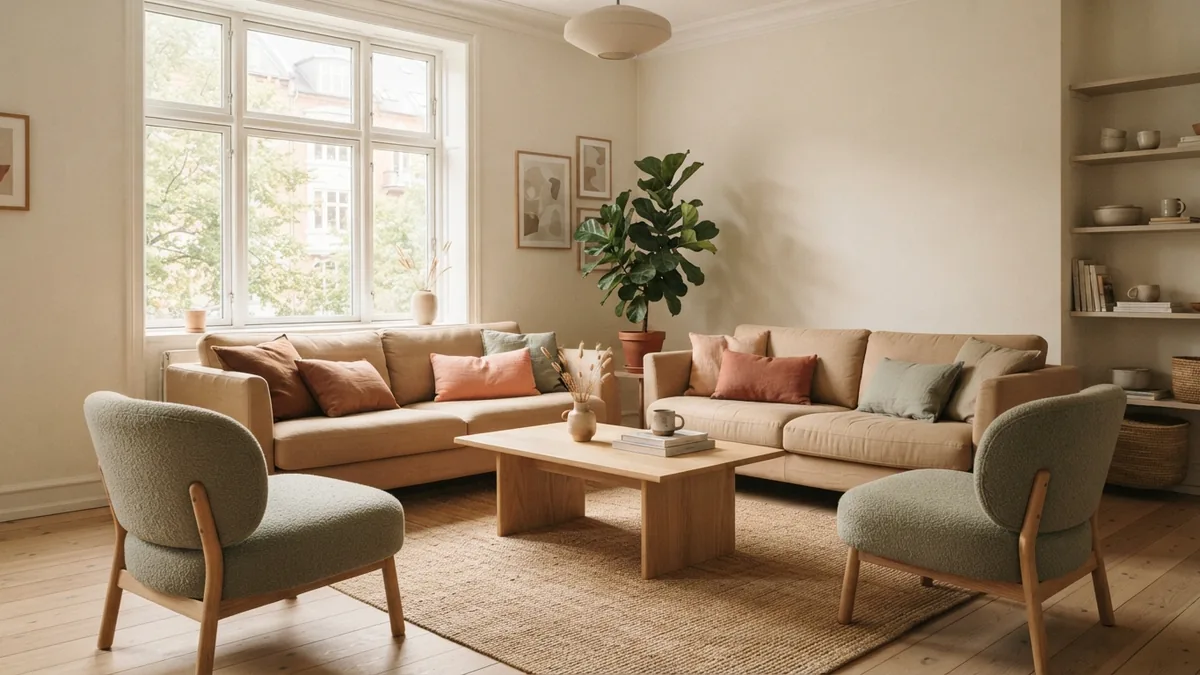
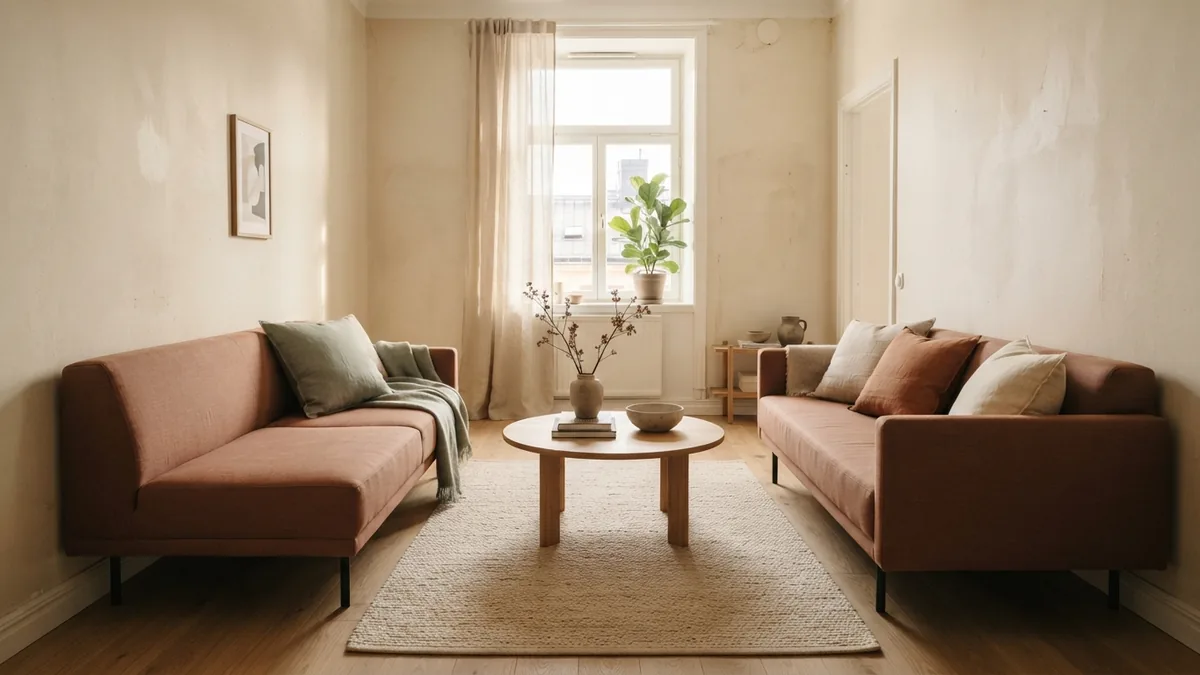
When deciding how to put two couches in a living room, try parallel placement first. Face the sofas across a coffee table, with enough room between them for comfortable leg space. This layout suits a broad room and creates a clear conversation area. If the room is narrow, place the couches at a right angle instead.
Use the 2:1 seating principle as a starting point: pair two chairs with each sofa. It is a flexible guide, not a rule. In a small room, one chair or a compact loveseat may fit better. Keep the seats balanced on both sides of the main sofa, rather than crowding one corner.
Set seat fronts about 16 to 18 inches from the coffee table. That gap keeps drinks close while leaving room to sit down and stand up. Adjust it for a large table or people who need more legroom.
Fit the layout to the room’s size and shape
The right layout depends on the room’s shape, not just its floor area. In a square room, two sofas can face each other or sit at right angles. In a long room, parallel couches can create a central seating zone. Keep a clear route along one side.
Small rooms need fewer, slimmer pieces. A compact sofa with one movable chair can feel more open than two full-size couches. Choose furniture with visible legs if you want more floor to show. Avoid pushing every piece against a wall when that leaves a large, empty center.
Angled placement can help when walls meet at an awkward point or when a corner fireplace draws the eye. Turn a sofa slightly toward the focal point, then check its back and sides from the doorway. A mild angle is often enough; sharp angles can waste floor space.
Leave about 30 to 36 inches for a main walkway when the room allows. Smaller paths may work in tight homes, but they should still feel easy to use. Test the route by walking from the entry to the next room.
Balance couches, chairs, and loveseats
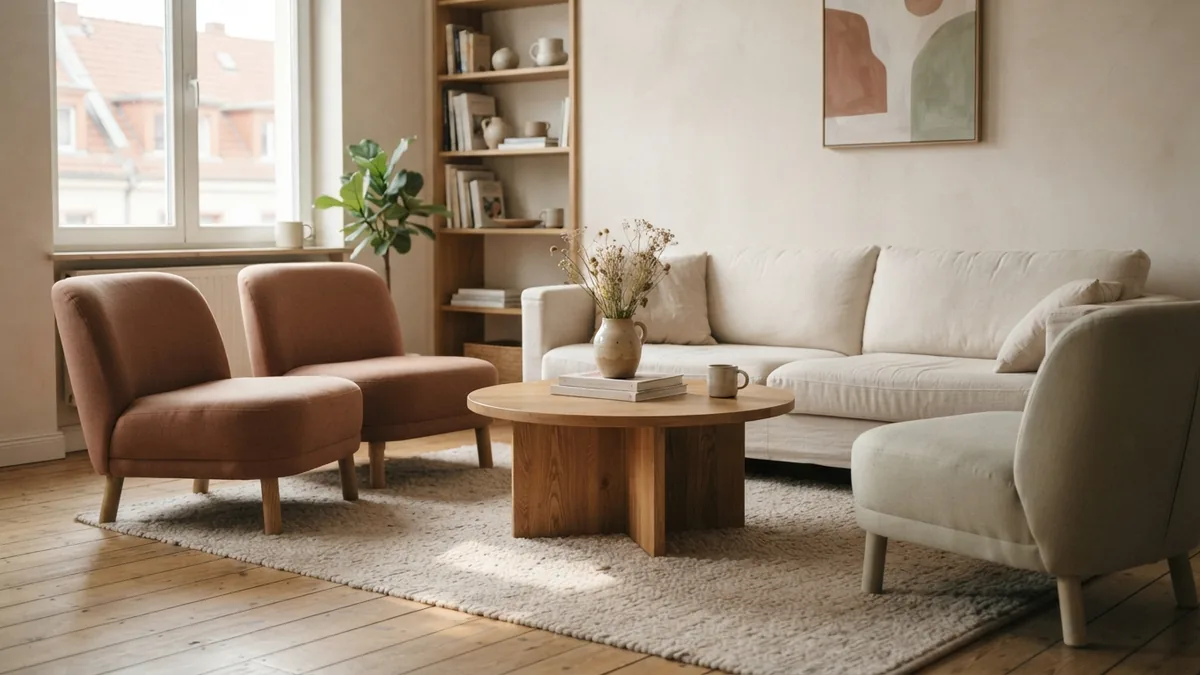
A room feels steady when seating has similar visual weight on both sides. A large sofa can balance two chairs, while a loveseat may pair well with one chair and a small side table. Match the scale of each piece to the room. A bulky chair beside a slim sofa can make the layout feel lopsided.
Spread seats around the conversation area rather than lining them all along one wall. This helps guests face one another and keeps the room from looking like a waiting area. If you have two couches, give each a clear role. One can face the television, while the other turns toward the fireplace or conversation zone.
Check sightlines from each seat. Everyone should have a view of the focal point, or a comfortable view of another person. Move a chair a few inches if it blocks the window or forces someone to sit at an odd angle.
Think about daily use as well as looks. A family may need a broad sofa for lounging, while a host may prefer separate chairs that can move. Make the main seats easy to reach from the entry and nearby rooms.
Use a rug and coffee table to tie the seating together
A rug helps show where the living area begins, especially in a large room. Choose one wide enough for at least the front legs of the sofa and chairs to rest on it. That shared edge makes separate pieces feel like one group. A rug that is too small can make the furniture seem scattered.
Place the coffee table near the center of the seats. Its shape should suit the gaps around it. A round table can ease movement in a tight layout, while a rectangular one often fits between facing sofas. Leave room to walk around the table where possible.
Side tables and lamps add useful spots for drinks and reading light. Keep these items near the seats that need them, but do not let them narrow a walkway. A few repeat materials or colors across the rug, table, and cushions can bring the room together.
| Room feature | Useful choice |
|---|---|
| Narrow path between seats | Round coffee table |
| Two facing sofas | Long, low table |
| Small seating group | Compact rug under front legs |
Avoid common couch placement mistakes
Do not block the room’s main path with a sofa corner or side table. A layout may look balanced from one angle but still make daily movement awkward. Walk through the room from every entry before settling on a final position.
Avoid placing every seat too far from the others. People should be able to talk at a normal volume. At the same time, do not crowd chairs against the coffee table. Keep the space comfortable for both sitting and walking.
Do not ignore the focal point or force every piece to face a screen. A window, fireplace, or view may make a better anchor. In some rooms, the sofa can face the main feature while chairs turn inward to support conversation.
Finally, do not buy extra seating before testing the layout. Start with the pieces you own, then add a chair or loveseat only if it fills a real need. A clear path and a comfortable seat matter more than a packed room.
A simple way to set up your couches
Work through the room in order: pick the focal point, set the main sofa, and add other seats around it. Then check walkways, table gaps, and sightlines. This method helps you set up couches in a living room without relying on guesswork.
- Choose the focal point. Decide whether the room centers on a fireplace, television, window, or view.
- Place the main sofa. Face it toward the focal point and keep the main route clear.
- Add other seats. Place chairs or a second sofa to support talk and balance the room.
- Set the rug and table. Tie the seats together, then leave comfortable gaps around the table.
- Test the layout. Sit in each seat and walk through every route before making it final.
Small changes often make the biggest difference. Shift a sofa, turn a chair, or move a table before buying new furniture. The best arrangement feels easy to use from the moment you enter.
Step-by-step
- 01 Choose the focal point
Pick the feature people should see from the main seats. It may be a fireplace, television, window, or view.
- 02 Place the main sofa
Turn the sofa toward the focal point. Leave the main walkway clear.
- 03 Add chairs or a second couch
Arrange seats so people can talk without twisting. Balance furniture on both sides of the main sofa.
- 04 Set the rug and table
Use a rug to group the seats. Place the coffee table within easy reach while leaving room to move.
- 05 Test each route
Sit in every seat and walk through each path. Shift furniture until the room feels easy to use.
Frequently asked questions
- How should I arrange two couches in a living room?
- Face them across a coffee table for conversation, or place them at a right angle in a narrow room. Keep a clear walkway and make sure both sofas suit the room’s focal point.
- Should a couch face the television or the window?
- Face the couch toward the feature used most often. If the room has both a television and a strong view, angle chairs or a second sofa to serve both.
- How much space should I leave around a coffee table?
- Aim for about 16 to 18 inches between the seat edge and table. Adjust the gap to suit the table size and the people using the room.
- How can I arrange a sofa in a small living room?
- Choose a compact sofa and keep the main walkway open. Add one movable chair if space allows, and use a rug to define the seating area.
- What is the 2:1 seating principle?
- It is a flexible layout guide that pairs two chairs with each sofa. Use fewer seats when the room is small, or when extra furniture would block movement.
Related reading
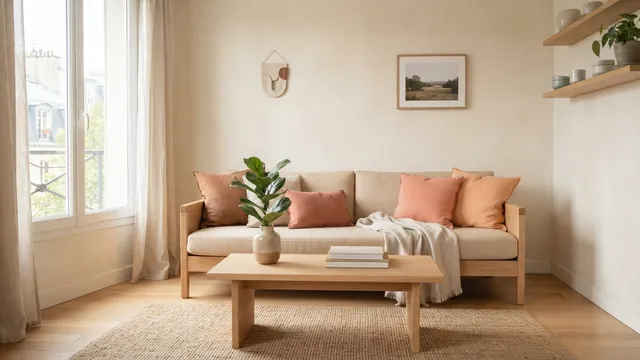
Living Room Design: Style and Function
Shape a living room that feels warm, useful, and distinctly yours.
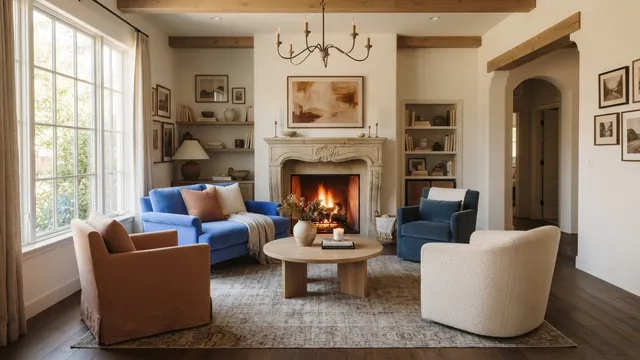
How to Arrange Living Room Furniture for Better Flow
Plan a living room that feels open, useful, and easy to enjoy.
Smart Ways to Fill an Empty Living Room Corner
Turn an empty living room corner into a useful, stylish part of the room.