Small Kitchen Design — Light, Space and Smart Storage
Use light, smart storage, and slim furnishings to make a small kitchen feel more open.
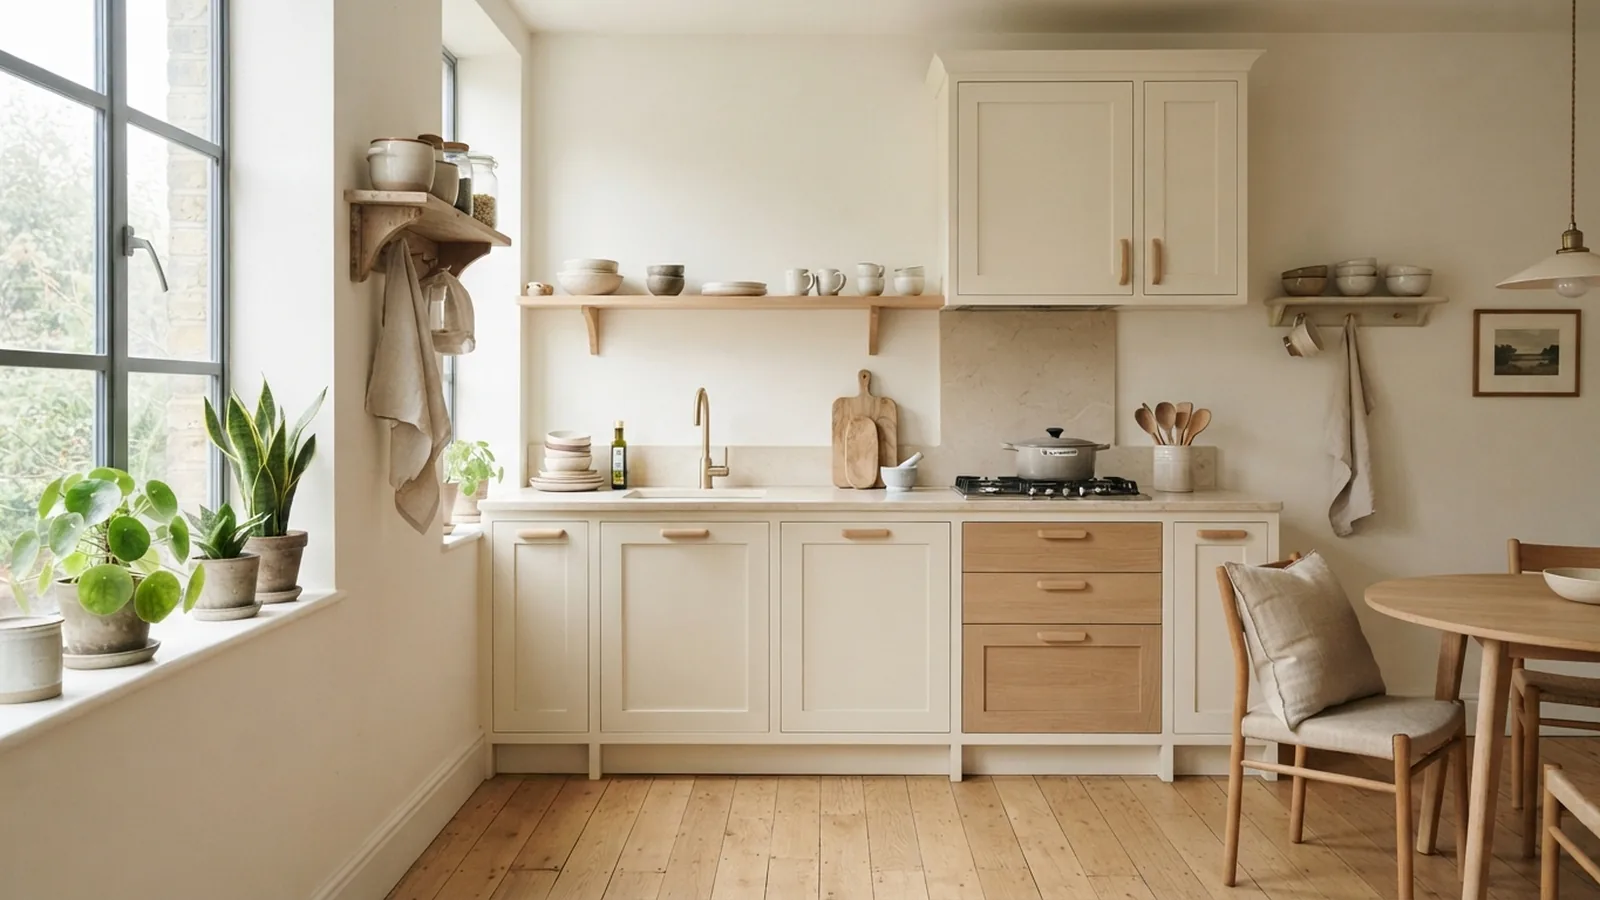
Use light colors to open up the room
Pale colors help a small kitchen feel brighter and more open. White, warm cream, and soft beige reflect more light than deep shades. That can make walls seem farther away and the room feel less cramped. For a calm look, choose one light base color for walls, cabinets, and larger surfaces.
Keeping nearby surfaces close in tone also helps. When cabinets and walls blend, the eye sees fewer hard breaks across the room. Try off-white cabinets with a warm white wall, or pale sage cabinets beside a soft cream wall. A little contrast still adds depth.
If you are deciding what colors make a small kitchen look bigger, start with the light in the room. North-facing kitchens can feel cool, so warm whites and oat tones may suit them better. In a sunny kitchen, a soft neutral can keep the room from feeling stark. Test paint on a large sample and check it in morning and evening light.
- Use a pale, warm shade on walls and large cabinet fronts.
- Keep trim and ceilings light to avoid strong visual breaks.
- Add color through a few small items, such as a bowl or tea towel.
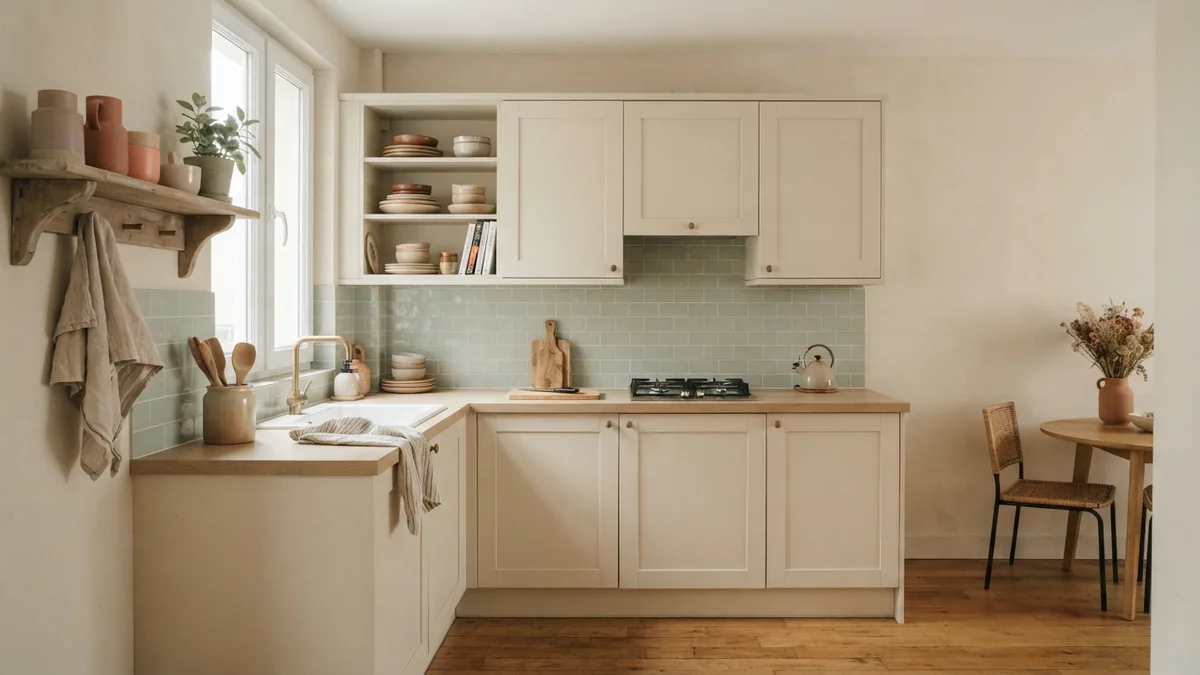
Bring in reflective finishes with care
Reflective surfaces can bounce light around a tight kitchen. A simple mirror on a wall or at the end of a narrow space can add depth. Place it where it reflects a window or a bright part of the room, not a cluttered counter. This keeps the effect calm and useful.
Glossy finishes also reflect light, but they are not the only choice. Satin cabinet paint, glazed tile, or a polished stone worktop can add a gentle sheen. Too many shiny surfaces can feel busy, especially in a small room. Balance one reflective feature with matte walls, wood, or woven textures.
Think about upkeep before choosing a finish. Glossy cabinet doors can show fingerprints, while glazed tile may need regular wiping near the hob. A mirrored panel works best away from splashes and heat. Pick surfaces that fit your cooking habits, not just the look you want.
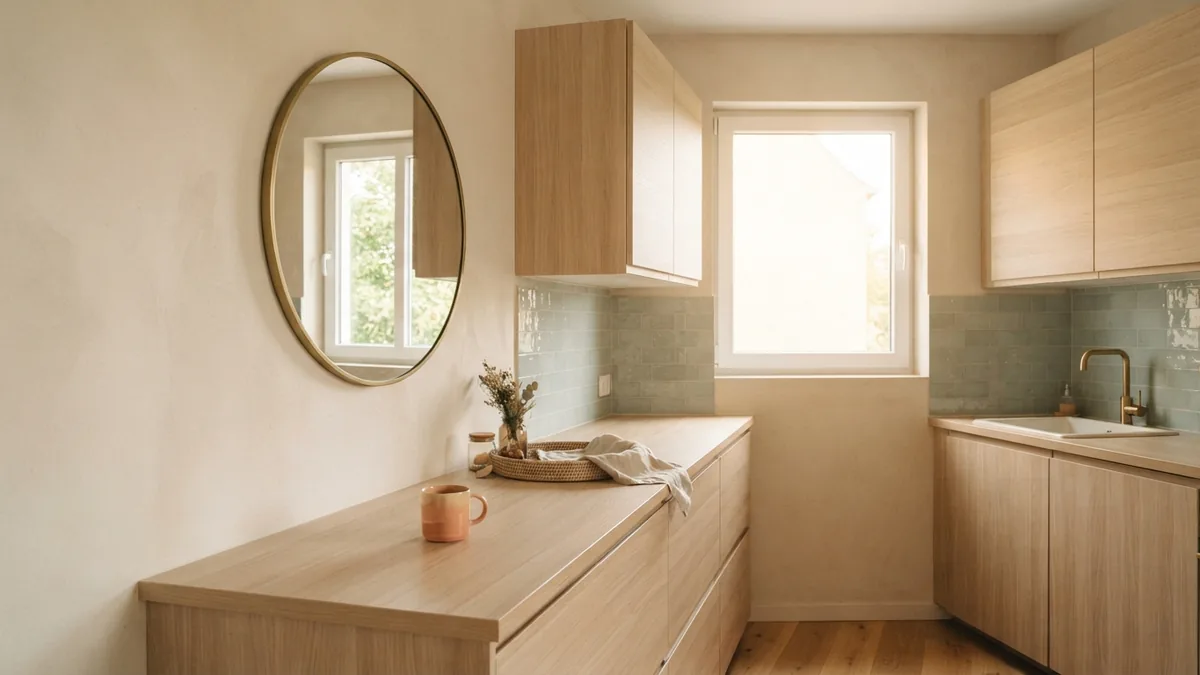
Make the most of natural and artificial light
Natural light can change how large a kitchen feels. Keep the window area clear, and avoid bulky curtains that block the glass. If privacy matters, use a simple shade that can lift above the sight line. A clean window frame also lets more daylight reach the room.
Use more than one light source after dark. A ceiling fixture can light the whole room, while under-cabinet lights brighten the worktop. Add a small pendant over a table or island only if it will not block the view. Warm, even light makes pale surfaces feel welcoming.
Plan lighting around tasks as well as mood. Place worktop lights toward the front of upper cabinets, so your body does not cast a shadow on the counter. Choose bulbs with a similar color tone throughout the room. A mix of harsh white and warm bulbs can make finishes look uneven.
- Keep daylight paths open by clearing windowsills.
- Use ceiling light for overall brightness.
- Add focused light above prep areas and sinks.
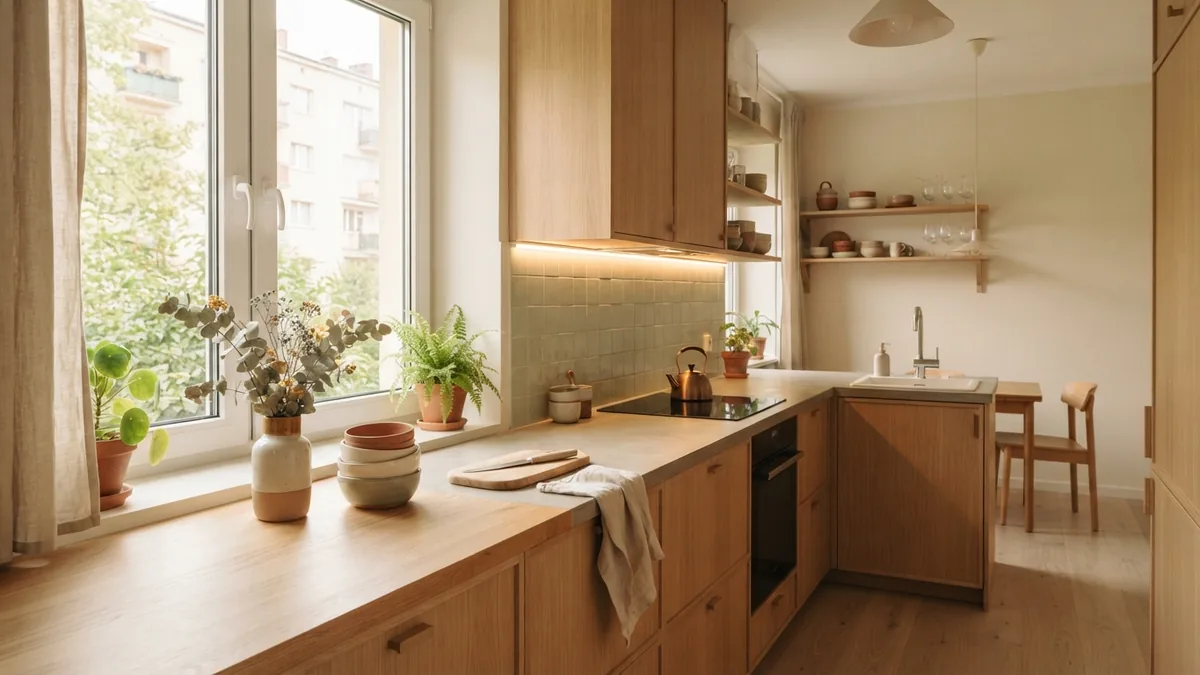
Improve the layout and storage
A clear worktop often makes more difference than a major remodel. Store daily items near where you use them, then move seldom-used tools into drawers or high cupboards. Keep one clear section of counter for food prep. Even a small open area can make the kitchen easier to use.
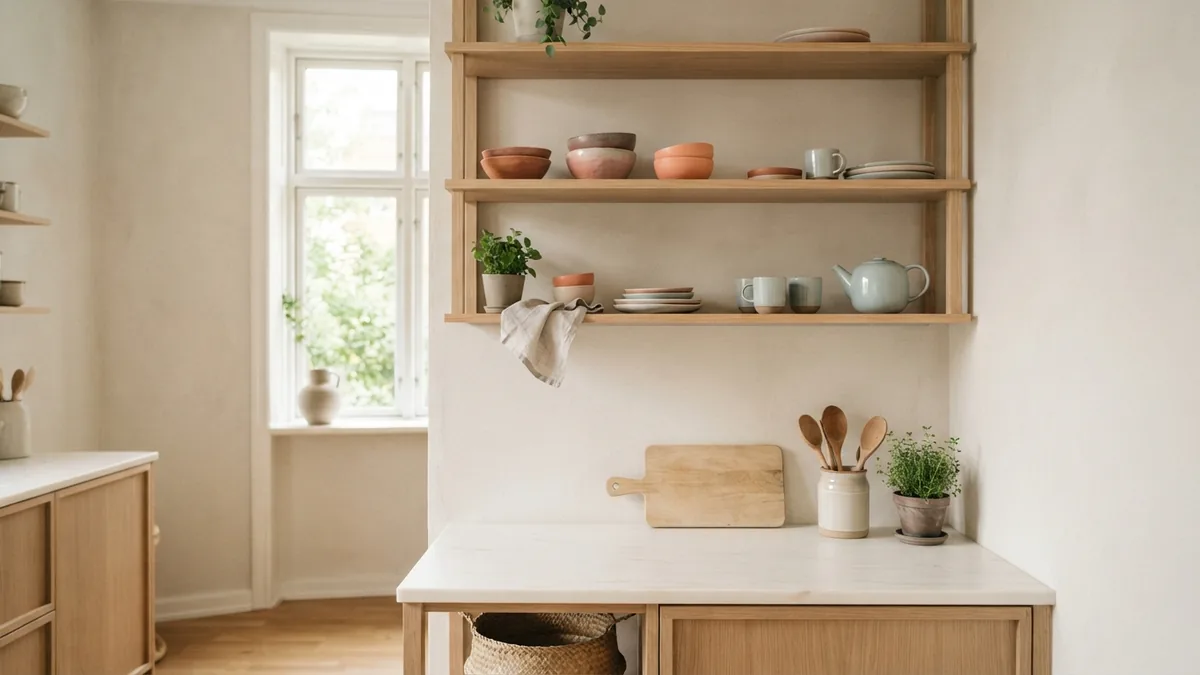
Open shelving can make a kitchen feel less boxed in than a full run of upper cabinets. It works well for a few daily dishes, jars, or cups. Keep the display small and orderly, since crowded shelves can add visual clutter. If you need more closed storage, try open shelves on just one wall.
Use the full height of the room where it makes sense. Tall cabinets can hold items used less often, while drawer dividers make lower storage easier to scan. Hooks inside cabinet doors can hold small tools. A narrow pull-out rack can turn a gap beside the fridge into useful storage.
Before changing the layout, note where you cook, wash, and store food. Keep the route between these spots clear. Avoid placing a bin or stool where it blocks a door or drawer. Good space planning helps a small kitchen work without making it feel packed.
Choose furniture with a light footprint
Slim furniture takes up less visual and floor space. Look for a small table with narrow legs, stools that tuck under a counter, or chairs with open backs. A solid, bulky piece can interrupt the view across the room. Furniture that leaves floor visible helps the kitchen feel more open.
If you want an island, measure the space before buying or building one. Leave about 36 inches of clear path where people need to walk and open drawers. A narrow cart may suit a tight kitchen better than a fixed island. Choose one with wheels if you need to move it during cooking.
Match furniture to the job it must do. A drop-leaf table can serve as a prep spot, then fold down after meals. A bench with storage can hold linens or cookware, but make sure its depth does not crowd the walkway. The best piece earns its space every day.
Use decor to keep the kitchen calm
Decor can make a small kitchen feel personal without making it look crowded. Choose a few useful items with pleasing shapes, such as a ceramic bowl, a wood board, or a small plant. Keep most counters clear and group objects in one area. This gives the eye a place to rest.
Repeat a small number of materials and colors. Pale wood, cream ceramics, and one muted accent can create a joined-up look. Too many patterns or strong colors may break the room into smaller visual blocks. Use a simple runner or one framed print if the walls feel bare.
A clean, useful kitchen is often more inviting than one filled with decor. Put away packaging, stack dishes neatly, and give each item a set place. When choosing what to keep out, ask whether it is used often or adds real warmth. That small edit can make the room look bigger and more elegant.
For the best result, start with changes that cost little: clear the window, edit the counters, and add task lighting. Then consider paint, open shelves, or new furniture. These steps can make a small kitchen feel brighter and easier to use without a full renovation.
Frequently asked questions
- How can I make a small kitchen look bigger without remodeling?
- Clear the counters, keep window areas open, and use warm light colors on large surfaces. Add task lighting and choose slim furniture that leaves more floor visible.
- What colors make a small kitchen look bigger?
- Warm white, cream, and soft beige can make a kitchen feel brighter and more open. Pale sage can also work when paired with light walls and good daylight.
- Do open shelves make a small kitchen feel bigger?
- A few open shelves can make a kitchen feel less boxed in than a full row of upper cabinets. Keep the shelves orderly, since crowded displays can add visual clutter.
- What kind of lighting works best in a small kitchen?
- Use natural light where possible, then add a ceiling light for general brightness and task lights over worktops. Choose bulbs with similar warm tones for a joined-up look.
- Can I fit an island in a small kitchen?
- A narrow island or wheeled cart may work if it leaves clear paths and does not block drawers. Measure the room first, and leave about 36 inches for key walking routes.
Related reading
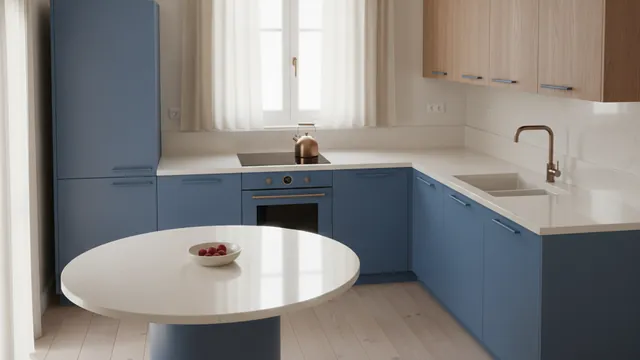
Arrange Appliances in a Small Kitchen Around How You Cook
Smart appliance placement and storage ideas for a more useful small kitchen.
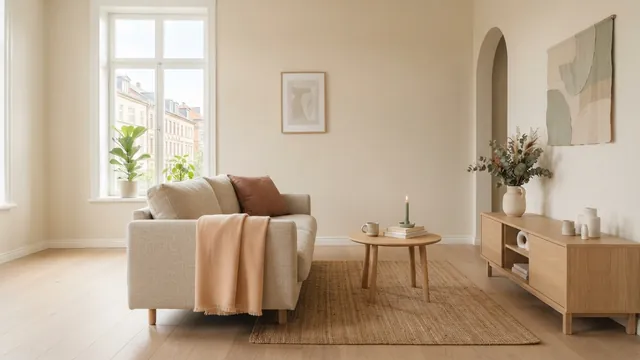
Living Room Paint — Measurements and Buying Tips
Measure your walls, count coats, and buy the right amount of living room paint.
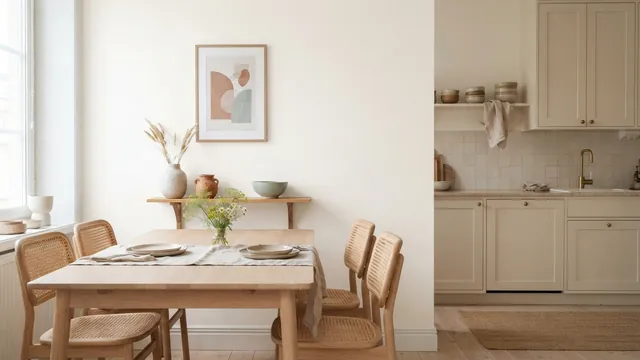
Kitchen Wall Décor — Style and Function
Make a bare kitchen wall feel warm, useful, and thoughtfully styled.