Open Concept Kitchens — Design for Flow and Comfort
Create a kitchen and living room that feel connected, useful, and calm.
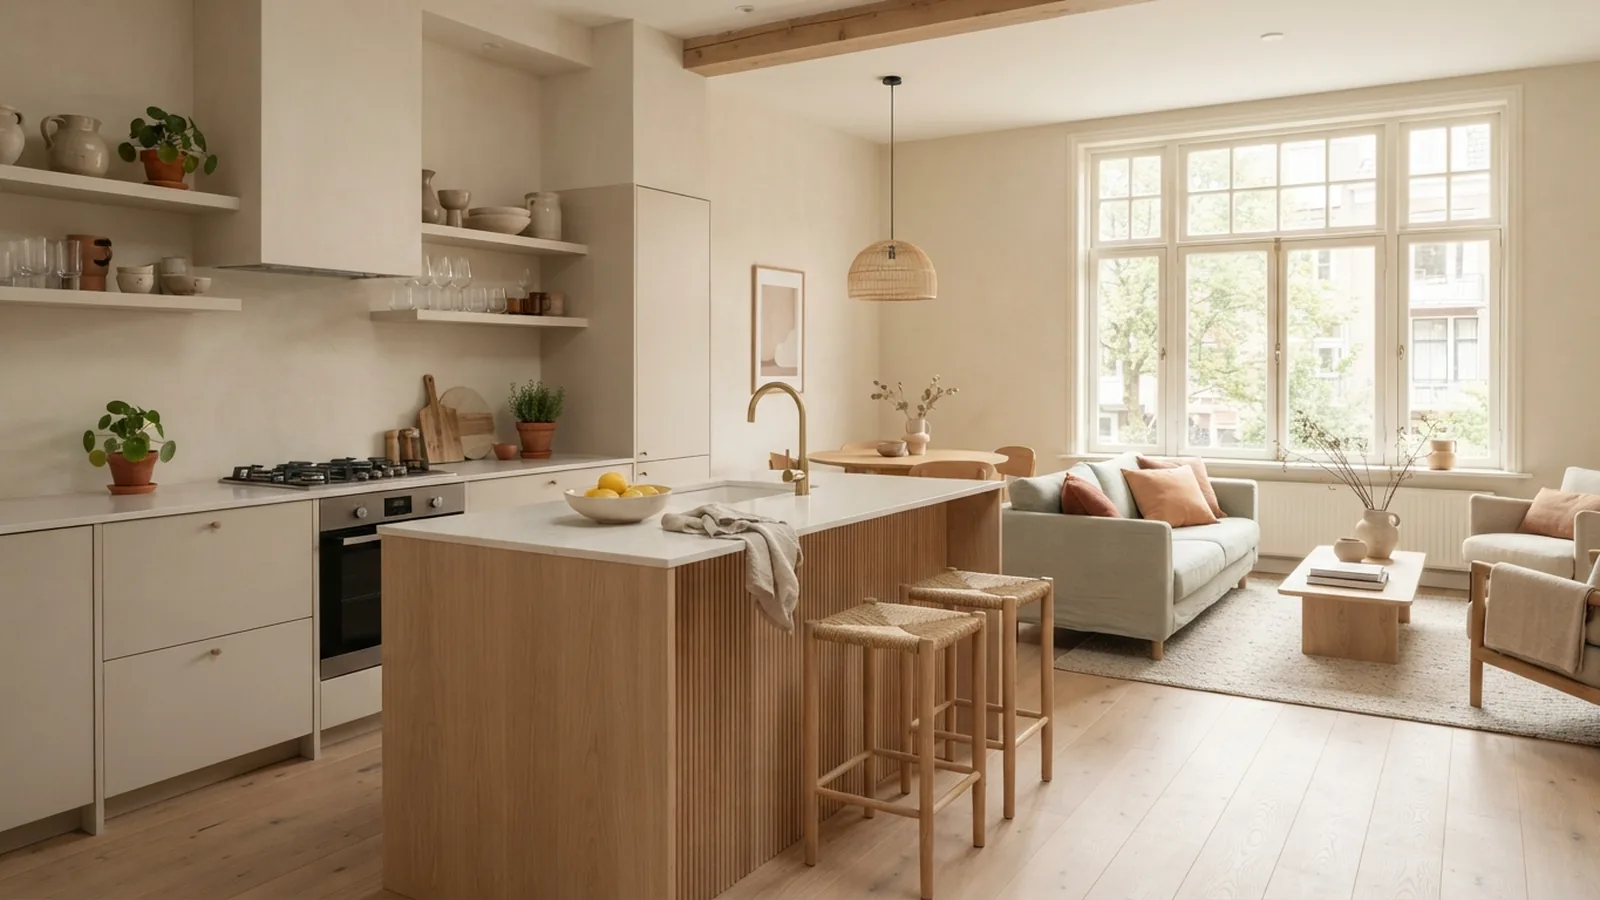
What Makes a Kitchen Open Concept?
An open concept kitchen shares one continuous space with nearby rooms, often the dining area or living room. Instead of full walls and doors, the space uses sightlines, furniture, flooring, and lighting to mark each zone. The kitchen remains part of the home’s main gathering area.
That openness changes how you plan the room. Cooking, eating, relaxing, and hosting may happen within the same view. A good design supports each activity without making the space feel like one large, undefined room.
Start by studying the floor plan and the routes people take through it. Keep clear paths between the kitchen, dining table, sofa, and any exterior doors. The goal is a shared space that feels easy to move through and easy to use.
Why an Open Layout Can Work So Well
Removing visual barriers can make a small home feel brighter and more spacious. Daylight can travel farther, and people in different zones can still see and speak to each other. That connection is useful during family meals and casual visits.
An open layout also gives you more options for furniture arrangement. A dining table can sit near the kitchen, while a rug and sofa define the living area. Each zone has a purpose, yet the whole room still feels linked.
There are trade-offs. Cooking sounds and smells may reach the sofa, and a messy counter stays in view. Plan for storage, ventilation, and quiet finishes from the start. Openness works best when daily needs have a place.
- Use a clear route between work zones and seating.
- Choose a range hood that suits your cooking habits and room size.
- Plan closed storage for items you do not want on show.
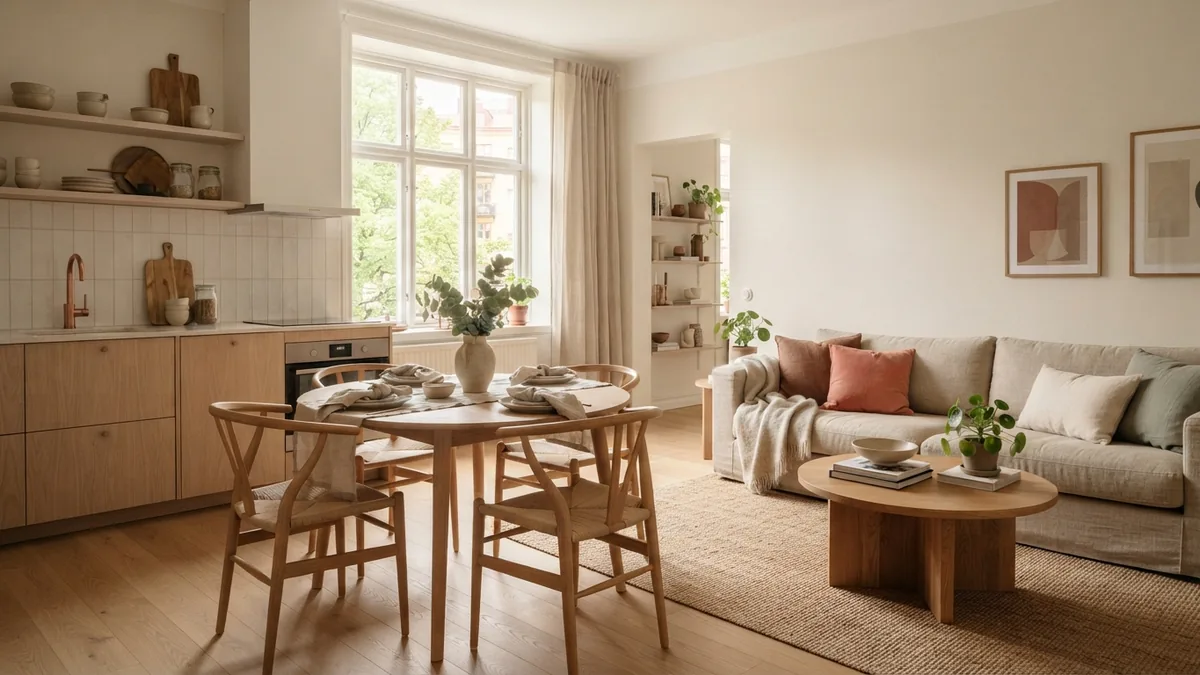
Plan the Layout, Island, and Storage
Before choosing finishes, map the main tasks. Keep the sink, cooktop, and fridge within easy reach, while leaving enough counter space beside each one. Avoid placing a busy walkway through the main cooking area.
A kitchen island can add prep space, storage, and casual seating. Allow about 36 to 42 inches of clearance around it where possible. This gives people room to pass and lets doors and drawers open without a squeeze.
Choose island seating with the living area in mind. A slim overhang and backless stools can keep views open, while a larger island may suit a home with frequent guests. If the room is narrow, a peninsula or small movable table may work better.
Cabinet choices help the kitchen blend into the room. Full-height cabinets can hide food and small appliances, while open shelves suit a few well-used pieces. Mix closed storage with clear counter space, rather than filling every surface.
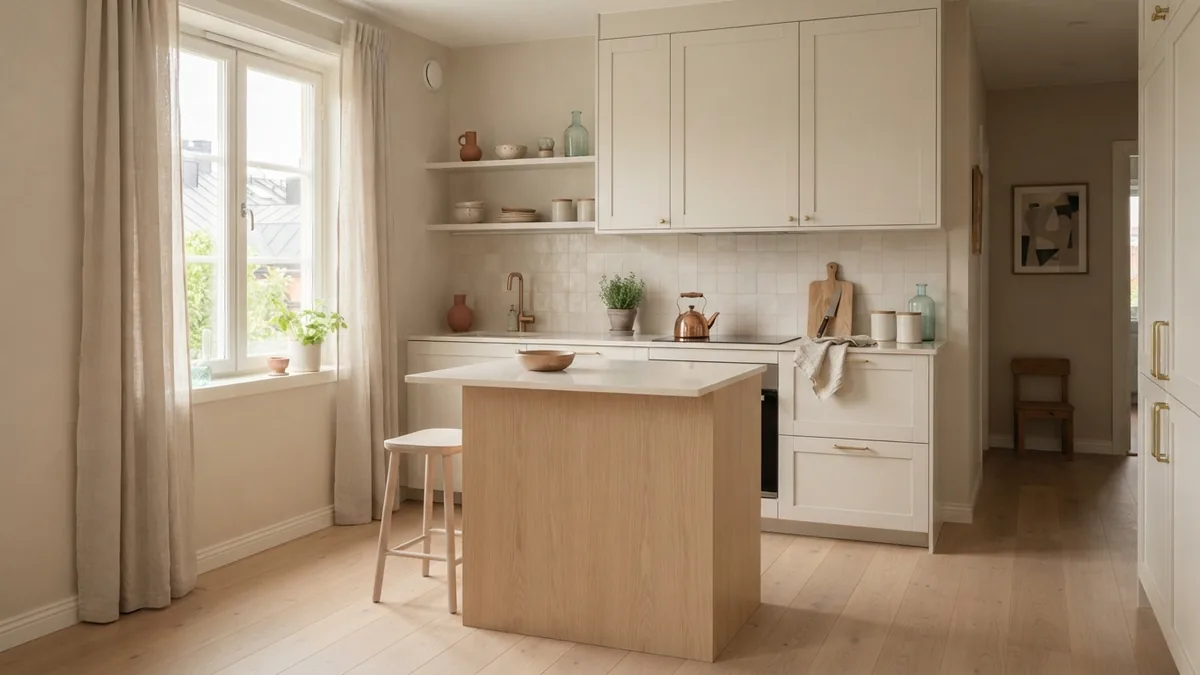
Decorate Both Zones as One Room
To learn how to decorate an open concept kitchen living room, begin with a shared visual thread. Repeat one wood tone, metal finish, or accent color in both areas. For example, pale oak cabinet fronts can echo a coffee table or dining chairs.
Use rugs, pendant lights, and furniture to define zones without blocking sightlines. A rug under the sofa groups the living area, while a pendant above the table marks the dining spot. Keep the edges and shapes in step with the room’s scale.
Furniture arrangement should protect the view between spaces. Set the sofa with its back toward the kitchen only when the room has enough width. A low sofa or open-backed chairs can keep the room feeling connected.
When you consider how to style an open concept kitchen living room, edit what remains visible. Choose a few useful objects, such as a ceramic bowl, a plant, or a linen cushion. Keep busy patterns and small decor items to a minimum.
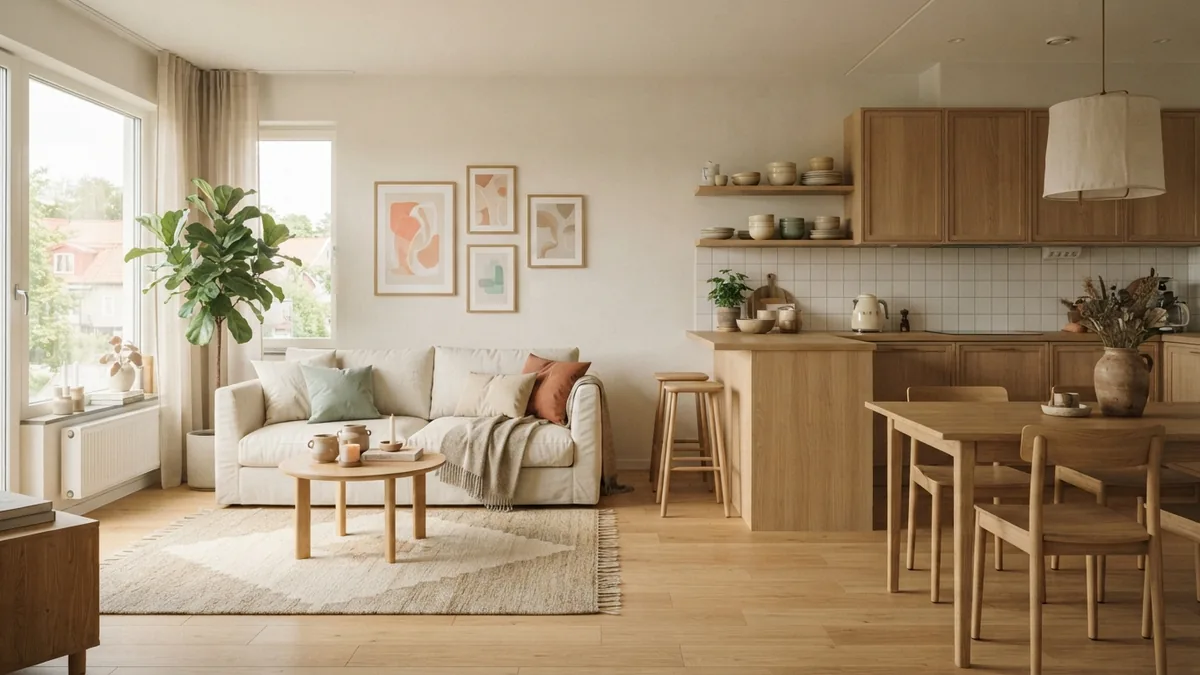
Bring Living Room Comfort Into the Kitchen
A connected kitchen should feel warm, not merely efficient. Add natural materials and soft shapes beside hard surfaces. Wood stools, woven baskets, linen curtains, and matte ceramics can soften cabinets and stone.
Think about what the living room reveals from the kitchen. A view toward a calm bookcase, plant, or artwork can make cooking feel less separate. Keep tall pieces away from key sightlines, especially between the island and sofa.
Lighting helps both rooms work at different times of day. Use focused light over counters, a pendant over the island, and softer lamps near seating. Put lights on separate switches so you can brighten the work area without lighting the whole room.
Sound matters too. Curtains, rugs, upholstered chairs, and fabric cushions can reduce the sharp echo of a large room. Choose washable or durable fabrics near busy cooking and dining areas.
Choose Colors and Materials That Connect
A restrained color palette helps the kitchen and living room read as one space. Warm white, cream, oat, and pale beige make a calm base. Add sage, muted terracotta, or soft peach in small doses through fabric, ceramics, or art.
Repeat materials with care. Pale oak can link cabinets and furniture, while a shared stone or tile tone can tie the kitchen to a nearby fireplace or table. You do not need to match every finish; a few repeated tones are enough.
Use contrast to give each zone its own character. A darker island can anchor the kitchen, while a lighter sofa keeps the living area airy. Keep undertones consistent so the contrast feels planned rather than abrupt.
For a lower-waste update, keep sound cabinets and change only the doors or hardware. Choose durable surfaces that suit how you cook, and look for wood from responsible sources. Long-lasting materials reduce the need for early replacement.
Common Design Mistakes to Avoid
Clutter is more noticeable when there are fewer walls to hide it. Give appliances, dishes, and daily items a set place before adding decor. A clear counter near the sink and cooktop makes the kitchen feel calmer.
Poor lighting can leave one part of the room bright and another dim. Do not rely on a single ceiling fixture. Layer task, ambient, and accent light, then check how the room looks at night.
Another common mistake is making every finish and piece of furniture match. Too much sameness can flatten a large room, while too many competing styles make it feel unsettled. Repeat a few colors and materials, then let each zone have one distinct feature.
Finally, do not choose an island that crowds the floor plan. Test the route with tape on the floor before ordering furniture or cabinets. If the paths feel tight, reduce the island size or choose a smaller seating option.
- Map the activities. Mark cooking, eating, relaxing, and walking routes on the floor plan.
- Set the key clearances. Leave about 36 to 42 inches around an island where the room allows.
- Plan storage and lighting. Decide what needs to be hidden and where task or soft light belongs.
- Choose a shared palette. Repeat a few colors and materials across the kitchen and living area.
- Test the arrangement. Use floor tape to check island size, seating, and walking paths before buying.
Step-by-step
- 01 Map the activities
Mark cooking, eating, relaxing, and walking routes on the floor plan. Keep busy paths away from the main cooking area.
- 02 Set the key clearances
Allow about 36 to 42 inches around an island where the room permits. Check that doors, drawers, and chairs can move freely.
- 03 Plan storage and lighting
Decide which items need closed storage and where task lights belong. Add softer light near the living area.
- 04 Choose a shared palette
Pick a few colors and materials to repeat across both zones. Use contrast sparingly to give each area its own feel.
- 05 Test the arrangement
Mark the island and furniture footprint with tape before buying. Walk the routes and adjust anything that feels tight.
Frequently asked questions
- How do you design an open concept kitchen?
- Start with the floor plan, key walking routes, and cooking tasks. Then plan storage, lighting, and a palette that links the kitchen to nearby rooms.
- How much space should be around a kitchen island?
- Aim for about 36 to 42 inches of clearance around an island where possible. Check door swings and walking routes before fixing the island size.
- How do you make an open kitchen and living room feel connected?
- Repeat a few colors, materials, or finishes in both zones. Use rugs, lights, and furniture to define each area without blocking sightlines.
- How can you reduce clutter in an open concept kitchen?
- Give everyday items a set place and add closed storage for less-used items. Keep counters clear, since they stay in view from the living room.
- What lighting works best in an open kitchen and living room?
- Layer task lights over counters with ambient ceiling light and softer lamps near seating. Separate switches let each zone suit its activity.
Related reading
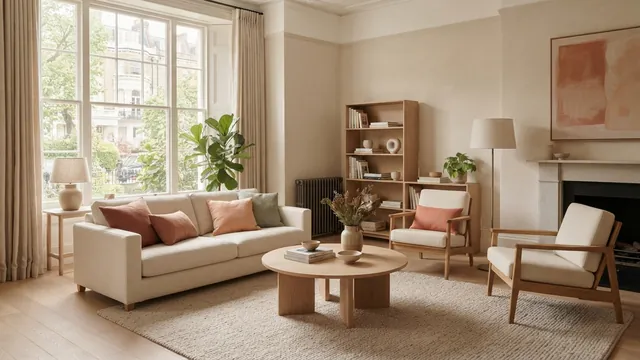
Large Living Rooms — Comfort, Zones and Flow
Make a spacious living room feel warm, useful, and easy to move through.
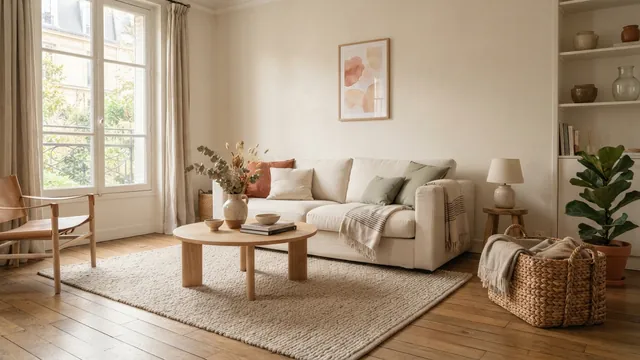
How to Decorate Your Living Room With Style and Purpose
Create a warm, useful living room with simple design steps.
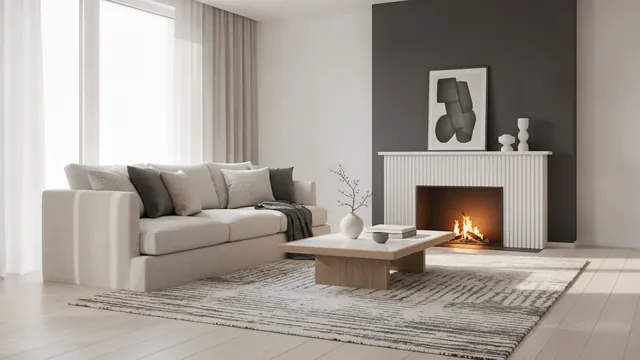
How to Stage a Living Room for Sale (Fireplace Tips Included)
Staging tips to make your living room feel warm, spacious, and easy to imagine.