Bathroom Design: Layout and Light
Plan your bathroom layout, finishes, lighting, and fixtures with confidence.
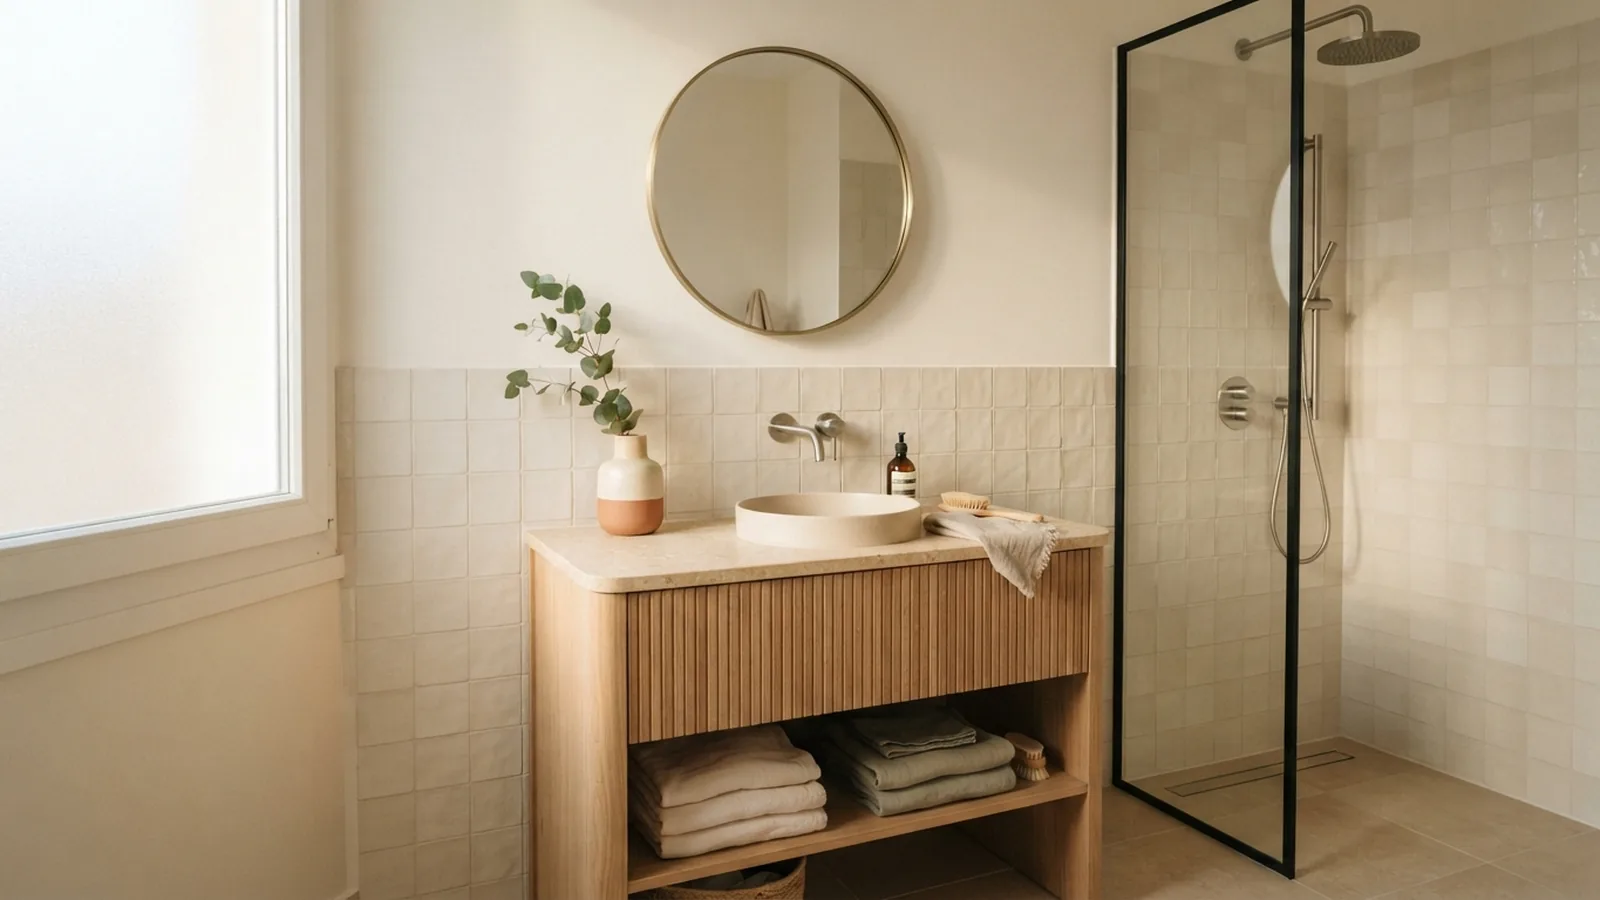
Start With the Basics of Bathroom Design
To design a bathroom well, begin with the layout, plumbing, storage, and daily tasks. A strong plan helps you use every metre without making the room feel tight. It also limits costly changes during the build.
Write down who will use the room and when. A family bathroom needs hard-wearing finishes and clear floor space. A guest room may need less storage but more visual warmth.
Measure the room before choosing any product. Record wall lengths, ceiling height, doors, windows, pipes, vents, and sockets. Mark fixed points on a simple floor plan.
- List every task, from bathing to shaving and laundry.
- Set a budget for products, labour, waste, and unknown repairs.
- Keep space for cleaning tools, towels, paper, and spare supplies.
- Check building rules before moving pipes or electrical points.
Think about comfort as well as looks. Good ergonomics means each fitting feels easy to reach and use. It also keeps doors, drawers, and people from colliding.
Plan a Bathroom Layout That Uses Space Well
Learning how to design a bathroom layout starts with clear movement paths. Place the main fittings on paper before selecting styles. Test each door swing, drawer pull, and shower entry.
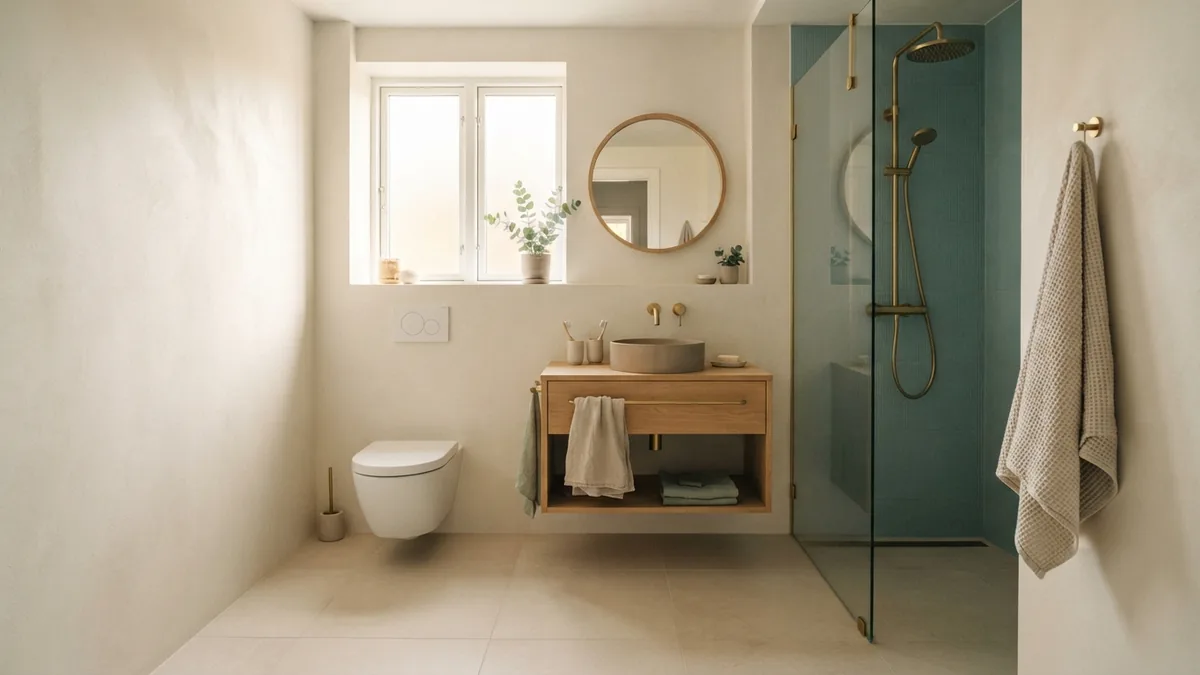
Keep the shower, bath, basin, and toilet easy to reach. Avoid placing the toilet directly beside the main doorway when possible. A vanity near the entrance can create a useful first focal point.
Plumbing access can shape the whole plan. Keeping fittings near existing pipes often lowers labour and floor work. Ask a qualified plumber to check waste runs, water pressure, vents, and access panels.
Electrical access matters too. Plan outlets, fan controls, mirror lights, and heated towel rails early. A qualified electrician must place them safely near water.
Common Bathroom Layouts
A three-quarter bathroom, often called a 3/4 bathroom, has a shower, toilet, and sink. It has no bath. This plan suits small homes, guest rooms, and basement spaces.
A compact room can still work well with a wall-hung vanity and a corner shower. Sliding doors may save more space than hinged doors. Use a clear zone in front of each fitting.
| Room type | Useful layout choice | Best use |
|---|---|---|
| Small en suite | Wall-hung vanity and shower | Daily use with limited floor space |
| Family bathroom | Bath, shower, toilet, and broad storage | Shared morning and evening routines |
| Three-quarter bathroom | Shower, toilet, and sink | Guest rooms or compact homes |
Select Fixtures for Style and Daily Use
Choose bathroom fixtures by size, task, and upkeep. A beautiful fitting fails if it blocks a door or lacks storage. Compare the full dimensions, not just the product photo.
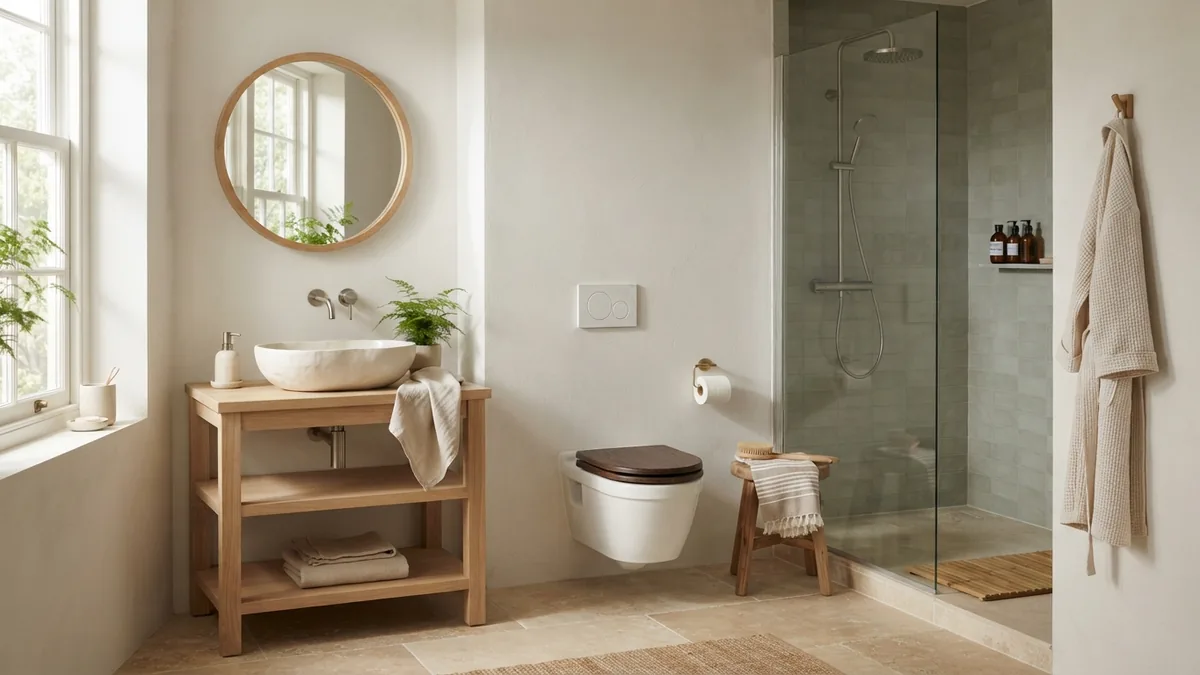
To design a bathroom vanity, start with the basin and storage needs. A single basin may suit a narrow room. Two basins can help busy households, but they need more wall width.
Wall-hung units show more floor and make cleaning easier. Freestanding vanities bring a softer, furniture-like feel. Include drawers for small items and tall storage for towels.
Pick a toilet that fits the room and your maintenance needs. Back-to-wall models hide the cistern and create a neat line. Wall-hung models make the floor easier to clean.
Match the shower controls to the user. A hand shower helps children and seated users. A fixed head gives a clean look. A thermostatic valve helps keep water temperature steady.
Choose Tile, Paint, and Other Finishes
Material selection should balance water, wear, cleaning, and style. Use bathroom-rated paint in areas with steam and splashes. Ask suppliers about slip resistance for floor tiles.
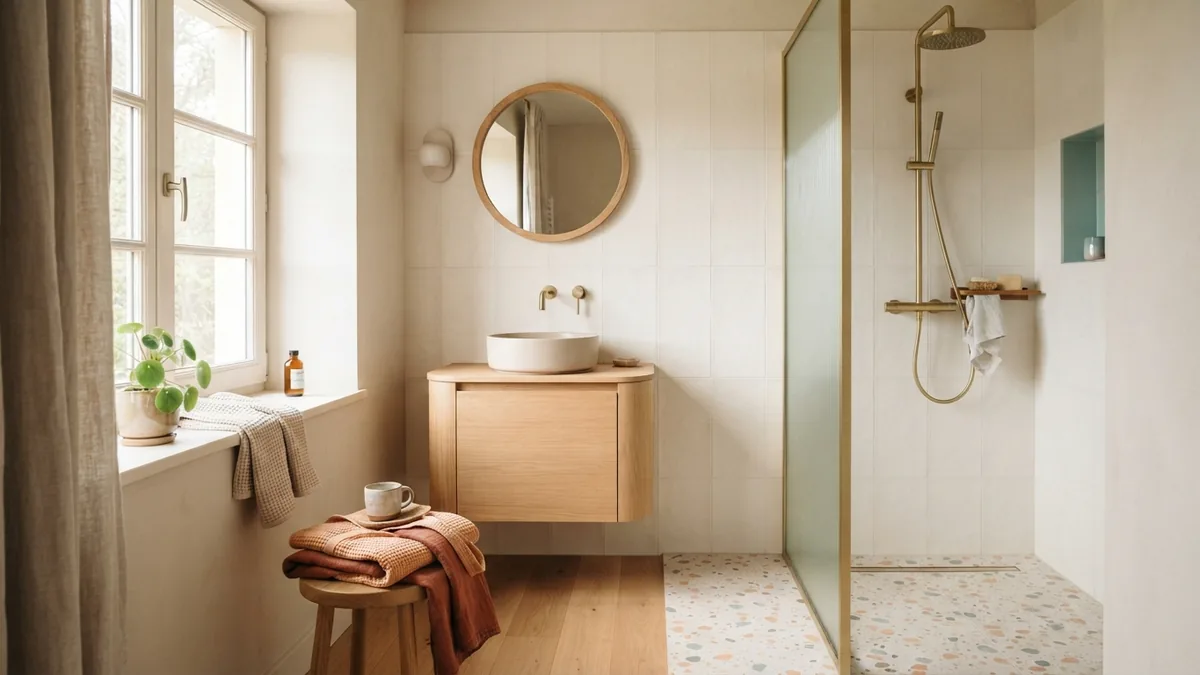
To design bathroom tile, choose the visual direction before buying boxes. Large tiles create fewer grout lines and can make a small room feel calm. Small tiles add grip and detail around curved surfaces.
To design a bathroom tile layout, draw the walls and floor to scale. Mark windows, doors, niches, taps, and drains. Centre key lines where the eye will notice them.
- Use one main tile for broad surfaces.
- Add one smaller tile for a shower floor or niche.
- Keep grout close in tone for a quiet finish.
- Order extra tiles for cuts, future repairs, and batch changes.
Warm cream, oat, pale sage, and soft terracotta suit a calm home. Pale oak can warm a white scheme. Brushed metal often feels softer than bright chrome.
Use contrast with care. A darker floor can ground the room, while pale walls reflect more light. Limit strong patterns to one focused area.
Design Bathroom Lighting in Layers
Good bathroom lighting supports grooming, cleaning, and rest. One ceiling fitting rarely handles all three jobs well. Use several light sources at different heights.
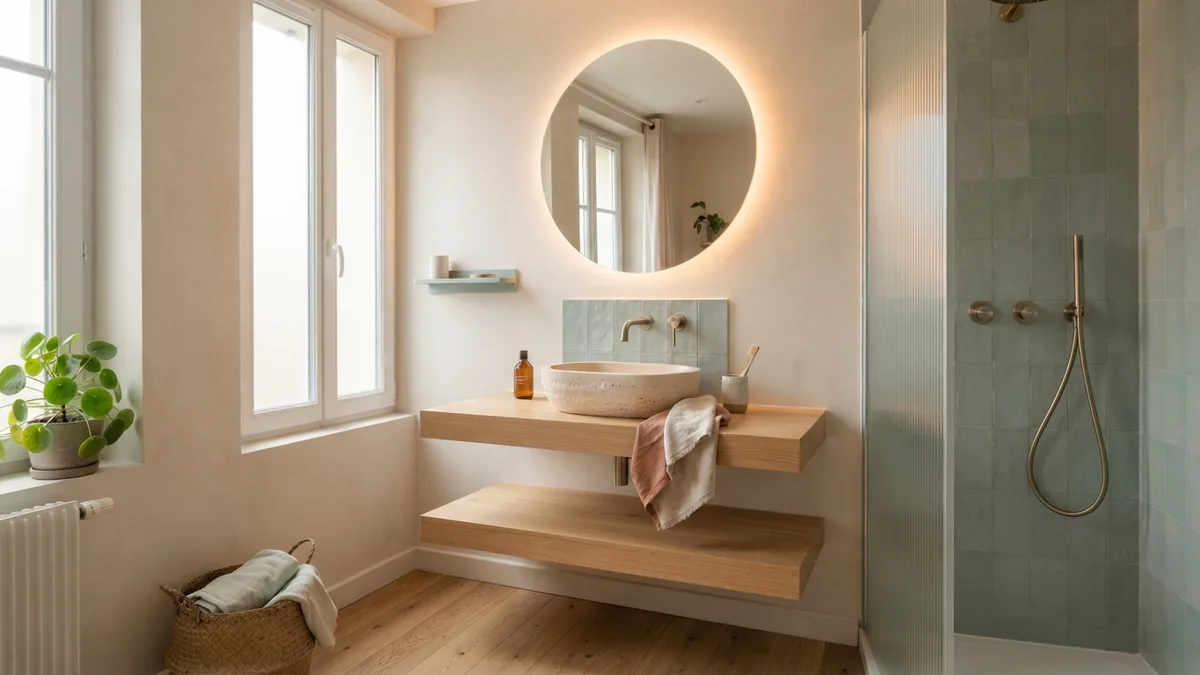
To learn how to design bathroom lighting, start with the mirror. Place light beside the face or use an evenly lit mirror. This reduces harsh shadows during shaving and makeup.
Add soft general light for safe movement. A ceiling fitting can cover the centre of the room. Recessed lights may suit a simple ceiling, if rated for damp areas.
Use a separate light in the shower or over a bath when needed. Follow local rules for wet zones and fitting ratings. Ask an electrician to confirm every location.
- Use warm white light for a relaxed feel.
- Use brighter light near the mirror for clear detail.
- Put key groups on separate switches.
- Add dimming where the wiring and fittings allow it.
Natural light can shape the room during the day. Keep window coverings private but light. A frosted pane or high window can protect privacy without blocking sun.
Visualize Your Bathroom Online Before Building
Can I design my bathroom online? Yes. Many design visualization tools let you draw a floor plan and place fittings. Some tools show a simple 2D plan, while others create a 3D view.
To design your bathroom online, enter the measured room first. Add doors, windows, plumbing points, and ceiling height. Then test several layouts before choosing colours or products.
Use 2D views to check fit and clear paths. Use 3D views to judge scale, sight lines, and finish balance. Neither view replaces a site check or a trade plan.
Save each version with its measurements and product details. Share the best plan with your plumber, electrician, tile setter, and builder. This creates one shared brief before work starts.
- Measure the room and note every fixed point.
- Draw the walls, doors, windows, and service points.
- Place large fittings before small accessories.
- Test door swings, storage, and walking space.
- Apply tile, paint, metal, and timber finishes.
- Review the plan with qualified trades before ordering.
A good bathroom design joins clear movement with easy care. Plan the floor plan first, then choose fittings, finishes, and light. That order keeps the room useful, calm, and ready for real life.
Frequently asked questions
- How do you design a bathroom layout?
- Measure the room first, then place doors, windows, plumbing, and large fixtures on a floor plan. Test movement and storage before choosing finishes.
- What is a 3/4 bathroom layout?
- A three-quarter bathroom has a shower, toilet, and sink. It does not include a bath.
- How do I design a bathroom remodel?
- Start with the existing layout and service points. Then set a budget, choose fixtures, plan finishes, and confirm the work with qualified trades.
- How can I design my bathroom online?
- Use an online planner to draw the room in 2D and view it in 3D. Add real measurements before testing fittings and finishes.
- How do I design bathroom lighting?
- Layer mirror lighting, general light, and wet-zone light. Use separate switches when possible, then ask an electrician to check safety.
- How do I design a bathroom tile layout?
- Draw each wall and floor to scale. Mark focal points, cuts, niches, drains, and grout lines before ordering tile.
Related reading
Wood Flooring Direction — Light, Space, and Flow
Choose board direction with light, room shape, and nearby spaces in mind.
Bathroom Paint — When It’s Safe to Shower
Wait 24 to 36 hours before showering, then keep bathroom air moving.
Console Tables — Placement, Styling and Smart Storage
Choose the right spot, size, and styling for a console table that works.