Adding a Wall to a Room — From Frame to Finish
Plan, frame, insulate, and finish a new wall with steps for standard homes and mobile homes.
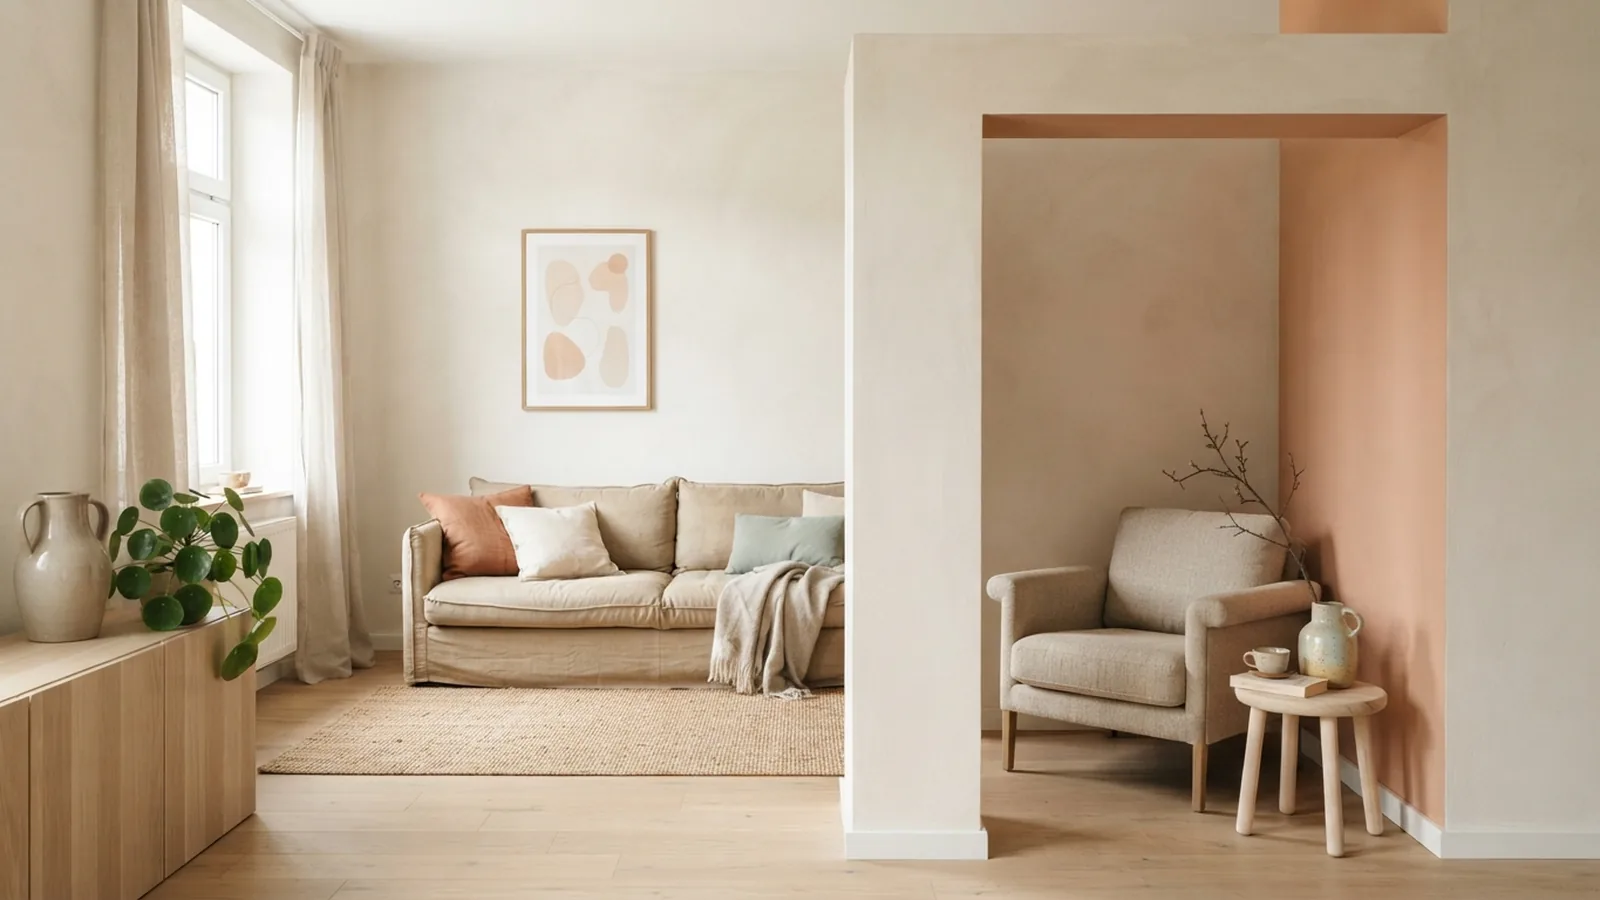
Start with the wall’s purpose and structure
To add a wall to a room, plan its location, build a frame, secure it, then add insulation and wallboard. First decide what the wall must do. It may create privacy, divide a large room, or hide storage. A wall that supports a floor, roof, or other load needs a different design.
Most room dividers are non-load-bearing walls. They hold their own weight but do not support the building. Check the ceiling, floor, and nearby walls for wiring, pipes, vents, and framing before work starts. If you are unsure whether a wall will bear a load, ask a qualified builder or structural engineer.
Check local rules before cutting or fastening anything. Some projects need a permit, especially when they change wiring, plumbing, fire safety, or room access. Keep doorways, vents, and required exit paths clear. Measure the room and note any slope or uneven floor that could affect the frame.
Choose tools and materials that fit the job
Gather your tools before you begin. You will need a tape measure, pencil, level, saw, hammer, drill, and fasteners. A framing square helps mark straight cuts. Wear safety glasses and hearing protection when you cut wood or drive fasteners.
Use wood studs for a familiar, easy-to-cut frame. Metal studs can suit some interior projects, but they need matching tracks and screws. Choose drywall thickness and type to suit the room. For damp areas, use a board rated for that setting.
- Studs and matching top and bottom plates
- Framing nails or screws suited to the material
- Drywall, joint tape, and joint compound
- Insulation sized for the wall cavity
- Optional door frame, trim, and sound-control materials
Plan the wall length, height, and any door opening before buying supplies. Standard framing often uses studs spaced 16 inches apart, measured from center to center. Your design, local rules, or wallboard needs may call for another spacing. Buy a little extra material for cuts and mistakes.
Frame the wall in clear, measured steps
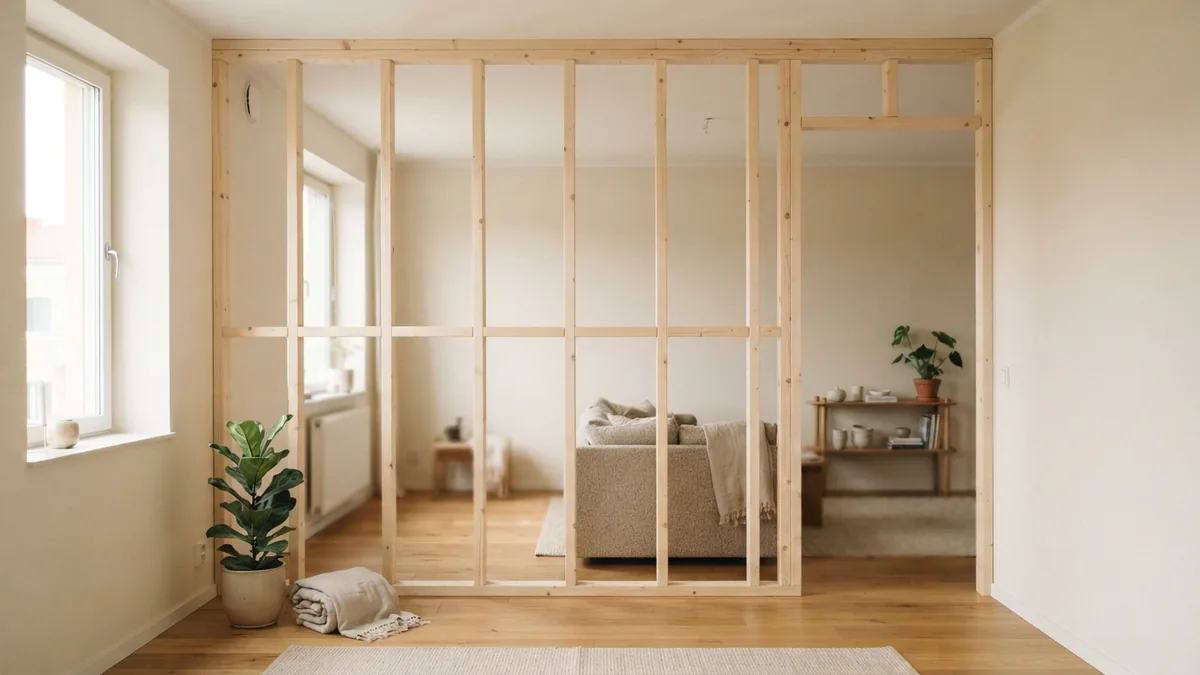
To frame a wall in an existing room, mark the wall’s path on the floor first. Use a level or plumb line to carry those marks up to the ceiling. Check both marks against the room layout. This step helps keep the wall straight from floor to ceiling.
Measure the distance between the plates, then cut the studs to fit. Account for the thickness of both plates when setting stud length. Mark stud positions on the plates at even intervals. Add short supports and extra framing around any planned doorway.
- Mark the layout. Mark the bottom plate on the floor and the matching line above it.
- Cut the frame. Cut the top and bottom plates, then cut studs to the measured height.
- Build the frame. Lay the plates parallel, set studs between them, and fasten each joint.
- Raise and secure it. Stand the frame in place, check it for level and plumb, then fasten it to sound framing.
- Check before closing. Confirm the frame is square and leave room for planned wires or other services.
Fasten the frame to solid floor and ceiling framing, not just a thin floor finish or loose ceiling board. Find joists or use a method approved for the surfaces involved. If the ceiling joists run parallel to the new wall, the top plate may need blocking between joists. Do not guess at the best fixing point.
Fit insulation before you close the wall
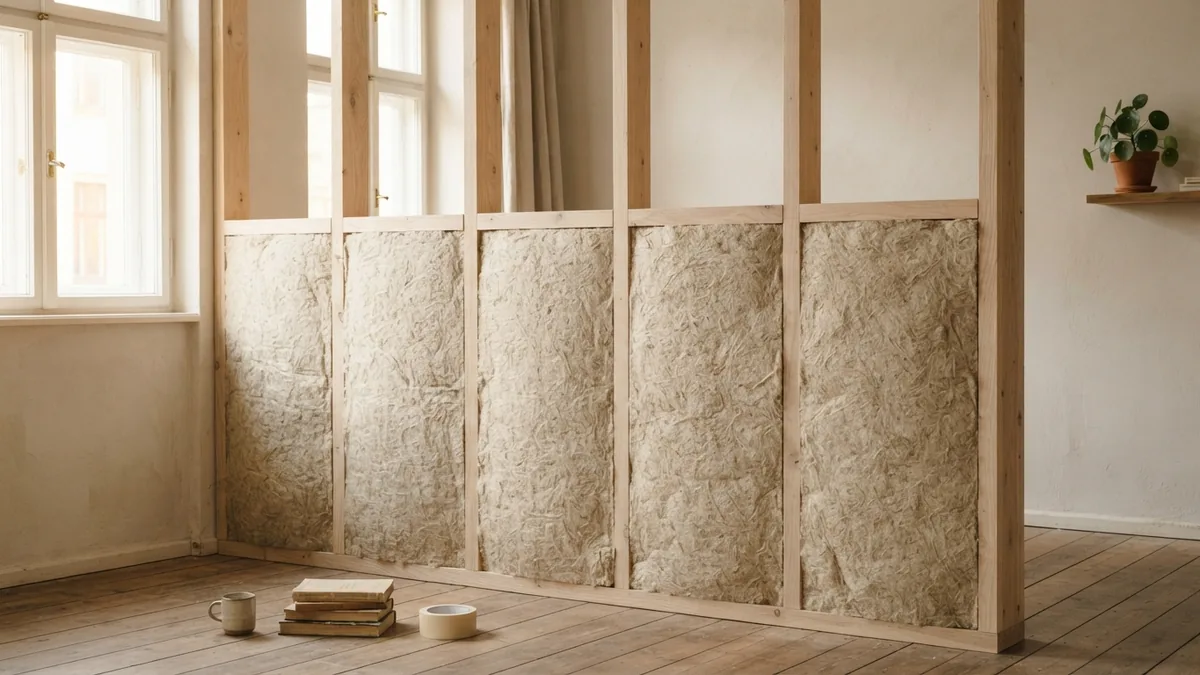
Interior wall insulation can help limit sound between rooms. It can also reduce heat flow when the new wall separates spaces with different temperatures. Choose batts or another product made for the cavity size. A snug fit matters more than forcing in extra material.
Cut batts to fit around studs, boxes, and pipes without crushing them. Fill gaps, but keep the insulation even with the front of the studs. If sound control matters, seal small gaps at the wall edges with a suitable sealant. Insulation alone will not block all sound, since sound can travel through the frame and around openings.
For a wall between heated rooms, insulation may not change energy use much. It can still help with privacy and comfort. Walls beside unheated spaces need a design that suits the local climate and building rules. Ask a building professional if the wall meets an exterior wall or an unheated room.
Hang wallboard and finish the surface
After the frame and insulation pass a final check, hang drywall on each side. Measure and cut each panel to land on the center of a stud. Fasten the board with screws made for drywall. Keep screw heads just below the surface without breaking the paper face.
Tape the joints, apply joint compound, and let each coat dry before adding the next. Sand lightly between coats and use a dust mask. Two or three thin coats usually give a smoother finish than one thick coat. Prime the surface before painting.
Fit trim around edges and doors after the wallboard is finished. Check that doors open freely and that outlets or switches sit flush with the new surface. Do not cover a junction box or an access point that must remain reachable. Finish with paint, trim, or another material suited to the room.
Adapt the plan for a mobile home
Mobile homes often have lighter framing and thinner wall finishes than site-built houses. Their floors and ceilings may flex more, and existing studs may not line up with standard spacing. Before you build an interior wall in a mobile home, locate the framing and check how the floor and ceiling are made.
A lighter partition can reduce added weight, but it still needs secure support. Attach the new frame to known structural members, not only to paneling or ceiling board. Avoid cutting into chassis parts, roof framing, or key supports. Get a qualified mobile-home contractor to review any uncertain attachment or structural change.
Check the home’s make and model details when available. They may show where wires, pipes, and framing run. Keep the wall clear of vents and service panels, and plan around any movement between floor and ceiling. Local rules and the home’s original design can affect safe wall placement.
Avoid errors that lead to rework
Incorrect measurements can leave gaps at the ceiling or force a crooked frame into place. Measure the height in several spots, since floors and ceilings may not be level. Mark the actual wall position before cutting. A dry fit can reveal problems early.
Poor fastening is another common fault. A frame attached only to drywall can loosen over time. Find solid framing and use suitable fasteners. Check plumb, level, and square before hanging board, because drywall will not fix a twisted frame.
Do not skip insulation just because the wall is indoors. A bare cavity can pass sound between rooms and may feel cold beside an unheated space. Also, never close a wall before checking for hidden hazards, planned wiring, and required access. A careful final check costs less than opening finished drywall later.
Step-by-step
- 01 Plan the wall
Set the wall’s purpose and location. Check for hidden services, building rules, and any structural concerns.
- 02 Mark and cut the frame
Mark matching lines on the floor and ceiling. Measure and cut plates and studs to fit.
- 03 Build and secure the frame
Fasten studs between the plates, then stand the frame and attach it to solid framing. Check that it is level and plumb.
- 04 Install insulation and drywall
Fit insulation evenly in the cavity. Hang drywall after checking the frame and any planned services.
- 05 Finish the wall
Tape and coat the joints, sand between coats, then prime and paint. Add trim and check doors and outlets.
Frequently asked questions
- Can I add a wall to a room without a permit?
- Rules vary by location and project. Check with your local building office, especially if the work affects wiring, plumbing, fire safety, or structure.
- How far apart should studs be in an interior wall?
- A common layout places studs 16 inches apart from center to center. Follow your wallboard needs, design, and local building rules.
- Should I insulate a wall between two rooms?
- Insulation can reduce sound transfer and improve comfort between spaces with different temperatures. It will not block all sound by itself.
- How do I build an interior wall in a mobile home?
- Find the home’s framing and check the floor and ceiling before building. Use secure attachment points, limit added weight, and get expert help if structural details are unclear.
- Can I fasten a new wall to drywall?
- Do not rely on drywall alone to hold the frame. Find solid framing or use a fastening method suited to the wall and floor materials.
Related reading
Narrow Rooms — Paint, Light and Space
Use paint, light and smart furniture placement to open up a narrow room.
Room Painting Costs — What Shapes Your Quote
Room painting often costs $200–$1,000. See what drives the price and how to compare quotes.
Kitchen Cabinet Tops — Style, Texture and Seasonal Charm
Style cabinet tops with balanced layers, useful texture, and decor that suits your kitchen.