Modern Kitchen Design: Form and Function
Plan a modern kitchen that balances clean style with everyday ease.
What Makes a Kitchen Feel Modern?
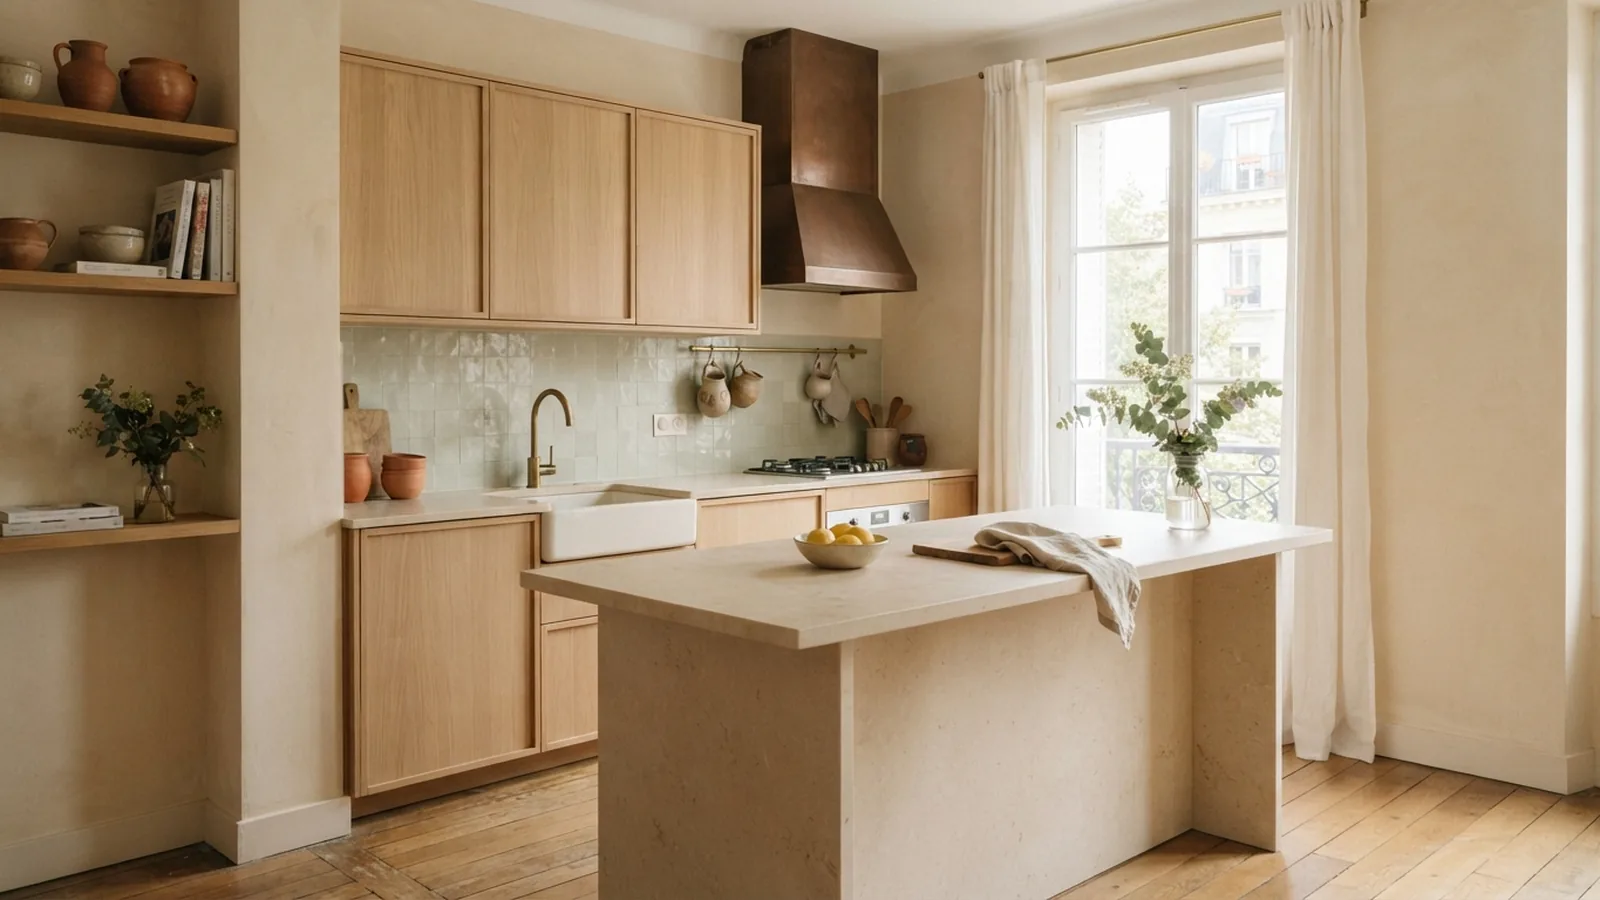
To design a modern kitchen, start with a simple layout, clear work zones, and materials that suit daily use. Modern design favors clean lines and useful features over extra decoration. The result should feel calm, not bare.
An open layout can link the kitchen to dining or living areas. It also lets daylight travel farther through the home. Keep sightlines clear, and choose cabinets with plain fronts to support a tidy look.
Modern does not mean cold or stark. Natural wood, soft colors, and a few personal objects can bring warmth. Plan the room around your habits before choosing finishes.
- Keep counters clear by planning enough closed storage.
- Use a consistent palette across cabinets, walls, and floors.
- Choose details that make cooking and cleanup easier.
Key Elements That Shape the Room
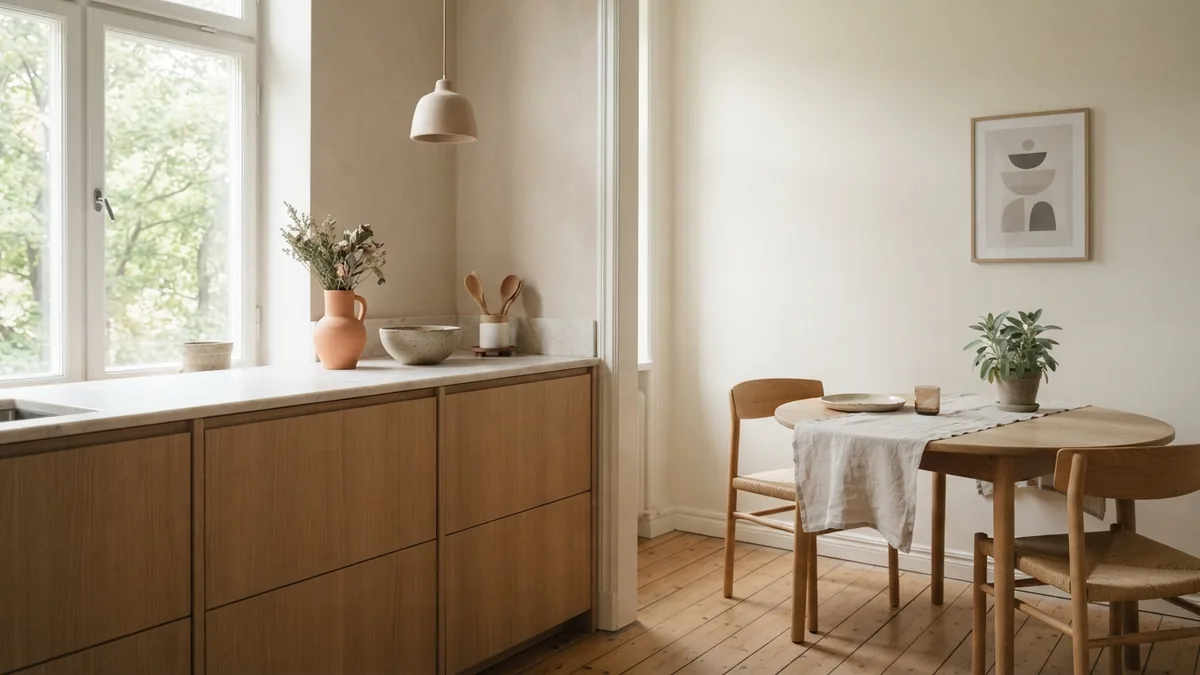
Modern kitchen design elements work best when they serve a purpose. Flat-front cabinets create a smooth line across the room. Handleless doors can add to this look, but simple pulls are often easier to use.
Think about how you move between the sink, cooktop, and fridge. Leave enough clear counter space beside each work area. A useful target is about 90 centimeters of open worktop near the main prep zone.
Storage is part of the design, not an afterthought. Deep drawers make pots and pans easier to reach than low shelves. Add a tall pantry for dry goods, and reserve a cabinet for small appliances you use often.
- Use drawers for cookware, bowls, and food containers.
- Place daily items close to the sink or prep area.
- Limit open shelves to objects you use or enjoy seeing.
Choose a Layout That Fits Your Space
The best kitchen layouts for modern design depend on room size, doorways, and cooking habits. Measure the space before choosing cabinets. Mark windows, doors, and water or power points on a simple plan.
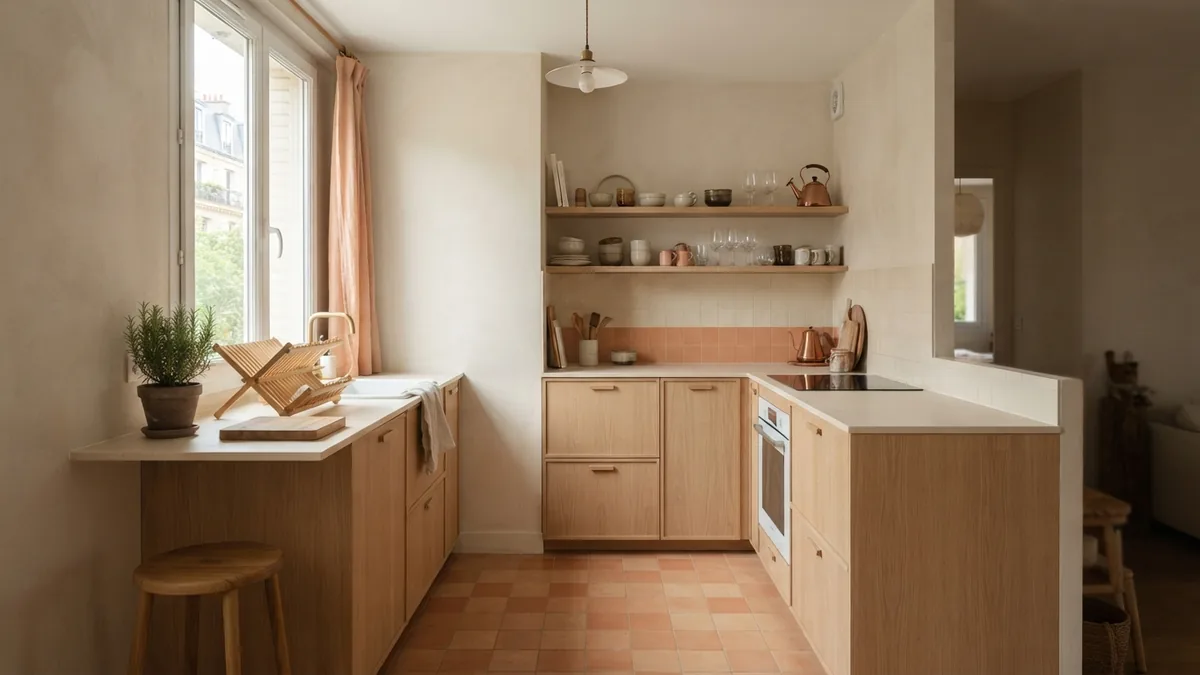
A U-shaped kitchen gives you storage and worktops on three sides. It suits a wide room, but can feel tight if the center aisle is narrow. An L-shaped layout uses two walls and leaves room for a table or island.
A galley kitchen places work areas on two parallel walls. It can make a small room efficient, provided the aisle stays clear. An island kitchen adds prep space and seating, but needs room for safe movement around every side.
| Layout | Works well when | Watch for |
|---|---|---|
| U-shaped | You need plenty of storage and counter space | A narrow center aisle |
| L-shaped | You want an open corner for dining or seating | Long gaps between work areas |
| Galley | The room is narrow and has clear ends | Clashes between doors and traffic |
| Island | The room has space for a central work zone | Blocked paths around the island |
For an island, allow about 90 to 100 centimeters between its edge and nearby cabinets. Check appliance doors and drawers while planning. A layout that looks spacious on paper may feel cramped once those doors swing open.
Pick Materials and Colors with Staying Power
Modern kitchen colors and materials often begin with a quiet base. Warm white, cream, beige, and soft gray can make a room feel bright. A monochromatic scheme uses shades of one color for a calm, joined-up look.
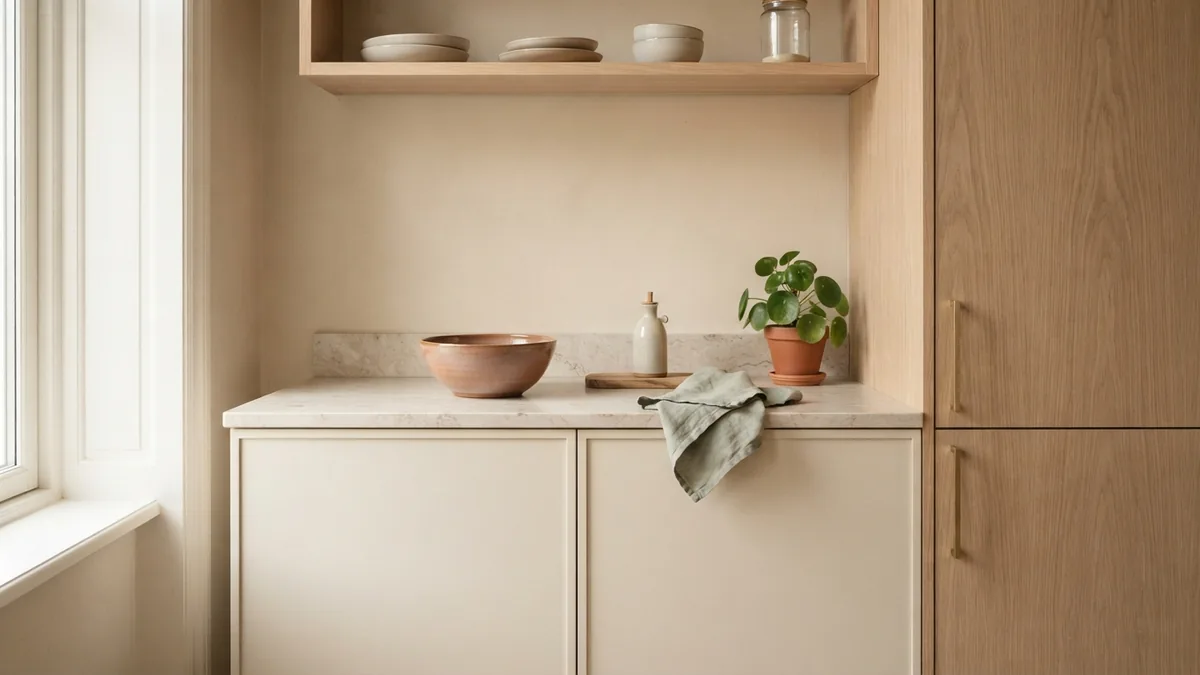
Natural woods add grain and warmth to plain cabinet fronts. Pale oak works well with cream walls, while darker wood can bring depth to a bright room. Use wood where it can handle kitchen wear, and follow the maker’s care advice.
Stone brings a varied, natural pattern to counters or splashbacks. Quartz and other engineered surfaces can offer a more even look. Compare samples in your own light, since a finish can look different beside a window than in a showroom.
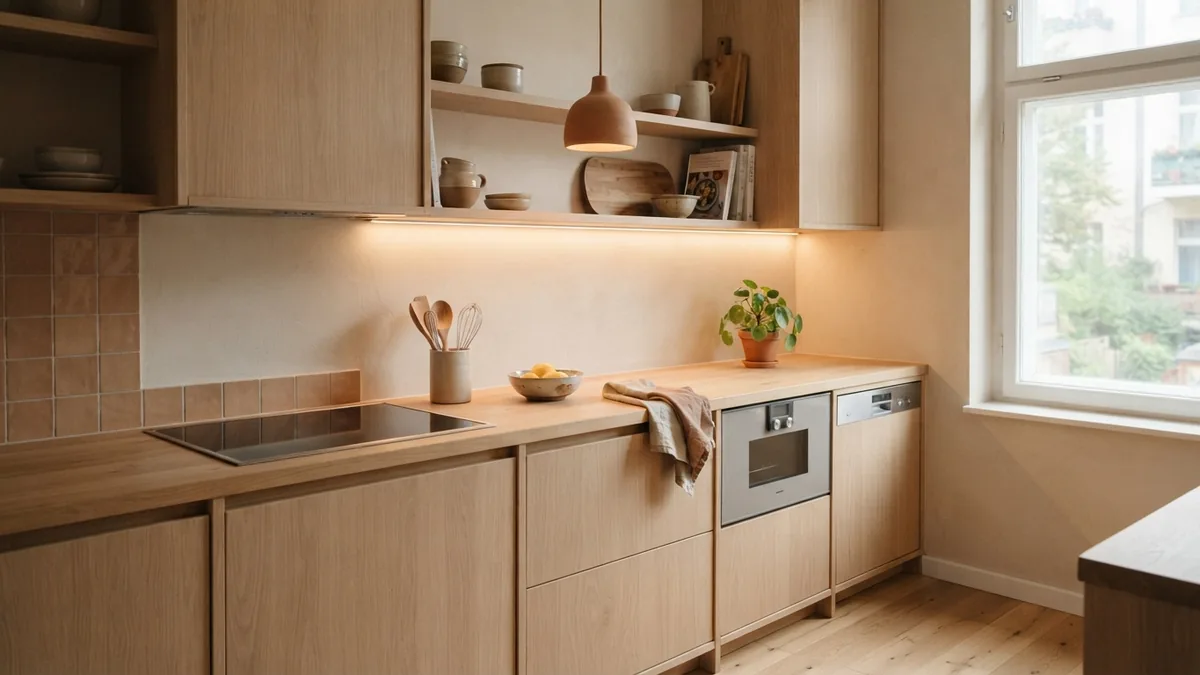
Choose one accent color rather than many competing shades. Sage, muted terracotta, or warm peach can add character through a painted island or a small set of tiles. Repeat the accent in only a few places.
- Pair matte cabinet fronts with a durable worktop.
- Use wood grain to soften a pale, simple palette.
- Check samples beside flooring and wall paint before buying.
Layer Light and Select Useful Appliances
Lighting for modern kitchens needs to serve more than one task. Daylight is a good starting point, so avoid blocking windows with tall storage. If the room has little natural light, use pale surfaces to help spread what reaches the space.
Plan three kinds of electric light: general light, task light, and a softer glow for evenings. Recessed ceiling lights can cover the room, while under-cabinet lights help with chopping. Pendants can mark an island, but keep them high enough to leave clear sightlines.
Appliance innovation now focuses on clean shapes, lower noise, and useful space-saving features. Integrated fridges and dishwashers can blend into cabinet fronts. Compact ovens or combination ovens may suit small homes, but check capacity before you buy.
Choose appliances around the way you cook. A large family may value a roomy fridge and a dishwasher with flexible racks. Someone who cooks less may prefer a smaller hob and more counter space.
- Compare appliance size with your household’s real needs.
- Check door swings and plug or water access on the plan.
- Use task lights where hands and knives will work.
Make Everyday Use Part of the Design
A functional kitchen design makes common tasks feel easy. Keep the route from fridge to sink to cooktop clear. Store knives, boards, and mixing bowls near the main prep surface.
Think about waste, cleaning, and power as well as cooking. A bin near the sink helps with food scraps. Put outlets where you use a kettle or mixer, and keep cords away from wet areas and hot surfaces.
Use a short planning check before you order cabinets. Walk through a typical meal, from taking food out to clearing dishes. Note any step that forces you across the room or around an open door.
- Measure walls, openings, and fixed service points.
- Choose a layout that leaves clear paths through the room.
- Set storage near the tasks and tools it supports.
- Test samples and appliance sizes before placing an order.
Add Personal Style Without Losing the Calm
A modern kitchen can reflect your taste without adding clutter. Choose one or two details that matter to you, such as a handmade bowl, a framed print, or a favorite pendant. Let those pieces stand out against simple surfaces.
Plants and natural textures can soften a clean-lined room. A linen shade, a timber stool, or a ceramic vase adds warmth without changing the whole palette. Keep objects you use within reach, and give less-used pieces a clear home.
Before finishing the room, view it from the doorway and from the main work area. Look for visual clutter, dark corners, and awkward gaps. Small changes to lighting, storage, or color often have more impact than adding another feature.
Step-by-step
- 01 Measure the room
Record wall lengths, windows, doors, and fixed service points. Note where people enter and walk through the kitchen.
- 02 Choose a layout
Compare U-shaped, L-shaped, galley, and island plans against your room. Keep paths clear and check appliance door swings.
- 03 Plan work zones and storage
Place prep space near the sink and store daily tools close by. Use drawers and tall storage to keep counters clear.
- 04 Select finishes and lighting
Test wood, stone, and color samples in the room’s daylight. Add general, task, and softer evening light.
- 05 Check appliances before ordering
Match appliance sizes and features to your cooking habits. Confirm power, water, and door clearance on the plan.
Frequently asked questions
- How do I design a modern kitchen?
- Start with measurements, daily tasks, and a layout that keeps paths clear. Then choose simple cabinets, durable materials, layered lighting, and appliances that fit your needs.
- What is the best layout for a modern kitchen?
- It depends on the room. U-shaped and L-shaped plans offer useful work areas, galley kitchens suit narrow rooms, and islands need enough space for clear paths.
- Which colors work well in a modern kitchen?
- Warm white, cream, beige, and soft gray make calm base colors. Add natural wood or one muted accent, such as sage or terracotta.
- What materials suit a modern kitchen?
- Natural wood adds warmth, while stone gives counters or splashbacks a varied surface. Matte cabinet finishes can keep the look simple and reduce glare.
- How should I light a modern kitchen?
- Use daylight where possible, then add general ceiling light and task light over work areas. Pendants can define an island, while dimmer lights suit evenings.
- Are kitchen islands a good idea in small kitchens?
- Only if there is enough room to move around them and open nearby doors. In a tight room, a peninsula or extra counter space may work better.
Related reading
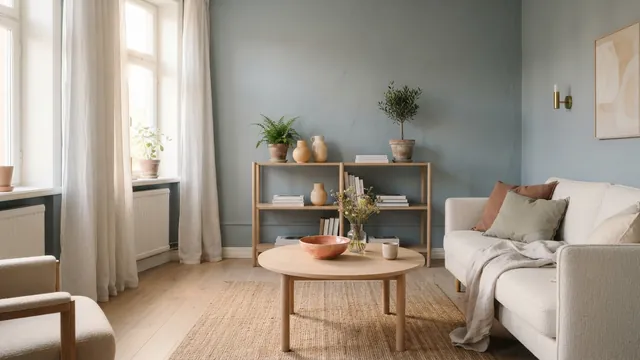
Curtains for a Blue Room — Color, Texture and Scale
Pair blue walls with curtains that suit your light, style, and room size.
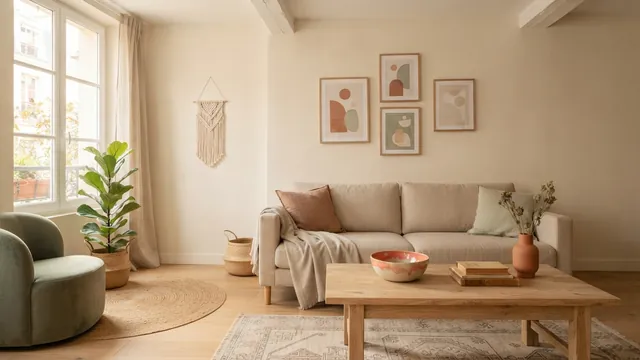
Furnishing a New House — Spend Wisely, Settle In
Plan your budget, buy the essentials first, and make each room feel like home.
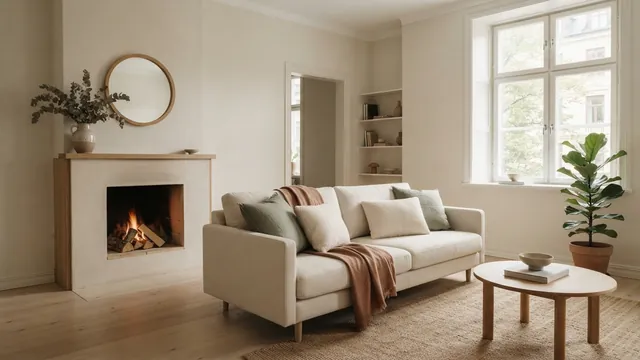
Couch Placement — Comfort, Flow, and Style
Arrange couches for easy movement, good conversation, and a balanced room.