What Makes a Room a Bedroom — Rules and Design Tips
Learn the size, safety, access, and design rules that define a bedroom.
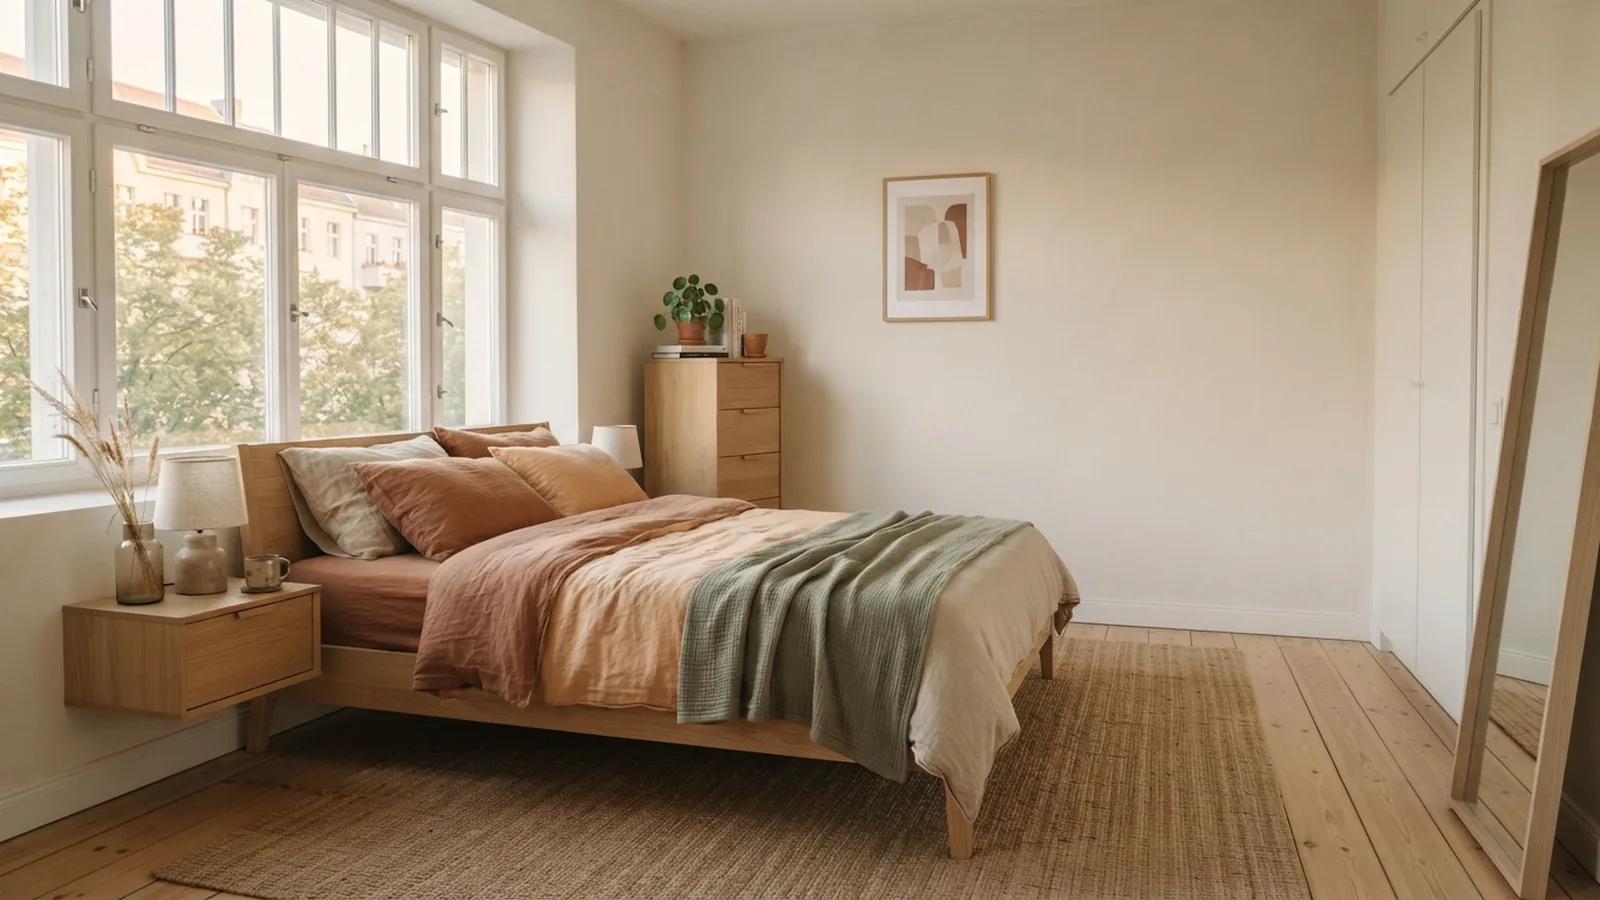
What Usually Defines a Bedroom
What makes a room a bedroom? It needs enough space, safe exit access, proper height, heat, and light. Local rules may add more tests. A room also needs a clear use as a place for sleep.
Many building codes use 70 square feet as the minimum floor area. The room must also have a minimum dimension of 7 feet. This stops narrow storage spaces from being called bedrooms.
A bedroom should have a private entrance from a hall or another shared space. It should also have an accessible bathroom nearby. Exact access rules vary by local code, housing type, and property use.
Closet space is not always a legal test. Still, buyers and appraisers often expect a closet in a modern home. A room without one may still count as a bedroom under local rules.
Legal Bedroom Requirements to Check
Legal bedroom requirements come from more than one source. Building codes set safety rules. Planning rules, rental laws, and local property standards may add more.
Start with your local building office. Ask which code applies to your home and when it was built. The International Residential Code room and egress rules offer a useful model, but local adoption controls.
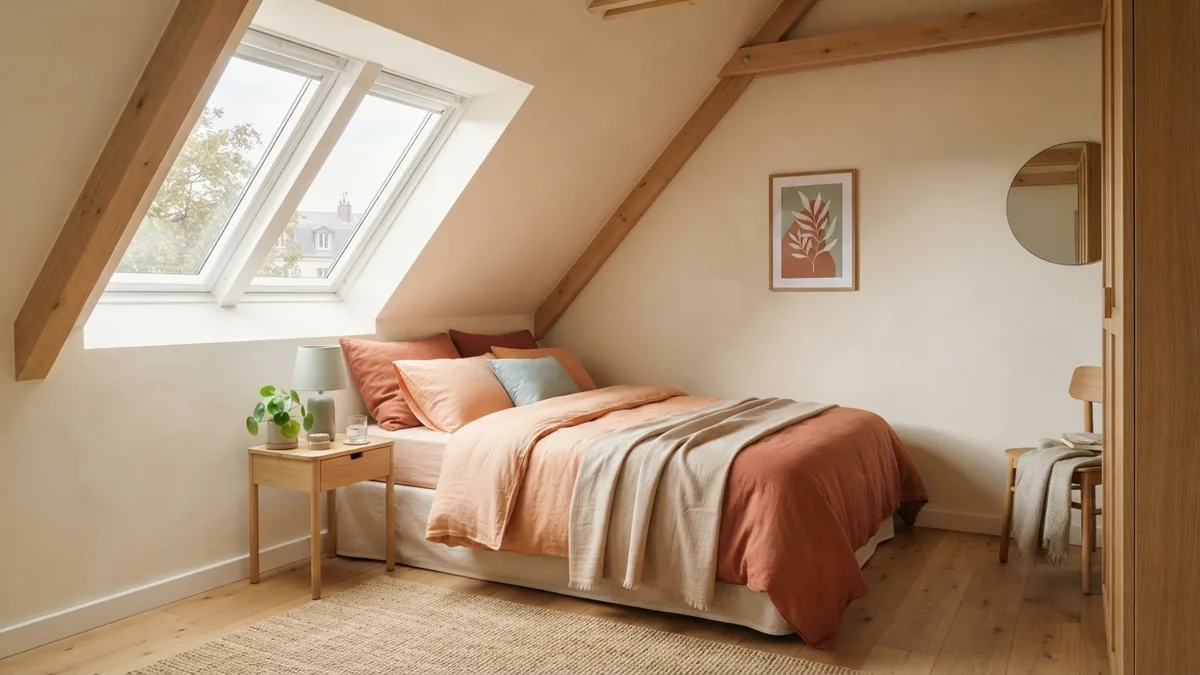
Ceiling height is another key test. A bedroom ceiling usually needs at least 7 feet of clear height. Sloped ceilings need special care. In many code rules, at least one-third of the required floor area must meet the 7-foot height.
Use this quick check before calling a room a bedroom:
- At least 70 square feet of floor space
- A minimum room dimension of 7 feet
- At least 7 feet of ceiling height in the required area
- A private route into the room
- An accessible bathroom nearby
- A working heat source for cold weather
- Safe cooling and ventilation for warm weather
- A window or door that meets emergency egress rules
These points are a strong first screen. They do not replace a local permit review.
Emergency Egress, Heat, and Other Safety Rules
Emergency egress means a person can leave the room during a fire. Most homes need an operable window or an exterior door for this purpose. The opening must meet set rules for clear width, clear height, total area, and sill height.
Common residential rules call for about 5.7 square feet of clear opening. A ground-floor window may use a 5-square-foot minimum in some cases. The sill often must sit no more than 44 inches above the floor.
Do not measure the full window frame. Measure the clear opening when the window is fully open. Window wells also need enough space for escape when a below-grade room has a basement window.
The room needs a safe heat source for year-round use. Cooling may also be needed under local rental or housing rules. Check smoke alarms, carbon monoxide alarms, locks, and clear paths to the exit.
| Safety item | What to check |
|---|---|
| Window or door | It opens fast and meets local size rules |
| Heating | The room stays warm without unsafe portable heaters |
| Alarms | Smoke and carbon monoxide alarms work nearby |
| Access | The path stays clear day and night |
Never block an egress window with a bed or heavy cabinet. Test the route before you bring in furniture.
Bedroom Myths That Cause Problems
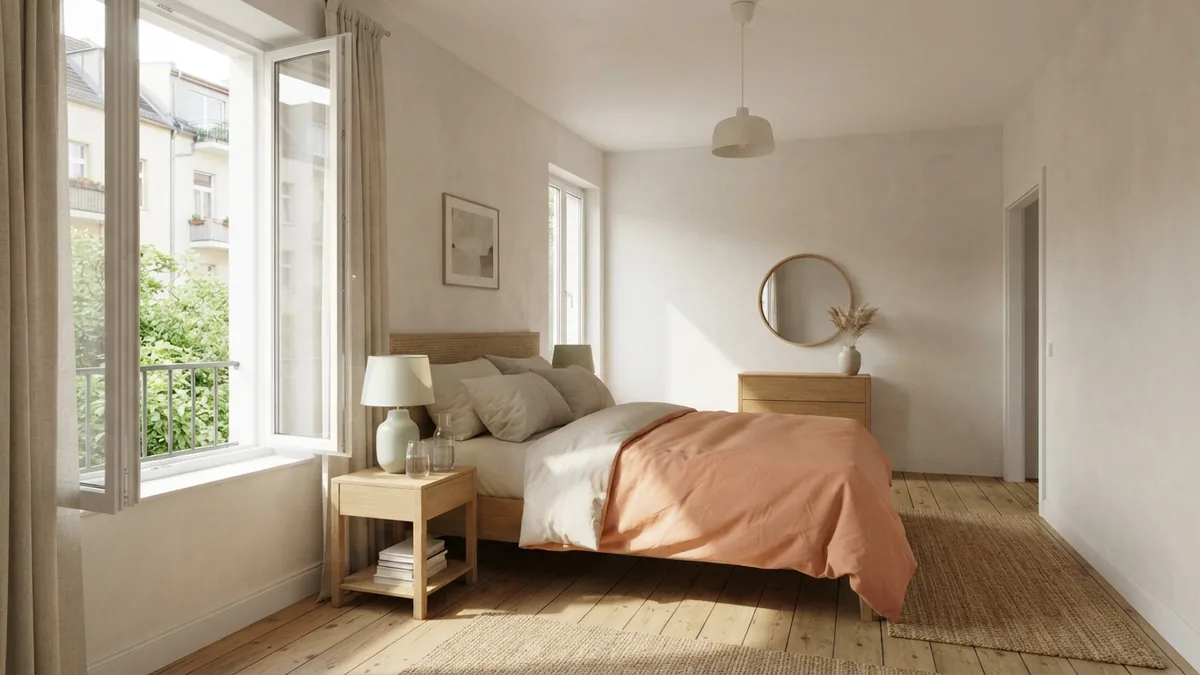
A closet does not define every bedroom. Older homes often lack built-in closets. Local assessors may still count those rooms as bedrooms when other tests are met.
A large room does not become a bedroom by size alone. It still needs safe escape, suitable height, and a legal heat source. A spacious loft can fail if it lacks a protected exit.
A basement room can qualify in some homes. It needs a compliant egress window or exterior door. It may also need a dry path, enough ceiling height, and local approval.
A room does not need a bed to count as a bedroom. Use matters, but furniture does not prove legal status. Records, permits, code checks, and appraisal rules often carry more weight.
How to Convert a Room into a Bedroom
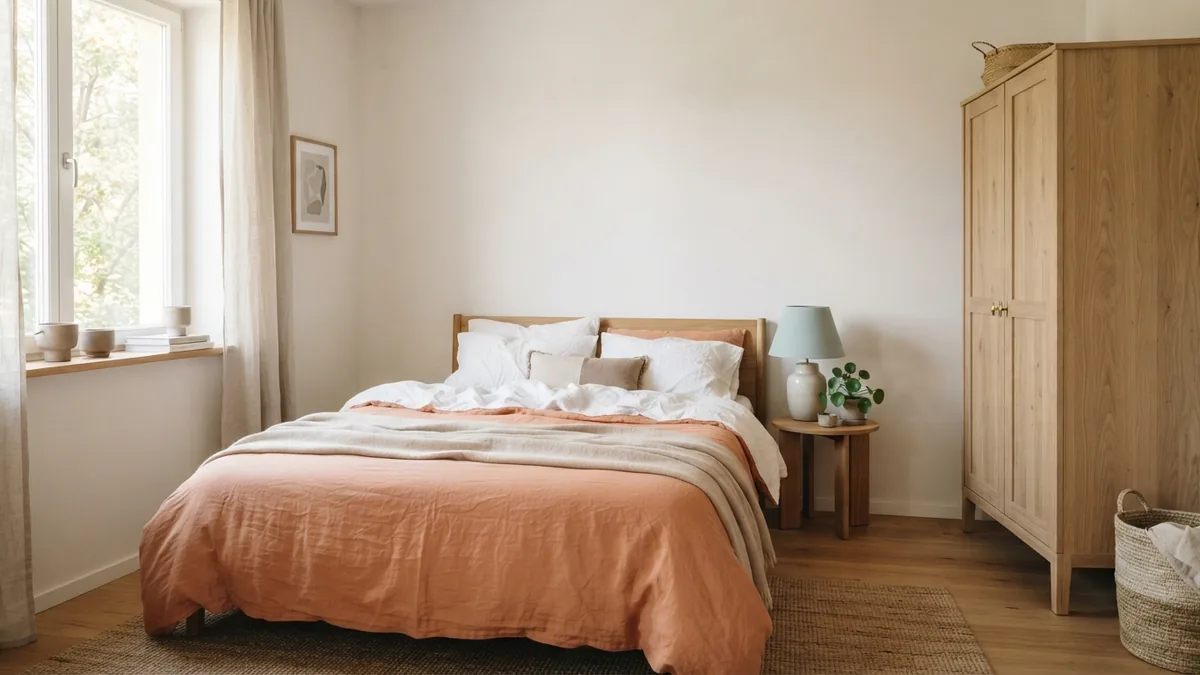
Converting rooms to bedrooms starts with a code check. Measure the floor area, shortest wall, ceiling height, window opening, and sill height. Write down each result before planning any work.
- Check local rules. Ask the building office about permits, egress, heat, wiring, and bathroom access.
- Measure the room. Confirm 70 square feet, a 7-foot minimum width, and the needed ceiling height.
- Test the exit. Open the window fully and measure the clear opening. Check the sill and any window well.
- Plan heat and cooling. Use a fixed system when local rules require one. Avoid relying on a small plug-in heater.
- Review access. Keep a private route into the room. Make sure a bathroom is easy to reach.
- Get approval. Apply for permits before moving walls, adding wiring, or changing windows.
Keep proof of the work after the project ends. Save permits, inspection notes, window details, and contractor records. These may help during a sale or appraisal.
Do not list a converted room as a bedroom before approval. A listing claim can affect value and buyer trust. It can also create problems with insurance or local enforcement.
Bedroom Design Choices That Support Comfort
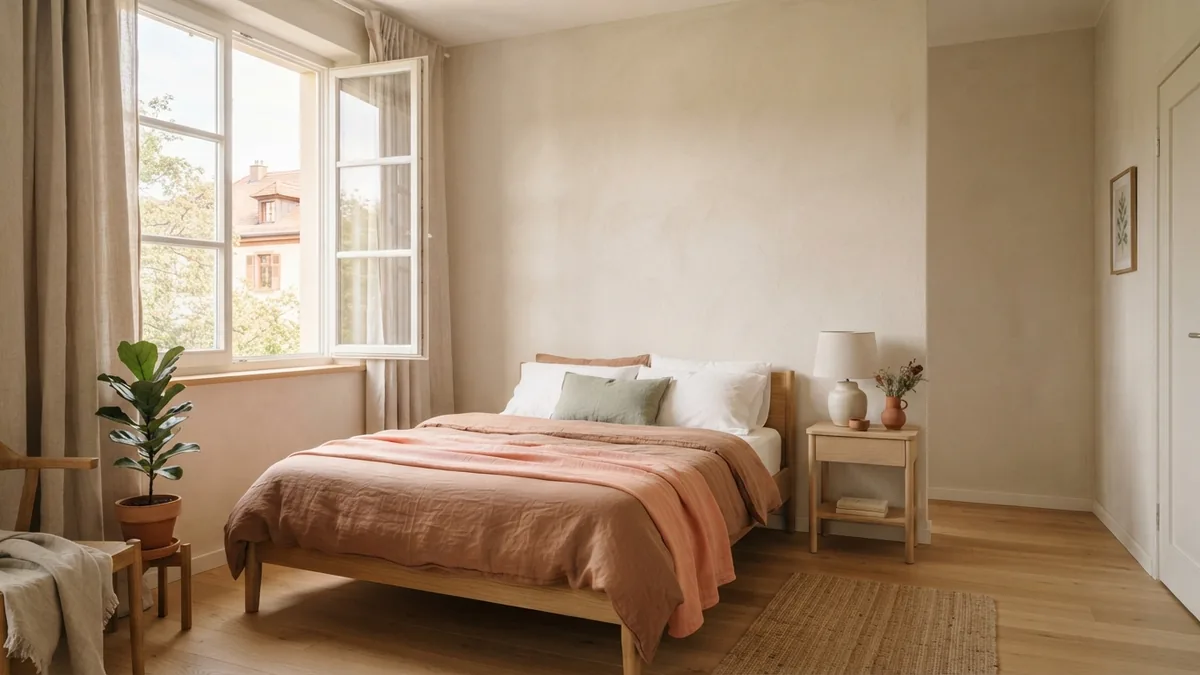
Bedroom design best practices begin with clear space around the bed. Leave a simple path from the door to the exit. Keep tall furniture away from windows and heaters.
Use soft layers to make the room cozy. Linen, cotton, pale oak, and matte plaster add warmth without clutter. One main light and two smaller lamps can support both rest and reading.
Light colors can make a small room look bigger. Warm white, oat, soft beige, and pale sage reflect daylight well. A light ceiling can make the room feel taller.
The same rule applies to rugs and carpet. A pale rug with a low pattern can make the floor feel broad. If you use carpet, choose a light warm tone and keep it close to the wall color.
Color alone cannot fix poor layout. Use one clear focal point, limit bulky items, and keep window light open. The room will feel calmer and more useful.
Bedroom Safety Guidelines for Daily Use
Good bedroom safety guidelines should work at night. Keep the route to the exit clear. Use low lamps or motion lights near the door when needed.
Secure tall shelves and dressers to the wall. Keep cords away from walking paths. Place heaters far from bedding, curtains, and other soft items.
Check windows at least twice each year. Make sure locks release fast and window wells stay free of leaves or snow. Do not use bars that prevent escape without a quick release.
Finally, test alarms and replace dead batteries. Close doors only when they do not block escape. A safe bedroom supports rest without reducing emergency access.
Frequently asked questions
- What makes a room a bedroom legally?
- A legal bedroom usually meets rules for size, ceiling height, emergency exit, heat, and access. Local building and housing rules decide the exact test.
- Does a bedroom need a closet?
- Not always. Many codes do not require a closet, but buyers and appraisers often expect one in newer homes.
- What is the minimum size for a bedroom?
- A common standard is 70 square feet with a minimum dimension of 7 feet. Local rules may set different limits.
- Does every bedroom need a window?
- Most bedrooms need an emergency exit window or an exterior door. The opening must meet local size and height rules.
- Can a basement room be called a bedroom?
- Yes, in some homes. It must meet local rules for egress, ceiling height, heat, moisture control, and permits.
- Does a bedroom need its own bathroom?
- Usually, a private bathroom is not required. The room should have easy access to at least one suitable bathroom, subject to local rules.
Related reading
Furnishing a New House — Spend Wisely, Settle In
Plan your budget, buy the essentials first, and make each room feel like home.
Couch Placement — Comfort, Flow, and Style
Arrange couches for easy movement, good conversation, and a balanced room.
Small Kitchen Design — Light, Space and Smart Storage
Use light, smart storage, and slim furnishings to make a small kitchen feel more open.